Refined architecture meets Northwest living in this light-filled contemporary Reddington plan home built by award winning Pahlisch Homes. A dramatic great room anchored by custom built-ins and fireplace unfolds into a chef's kitchen featuring an expansive quartz island, gas cooktop and pantry - designed for both elevated entertaining and daily ease. A main-level bedroom with adjacent full bath offers versatility without compromise.Upstairs, a private primary retreat showcases generous proportions, a spa-inspired bath, and a walk-in closet, while additional bedrooms, and dedicated laundry enhance livability. Outdoors, a covered patio with finished ceiling and ambient lighting creates a true extension of the home, overlooking a manicured, fully fenced yard.The coveted Rosedale Parks neighborhood is designed around connected, lifestyle-driven living with recreation trails throughout the community, and a community center 2 doors down that includes a pool/splash pad/gym/and meeting hub. Two championship level golf courses at the Reserve at an additional fee round out this fabulous community. A rare three-car garage and a setting moments from parks and schools complete this polished, sophisticated offering. [Home Energy Score = 9. HES Report at https://rpt.greenbuildingregistry.com/hes/OR10200885]
Active
Price cut: $25K (5/13)
$1,150,000
4309 SE 62nd Ave, Hillsboro, OR 97123
5beds
2,957sqft
:
Get pre-qualified$7,970/mo
Residential, Single Family Residence
Built in 2022
8,276 Square Feet Lot
$1,133,700 Zestimate®
$389/sqft
$180/mo HOA
What's special
Rare three-car garageManicured fully fenced yardSpa-inspired bathWalk-in closetDedicated laundryAdditional bedrooms
- 125 days |
- 415 |
- 18 |
Zillow last checked:
Listing updated:
Listed by:
Dale Carstensen 541-659-1370,
Urban Nest Realty
Source: RMLS (OR),MLS#: 286769925
Facts & features
Interior
Bedrooms & bathrooms
- Bedrooms: 5
- Bathrooms: 3
- Full bathrooms: 3
- Main level bathrooms: 1
Rooms
- Room types: Bedroom 4, Bedroom 5, Den, Bedroom 2, Bedroom 3, Dining Room, Family Room, Kitchen, Living Room, Primary Bedroom
Primary bedroom
- Features: Bathroom, Shower, Soaking Tub, Walkin Closet, Wallto Wall Carpet
- Level: Upper
- Area: 266
- Dimensions: 14 x 19
Bedroom 2
- Features: Closet, Wallto Wall Carpet
- Level: Upper
- Area: 234
- Dimensions: 13 x 18
Bedroom 3
- Features: Closet, Wallto Wall Carpet
- Level: Upper
- Area: 154
- Dimensions: 11 x 14
Bedroom 4
- Features: Closet, Wallto Wall Carpet
- Level: Upper
- Area: 130
- Dimensions: 10 x 13
Bedroom 5
- Features: Closet, Wallto Wall Carpet
- Level: Upper
- Area: 140
- Dimensions: 10 x 14
Dining room
- Features: Engineered Hardwood
- Level: Main
- Area: 209
- Dimensions: 19 x 11
Kitchen
- Features: Builtin Features, Dishwasher, Disposal, Gourmet Kitchen, Island, Microwave, Pantry, Builtin Oven, Engineered Hardwood, Quartz
- Level: Main
- Area: 228
- Width: 19
Living room
- Features: Builtin Features, Fireplace Insert, Engineered Hardwood
- Level: Main
- Area: 342
- Dimensions: 18 x 19
Heating
- Forced Air, Forced Air 95 Plus
Cooling
- Central Air
Appliances
- Included: Built In Oven, Convection Oven, Cooktop, Dishwasher, Disposal, Gas Appliances, Microwave, Plumbed For Ice Maker, Range Hood, Stainless Steel Appliance(s), Gas Water Heater, Tankless Water Heater
- Laundry: Laundry Room
Features
- High Ceilings, Quartz, Soaking Tub, Closet, Built-in Features, Gourmet Kitchen, Kitchen Island, Pantry, Bathroom, Shower, Walk-In Closet(s)
- Flooring: Engineered Hardwood, Wall to Wall Carpet
- Windows: Vinyl Frames
- Basement: Crawl Space
- Number of fireplaces: 1
- Fireplace features: Gas, Insert
Interior area
- Total structure area: 2,957
- Total interior livable area: 2,957 sqft
Video & virtual tour
Property
Parking
- Total spaces: 3
- Parking features: Driveway, On Street, Garage Door Opener, Attached
- Attached garage spaces: 3
- Has uncovered spaces: Yes
Accessibility
- Accessibility features: Main Floor Bedroom Bath, Pathway, Accessibility
Features
- Levels: Two
- Stories: 2
- Patio & porch: Covered Patio, Patio, Porch
- Exterior features: Yard
- Spa features: Association
- Fencing: Fenced
- Has view: Yes
- View description: Territorial
Lot
- Size: 8,276 Square Feet
- Dimensions: 8276.4SF
- Features: Corner Lot, Level, SqFt 7000 to 9999
Details
- Parcel number: R2218830
- Zoning: R-6
Construction
Type & style
- Home type: SingleFamily
- Architectural style: Traditional
- Property subtype: Residential, Single Family Residence
Materials
- Cement Siding, Cultured Stone
- Foundation: Stem Wall
- Roof: Composition,Shingle
Condition
- Resale
- New construction: No
- Year built: 2022
Utilities & green energy
- Gas: Gas
- Sewer: Public Sewer
- Water: Public
- Utilities for property: Cable Connected, DSL
Community & HOA
Community
- Security: Sidewalk
- Subdivision: Rosedale Parks
HOA
- Has HOA: Yes
- Amenities included: Commons, Gym, Management, Meeting Room, Pool, Recreation Facilities, Spa Hot Tub
- HOA fee: $180 monthly
Location
- Region: Hillsboro
Financial & listing details
- Price per square foot: $389/sqft
- Tax assessed value: $927,840
- Annual tax amount: $8,374
- Date on market: 3/24/2026
- Listing terms: Call Listing Agent,Cash,Conventional,FHA,VA Loan
- Road surface type: Paved
Estimated market value
$1,133,700
$1.08M - $1.19M
$3,863/mo
Price history
| Date | Event | Price |
|---|---|---|
| 5/13/2026 | Price change | $1,150,000-2.1%$389/sqft |
Source:  RMLS (OR) #286769925 Report a problem RMLS (OR) #286769925 Report a problem | ||
| 3/24/2026 | Listed for sale | $1,175,000+11.9%$397/sqft |
Source: RMLS (OR) #286769925 Report a problem | ||
| 7/15/2022 | Sold | $1,050,500+7.8%$355/sqft |
Source: RMLS (OR) #22544715 Report a problem | ||
| 2/17/2022 | Listed for sale | $974,900$330/sqft |
Source:  Pahlisch Homes Report a problem Pahlisch Homes Report a problem | ||
| 2/17/2022 | Pending sale | $974,900$330/sqft |
Source: RMLS (OR) #22544715 Report a problem | ||
Public tax history
| Year | Property taxes | Tax assessment |
|---|---|---|
| 2025 | $8,375 +0.4% | $510,450 +3% |
| 2024 | $8,344 +2.9% | $495,590 +3% |
| 2023 | $8,106 +325.4% | $481,160 +326.3% |
| 2022 | $1,906 +67.8% | $112,880 |
| 2021 | $1,136 | -- |
Find assessor info on the county website
Monthly payment
Est. payment
Payment breakdown
Explore the cost of this home by adjusting the details. Changes won't be saved.Climate risks
Neighborhood: 97123
Nearby schools
GreatSchools rating
- 5/10Rosedale Elementary SchoolGrades: K-6Distance: 0.2 mi
- 5/10South Meadows Middle SchoolGrades: 7-8Distance: 0.9 mi
- 4/10Hillsboro High SchoolGrades: 9-12Distance: 2.1 mi
Schools provided by the listing agent
- Elementary: Rosedale
- Middle: South Meadows
- High: Hillsboro
Source: RMLS (OR). This data may not be complete. We recommend contacting the local school district to confirm school assignments for this home.
- $919,9003 bd3 ba2.2k sqft4297 SE 62nd Ave, Hillsboro, OR 97123Sold
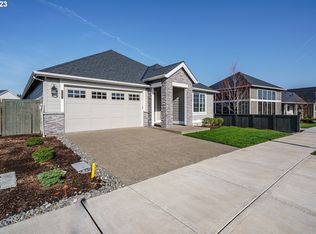
- $868,1003 bd3 ba2.2k sqft4335 SE 62nd Ave, Hillsboro, OR 97123Off Market
- $969,5003 bd3 ba2.2k sqft4312 SE 61st Ave, Hillsboro, OR 97123Sold

- $943,2003 bd3 ba2.2k sqft4284 SE 61st Ave, Hillsboro, OR 97123Off Market
- $1,192,1004 bd3 ba3.3k sqft6024 SE Provence St, Hillsboro, OR 97123Off Market
- $890,4003 bd3 ba2.2k sqft4389 SE 62nd Ave, Hillsboro, OR 97123Off Market
- $1,349,8055 bd4 ba3.5k sqft4340 SE 61st Ave, Hillsboro, OR 97123Sold
- $920,1003 bd3 ba2.2k sqft4316 SE 62nd Ave, Hillsboro, OR 97123Off Market
A local agent can set up tours, give advice and negotiate with sellers.
Similar homes
- $839,0005 bd3 ba2.9k sqft4093 SE Reed Dr, Hillsboro, OR 97123Active

 MLS ID #223752919, Vijay Gopalswamy, Oregon First. RMLS (OR)
 - $835,0005 bd3 ba2.8k sqft5452 SE 80th Ave, Hillsboro, OR 97123Active
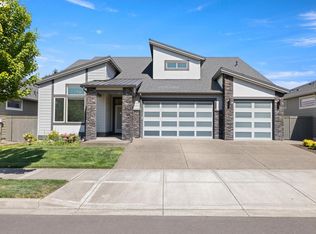 MLS ID #334206695, Andrew Misk, The Agency Portland. RMLS (OR)
 - $670,0003 bd3 ba2.1k sqft4489 SE 65th Ave, Hillsboro, OR 97123Active
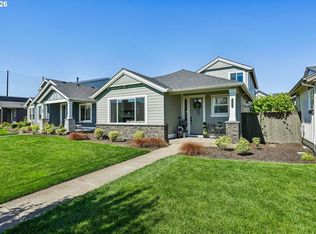 MLS ID #194676470, Farah Seibel, Redfin. RMLS (OR)
 - $709,0004 bd3 ba2.4k sqft3955 SE Lostine Ln, Hillsboro, OR 97123Active
 MLS ID #556717911, Michael Peterson, Barbara Nelson Realty Gp., LLC. RMLS (OR)
 - $722,0003 bd2 ba1.8k sqft4522 SE 63rd Ave, Hillsboro, OR 97123ActiveMLS ID #184412637, Ajay Deshpande, Spicer & Associates Realty. RMLS (OR)
- $1,138,0004 bd3 ba3.2k sqft476 NE 58th Ave, Hillsboro, OR 97124ActiveMLS ID #422201105, Tom Brewer, MORE Realty. RMLS (OR)
- $675,0004 bd3 ba2.3k sqft8177 SE Agate St, Hillsboro, OR 97123ActiveMLS ID #381967597, Sara Gray, John L. Scott Portland Central. RMLS (OR)
- $690,0005 bd3 ba2.6k sqft896 SE 43rd Ave, Hillsboro, OR 97123ActiveMLS ID #680784522, Ashley Malpass, Keller Williams Realty Portland Premiere. RMLS (OR)
- $1,124,9005 bd4 ba3.8k sqft4611 NW 130th Ave, Portland, OR 97229ActiveMLS ID #600176990, Victoria Buck, Coldwell Banker Bain. RMLS (OR)
- $1,150,0005 bd4 ba3.4k sqft4002 Roxbury Dr, West Linn, OR 97068ActiveMLS ID #118629372, Joe Liu, Keller Williams PDX Central. RMLS (OR)
- $1,199,0004 bd3 ba3.8k sqft745 SW 67th Pl, Portland, OR 97225ActiveMLS ID #617128229, Rick Christensen, Windermere Realty Trust. RMLS (OR)
- $622,5004 bd3 ba2k sqft7663 NE Prefontaine St, Hillsboro, OR 97124ActiveMLS ID #441755554, Jesse Gantt, Redfin. RMLS (OR)
- $1,035,0005 bd3 ba3k sqft2667 NW Birkendene St, Portland, OR 97229ActiveMLS ID #493812794, Cathleen Clark Thomas, John L. Scott. RMLS (OR)
- $1,450,0004 bd3 ba4.1k sqft14692 SW 148th Ter, Portland, OR 97224ActiveMLS ID #294181826, Matt Booth, Windermere Realty Trust. RMLS (OR)
- $995,0004 bd3 ba3.8k sqft15243 SW Seine Dr, Portland, OR 97224ActiveMLS ID #209395251, Kari Court, MORE Realty. RMLS (OR)
- $1,199,7054 bd4 ba3.1k sqft1634 SE Spokane St, Portland, OR 97202ActiveMLS ID #213885710, Patrick Williams, Windermere Realty Trust. RMLS (OR)
- $749,0004 bd3 ba2.5k sqft107 NE 72nd Ave, Hillsboro, OR 97124ActiveMLS ID #436031693, Jassi Akkal, Oregon First. RMLS (OR)
- $1,100,0004 bd4 ba2.9k sqft5321 Lakeview Blvd, Lake Oswego, OR 97035ActiveMLS ID #787793249, Adriana Gavozdea, Premiere Property Group, LLC. RMLS (OR)
- $950,0004 bd3 ba3.4k sqft14551 SW 153rd Ave, Tigard, OR 97224ActiveMLS ID #633276021, Shelley Lucas, The Agency Lake Oswego. RMLS (OR)
- $899,9005 bd3 ba3.2k sqft17628 NW Gilbert Ln, Portland, OR 97229ActiveMLS ID #116841745, Vickie Brooks, Premiere Property Group, LLC. RMLS (OR)
