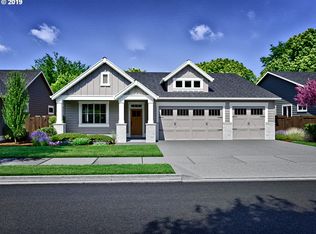
This beautifully designed Hillsboro home features a main-level primary suite, making it an ideal floor plan for multi-generational living, long-term accessibility, or anyone seeking true single-level comfort. With over 2,000 sq. ft. on the main floor, plus an additional upstairs bedroom, full bathroom, and spacious bonus room, this layout offers flexibility for guests or work-from-home needs.The stunning great room design features tall ceilings and abundant natural light, creating an open, airy feel throughout. A 3-car garage provides ample storage and parking, while the oversized primary closet adds even more convenience. Step outside to an easy-care yet private yard, highlighted by a covered back patio and expanded hardscape—perfect for year-round outdoor entertaining in the Pacific Northwest. Whether hosting gatherings or enjoying quiet evenings at home, this space is designed for comfort and low maintenance.With its rare combination of main-level living, generous square footage, modern layout, and versatile upper level, this home stands out as one of the areas most functional and desirable floor plans.Reed’s Crossing offers more than 80 acres of interconnected parks, trails, and natural areas, giving residents abundant outdoor recreation right outside their door. Miles of paths connect neighborhoods, schools, and amenities.See how this home compares to new construction as it already includes all appliances, window coverings and storage racks. [Home Energy Score = 7. HES Report at https://rpt.greenbuildingregistry.com/hes/OR10212478]
Active
Price cut: $35.1K (8/25)
$799,900
5452 SE 80th Ave, Hillsboro, OR 97123
5beds
2,891sqft
Residential, Single Family Residence
Built in 2020
6,098 Square Feet Lot
$-- Zestimate®
$277/sqft
$121/mo HOA
What's special
Additional upstairs bedroomEasy-care yet private yardCovered back patioOversized primary closetExpanded hardscapeTall ceilingsMain-level primary suite
- 109 days
- 858
- 32
Zillow last checked:
Listing updated:
Listed by:
Andrew Misk 503-880-6400,
The Agency Portland
Source: RMLS (OR),MLS#: 334206695
Facts & features
Interior
Bedrooms & bathrooms
- Bedrooms: 5
- Bathrooms: 3
- Full bathrooms: 3
- Main level bathrooms: 2
Rooms
- Room types: Bedroom 4, Bonus Room, Utility Room, Bedroom 2, Bedroom 3, Dining Room, Family Room, Kitchen, Living Room, Primary Bedroom
Primary bedroom
- Features: Walkin Closet, Wallto Wall Carpet
- Level: Main
- Area: 196
- Dimensions: 14 x 14
Bedroom 2
- Level: Main
- Area: 156
- Dimensions: 13 x 12
Bedroom 3
- Level: Main
- Area: 132
- Dimensions: 12 x 11
Bedroom 4
- Features: Wallto Wall Carpet
- Level: Upper
- Area: 120
- Dimensions: 12 x 10
Dining room
- Level: Main
- Area: 168
- Dimensions: 14 x 12
Kitchen
- Features: Island, Quartz
- Level: Main
- Area: 210
- Width: 14
Living room
- Features: Builtin Features, Fireplace, High Ceilings
- Level: Main
- Area: 323
- Dimensions: 19 x 17
Heating
- Forced Air, Fireplace(s)
Cooling
- Central Air
Appliances
- Included: Built In Oven, Dishwasher, Disposal, Microwave, Gas Water Heater, Tankless Water Heater
Features
- Closet, Kitchen Island, Quartz, Built-in Features, High Ceilings, Walk-In Closet(s), Pantry
- Flooring: Wall to Wall Carpet
- Windows: Vinyl Frames
- Basement: Crawl Space
- Number of fireplaces: 1
- Fireplace features: Gas
Interior area
- Total structure area: 2,891
- Total interior livable area: 2,891 sqft
Video & virtual tour
Property
Parking
- Total spaces: 3
- Parking features: Attached
- Attached garage spaces: 3
Accessibility
- Accessibility features: Main Floor Bedroom Bath, Minimal Steps, Accessibility
Features
- Stories: 2
- Patio & porch: Covered Deck
- Exterior features: Yard
- Fencing: Fenced
Lot
- Size: 6,098 Square Feet
- Features: Level, Sprinkler, SqFt 5000 to 6999
Details
- Parcel number: R2209623
Construction
Type & style
- Home type: SingleFamily
- Architectural style: Contemporary
- Property subtype: Residential, Single Family Residence
Materials
- Cement Siding, Other
- Foundation: Concrete Perimeter
- Roof: Composition
Condition
- Approximately
- New construction: No
- Year built: 2020
Utilities & green energy
- Gas: Gas
- Sewer: Public Sewer
- Water: Public
Community & HOA
Community
- Subdivision: Reed's Crossing
HOA
- Has HOA: Yes
- Amenities included: Commons, Front Yard Landscaping, Management
- HOA fee: $121 monthly
Location
- Region: Hillsboro
Financial & listing details
- Price per square foot: $277/sqft
- Tax assessed value: $895,890
- Annual tax amount: $6,917
- Date on market: 5/22/2026
- Listing terms: Cash,Conventional,VA Loan
Estimated market value
Not available
Estimated sales range
Not available
Not available
Price history
| Date | Event | Price |
|---|---|---|
| 8/25/2026 | Price change | $799,900-4.2%$277/sqft |
Source:  RMLS (OR) #334206695 Report a problem RMLS (OR) #334206695 Report a problem | ||
| 7/9/2026 | Price change | $835,000-2.9%$289/sqft |
Source: RMLS (OR) #334206695 Report a problem | ||
| 5/22/2026 | Listed for sale | $859,900+39.8%$297/sqft |
Source: RMLS (OR) #334206695 Report a problem | ||
| 7/2/2020 | Sold | $614,915$213/sqft |
Source: Public Record Report a problem | ||
Public tax history
| Year | Property taxes | Tax assessment |
|---|---|---|
| 2025 | $6,918 +0.4% | $421,650 +3% |
| 2024 | $6,892 +2.9% | $409,370 +3% |
| 2023 | $6,696 +2.8% | $397,450 +3% |
| 2022 | $6,515 +2.1% | $385,880 |
| 2021 | $6,384 +215% | -- |
| 2020 | $2,027 +3% | $118,020 +3% |
| 2019 | $1,968 | $114,590 |
Find assessor info on the county website
Monthly payment
Est. payment
Payment breakdown
Explore the cost of this home by adjusting the details. Changes won't be saved.Climate risks
Neighborhood: 97123
Nearby schools
Schools provided by the listing agent
- Elementary: Tamarack
- Middle: South Meadows
- High: Hillsboro
Source: RMLS (OR). This data may not be complete. We recommend contacting the local school district to confirm school assignments for this home.

Similar homes
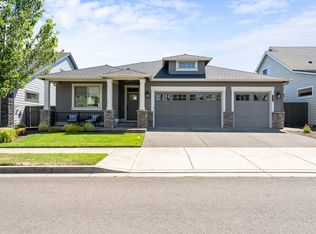
- $815,0005 bd3 ba2.9k sqft4093 SE Reed Dr, Hillsboro, OR 97123Active

 MLS ID #223752919, Vijay Gopalswamy, Oregon First. RMLS (OR)
 - $695,0004 bd3 ba2.4k sqft3955 SE Lostine Ln, Hillsboro, OR 97123Active
 MLS ID #556717911, Michael Peterson, Barbara Nelson Realty Gp., LLC. RMLS (OR)
 - $699,9993 bd2 ba1.7k sqft5701 SE 78th Ave, Hillsboro, OR 97123Active
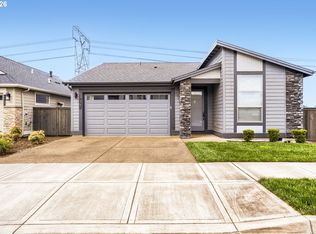 MLS ID #177186803, Justine Gamble, Summa Real Estate Group. RMLS (OR)
 - $669,9004 bd3 ba2.3k sqft8177 SE Agate St, Hillsboro, OR 97123Active
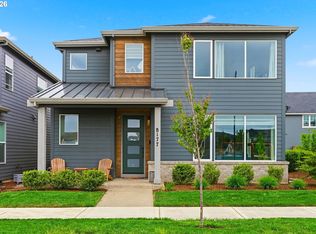 MLS ID #381967597, Sara Gray, John L. Scott Portland Central. RMLS (OR)
 - $679,9003 bd3 ba2k sqft6411 SE Polyantha St, Hillsboro, OR 97123ActiveMLS ID #525833425, Tran Rogers, RE/MAX Equity Group. RMLS (OR)
- $670,0003 bd3 ba2.1k sqft4489 SE 65th Ave, Hillsboro, OR 97123ActiveMLS ID #194676470, Farah Seibel, Redfin. RMLS (OR)
- $569,0003 bd3 ba1.9k sqft5727 SE 79th Ave, Hillsboro, OR 97123ActiveMLS ID #595935421, Sean O'Feery, Living Room Realty. RMLS (OR)
- $699,0003 bd2 ba1.8k sqft4522 SE 63rd Ave, Hillsboro, OR 97123ActiveMLS ID #184412637, Ajay Deshpande, Spicer & Associates Realty. RMLS (OR)
- $1,150,0005 bd3 ba2.9k sqft4309 SE 62nd Ave, Hillsboro, OR 97123ActiveMLS ID #286769925, Dale Carstensen, Urban Nest Realty. RMLS (OR)
- $794,9005 bd4 ba3.3k sqft16683 SW Townsville St, Tigard, OR 97224ActiveMLS ID #452736570, Seth Elder, Redfin. RMLS (OR)
- $450,0003 bd3 ba1.5k sqft4196 SE Century Blvd, Hillsboro, OR 97123ActiveMLS ID #441246491, Lynn Foe, Berkshire Hathaway HomeServices NW Real Estate. RMLS (OR)
- $810,0004 bd3 ba2.6k sqft5119 NW 140th Ave, Portland, OR 97229ActiveMLS ID #454679853, Cary Perkins, Windermere Realty Trust. RMLS (OR)
- $749,9004 bd3 ba2.4k sqft10474 SW Lucy Ct, Tigard, OR 97223ActiveMLS ID #600030158, Tiffanie Danley, Real Broker. RMLS (OR)
- $650,0005 bd3 ba2.8k sqft17683 SW Cobb Ln, Beaverton, OR 97007ActiveMLS ID #286765141, Shannon Goyne, Real Broker. RMLS (OR)
- $895,0005 bd3 ba3k sqft13522 NW Anthem Ln, Portland, OR 97229ActiveMLS ID #325835010, Whitney Parker, Redfin. RMLS (OR)
- $769,9005 bd4 ba2.7k sqft12923 NW Ramona Ln, Portland, OR 97229ActiveMLS ID #344497198, Tamiko Warren, eXp Realty, LLC. RMLS (OR)
- $965,0004 bd4 ba3k sqft10874 SW Teal Crest Pl, Tigard, OR 97223ActiveMLS ID #268235198, Michael Enloe, Premiere Property Group, LLC. RMLS (OR)
- $799,9004 bd3 ba2.7k sqft11515 NW 19th Ave, Vancouver, WA 98685ActiveMLS ID #472242374, Ken Harding, Premiere Property Group, LLC. RMLS (OR)
- $749,9904 bd3 ba2.7k sqft15574 SW Peace Ave, Tigard, OR 97224ActiveRMLS (OR)
- $899,9994 bd3 ba3.4k sqft14551 SW 153rd Ave, Tigard, OR 97224ActiveMLS ID #633276021, Shelley Lucas, The Agency Lake Oswego. RMLS (OR)
