Luxury Meets Convenience in Stunning One-Level! Welcome to this immaculate, one-level masterpiece offering 2,190 sq ft of modern elegance. Designed with care using Lo-VOC materials, this 4-bedroom, 2-bath home features stunning hardwood floors, and upgraded carpets and high-end finishes throughout. At its heart is a gourmet kitchen equipped with top of the line appliances, built-in range/cooktop, rich quartz countertops, a central island, soft-close cabinetry, custom pantry, and beautiful LED under-cabinet lighting. Cozy up by the warm gas fireplace, or step outside to your professionally landscaped, fully-fenced backyard oasis complete with a covered patio, sprinkler system, and peaceful outdoor fountain.Practical luxury abounds with an efficient tankless gas water heater, custom closets, custom window coverings and an impressive 3-car garage featuring finished epoxy floors and overhead storage racks. Located in the coveted Butternut Creek area, you'll enjoy resort-style amenities including paved trails, a splash pad, dog park, and bike track—all just moments from Reed’s Crossing Town Center’s dining, coffee, and Market of Choice. Schedule your tour today! Enjoy the advantages of buying a fully upgraded luxury home without the sticker shock of new construction. Everything has been done for you! Lender paid buyer down for concession available. [Home Energy Score = 8. HES Report at https://rpt.greenbuildingregistry.com/hes/OR10250463]
Active
Price cut: $20.9K (8/17)
$779,000
5474 SE 80th Ave, Hillsboro, OR 97123
4beds
2,190sqft
Residential, Single Family Residence
Built in 2019
6,534 Square Feet Lot
$-- Zestimate®
$356/sqft
$122/mo HOA
What's special
Warm gas fireplaceCentral islandFully-fenced backyardHigh-end finishes throughoutCovered patioImmaculate one-level masterpieceGourmet kitchen
- 54 days
- 763
- 30
Likely to sell faster than
Zillow last checked:
Listing updated:
Listed by:
Aubrey Martin 503-443-8889,
Keller Williams Sunset Corridor
Source: RMLS (OR),MLS#: 771563748
Facts & features
Interior
Bedrooms & bathrooms
- Bedrooms: 4
- Bathrooms: 2
- Full bathrooms: 2
- Main level bathrooms: 2
Rooms
- Room types: Bedroom 4, Laundry, Bedroom 2, Bedroom 3, Dining Room, Family Room, Kitchen, Living Room, Primary Bedroom
Primary bedroom
- Features: Bathroom, Ceiling Fan, Quartz, Soaking Tub, Tile Floor, Walkin Closet, Walkin Shower, Wallto Wall Carpet
- Level: Main
- Area: 204
- Dimensions: 17 x 12
Bedroom 2
- Features: Closet, Wallto Wall Carpet
- Level: Main
- Area: 168
- Dimensions: 14 x 12
Bedroom 3
- Features: Closet, Wallto Wall Carpet
- Level: Main
- Area: 169
- Dimensions: 13 x 13
Bedroom 4
- Features: Closet, Wallto Wall Carpet
- Level: Main
- Area: 195
- Dimensions: 15 x 13
Dining room
- Features: Hardwood Floors, Sliding Doors
- Level: Main
- Area: 120
- Dimensions: 12 x 10
Kitchen
- Features: Builtin Range, Gas Appliances, Hardwood Floors, Island, Microwave, Pantry, Builtin Oven, Free Standing Refrigerator, Quartz
- Level: Main
- Area: 216
- Width: 12
Living room
- Features: Ceiling Fan, Hardwood Floors
- Level: Main
- Area: 272
- Dimensions: 17 x 16
Heating
- Forced Air 95 Plus
Cooling
- Central Air
Appliances
- Included: Built In Oven, Built-In Range, Cooktop, Disposal, Free-Standing Refrigerator, Gas Appliances, Microwave, Stainless Steel Appliance(s), Washer/Dryer, Gas Water Heater, Tankless Water Heater
- Laundry: Laundry Room
Features
- Ceiling Fan(s), Quartz, Closet, Kitchen Island, Pantry, Bathroom, Soaking Tub, Walk-In Closet(s), Walkin Shower
- Flooring: Hardwood, Tile, Wall to Wall Carpet
- Doors: Sliding Doors
- Windows: Double Pane Windows, Vinyl Frames
- Basement: Crawl Space
- Number of fireplaces: 1
- Fireplace features: Gas
Interior area
- Total structure area: 2,190
- Total interior livable area: 2,190 sqft
Video & virtual tour
Property
Parking
- Total spaces: 3
- Parking features: Driveway, Garage Door Opener, Attached
- Attached garage spaces: 3
- Has uncovered spaces: Yes
Accessibility
- Accessibility features: Garage On Main, Minimal Steps, One Level, Utility Room On Main, Walkin Shower, Accessibility
Features
- Levels: One
- Stories: 1
- Patio & porch: Covered Patio, Porch
- Exterior features: Yard
- Fencing: Fenced
- Has view: Yes
- View description: Territorial
Lot
- Size: 6,534 Square Feet
- Features: Level, Sprinkler, SqFt 5000 to 6999
Details
- Parcel number: R2209624
- Zoning: R-6
Construction
Type & style
- Home type: SingleFamily
- Architectural style: Traditional
- Property subtype: Residential, Single Family Residence
Materials
- Cement Siding
- Foundation: Concrete Perimeter
- Roof: Composition
Condition
- Resale
- New construction: No
- Year built: 2019
Utilities & green energy
- Gas: Gas
- Sewer: Public Sewer
- Water: Public
Green energy
- Indoor air quality: Lo VOC Material
Community & HOA
Community
- Subdivision: Butternut Creek No. 2
HOA
- Has HOA: Yes
- Amenities included: Basketball Court, Commons, Management
- HOA fee: $122 monthly
Location
- Region: Hillsboro
Financial & listing details
- Price per square foot: $356/sqft
- Tax assessed value: $795,940
- Annual tax amount: $6,378
- Date on market: 7/16/2026
- Listing terms: Cash,Conventional,FHA,VA Loan
- Road surface type: Paved
Estimated market value
Not available
Estimated sales range
Not available
Not available
Price history
| Date | Event | Price |
|---|---|---|
| 8/17/2026 | Price change | $779,000-2.6%$356/sqft |
Source:  RMLS (OR) #771563748 Report a problem RMLS (OR) #771563748 Report a problem | ||
| 7/16/2026 | Listed for sale | $799,900-4.8%$365/sqft |
Source: RMLS (OR) #771563748 Report a problem | ||
| 8/1/2022 | Sold | $839,900$384/sqft |
Source: RMLS (OR) #22480877 Report a problem | ||
| 7/13/2022 | Pending sale | $839,900$384/sqft |
Source: RMLS (OR) #22480877 Report a problem | ||
| 7/8/2022 | Listed for sale | $839,900$384/sqft |
Source: RMLS (OR) #22480877 Report a problem | ||
Public tax history
| Year | Property taxes | Tax assessment |
|---|---|---|
| 2025 | $6,378 +0.4% | $388,760 +3% |
| 2024 | $6,354 -4.8% | $377,440 -4.7% |
| 2023 | $6,675 +2.8% | $396,210 +3% |
| 2022 | $6,494 +2.1% | $384,670 |
| 2021 | $6,364 +85.8% | -- |
| 2020 | $3,425 +74% | $199,470 +74.1% |
| 2019 | $1,968 | $114,590 |
Find assessor info on the county website
Monthly payment
Est. payment
Payment breakdown
Explore the cost of this home by adjusting the details. Changes won't be saved.Climate risks
Neighborhood: 97123
Nearby schools
Schools provided by the listing agent
- Elementary: Rosedale
- Middle: South Meadows
- High: Hillsboro
Source: RMLS (OR). This data may not be complete. We recommend contacting the local school district to confirm school assignments for this home.
Similar homes
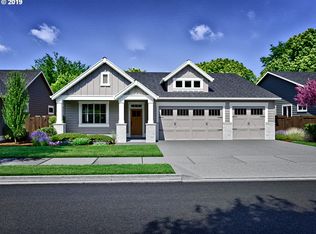
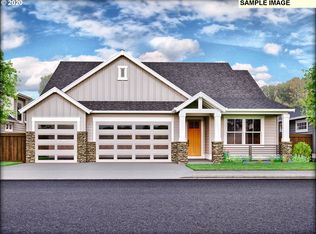
- $799,9005 bd3 ba2.8k sqft5452 SE 80th Ave, Hillsboro, OR 97123Active
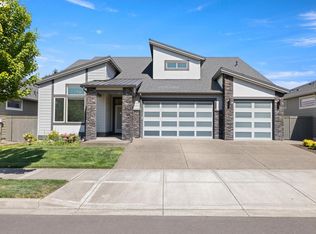
 MLS ID #334206695, Andrew Misk, The Agency Portland. RMLS (OR)
 - $815,0005 bd3 ba2.9k sqft4093 SE Reed Dr, Hillsboro, OR 97123Active
 MLS ID #223752919, Vijay Gopalswamy, Oregon First. RMLS (OR)
 - $649,9004 bd3 ba2.3k sqft4227 SE Reed Dr, Hillsboro, OR 97123Active
 MLS ID #308127154, Krishnakumar Regupathy, Krishna Realty. RMLS (OR)
 - $849,0004 bd4 ba2.9k sqft4198 SE 76th Ave, Hillsboro, OR 97123Active
 MLS ID #493315194, Zhi Zhan Yang, MORE Realty. RMLS (OR)
 - $699,9993 bd2 ba1.7k sqft5701 SE 78th Ave, Hillsboro, OR 97123ActiveMLS ID #177186803, Justine Gamble, Summa Real Estate Group. RMLS (OR)
- $749,9003 bd3 ba2.3k sqft7579 SE Kilchis Ln, Hillsboro, OR 97123ActiveMLS ID #583008904, Tom Stubbs, RE/MAX Equity Group. RMLS (OR)
- $695,0004 bd3 ba2.4k sqft3955 SE Lostine Ln, Hillsboro, OR 97123ActiveMLS ID #556717911, Michael Peterson, Barbara Nelson Realty Gp., LLC. RMLS (OR)
- $849,0004 bd3 ba2.8k sqft3972 SE 76th Ave, Hillsboro, OR 97123ActiveMLS ID #654227991, Clint Currin, RE/MAX Equity Group. RMLS (OR)
- $679,9003 bd3 ba2k sqft6411 SE Polyantha St, Hillsboro, OR 97123ActiveMLS ID #525833425, Tran Rogers, RE/MAX Equity Group. RMLS (OR)
- $744,9004 bd3 ba2.4k sqft8551 SE Stonecrop Ln, Hillsboro, OR 97123ActiveRMLS (OR)
- $665,0004 bd3 ba2.2k sqft3841 SE 83rd Ave, Hillsboro, OR 97123ActiveMLS ID #562265230, Patricia Kirk, Keller Williams Realty Portland Premiere. RMLS (OR)
- $669,9004 bd3 ba2.3k sqft8177 SE Agate St, Hillsboro, OR 97123ActiveMLS ID #381967597, Sara Gray, John L. Scott Portland Central. RMLS (OR)
- $670,0003 bd3 ba2.1k sqft4489 SE 65th Ave, Hillsboro, OR 97123ActiveMLS ID #194676470, Farah Seibel, Redfin. RMLS (OR)
- $699,0003 bd2 ba1.8k sqft4522 SE 63rd Ave, Hillsboro, OR 97123ActiveMLS ID #184412637, Ajay Deshpande, Spicer & Associates Realty. RMLS (OR)
- $749,9003 bd2 ba1.7k sqft5939 SE 73rd Ave, Hillsboro, OR 97123ActiveRMLS (OR)
- $797,9003 bd2 ba1.9k sqft5954 SE 73rd Ave, Hillsboro, OR 97123ActiveRMLS (OR)
- $867,9004 bd2 ba2.1k sqft7382 SE Treeline St, Hillsboro, OR 97123ActiveRMLS (OR)
- $599,9503 bd3 ba1.9k sqft4331 SE 65th Ave, Hillsboro, OR 97123ActiveMLS ID #252274242, Patrick Robison, Weichert, Realtors on Main Street. RMLS (OR)
- $739,9003 bd2 ba1.7k sqft5921 SE 73rd Ave, Hillsboro, OR 97123ActiveRMLS (OR)
