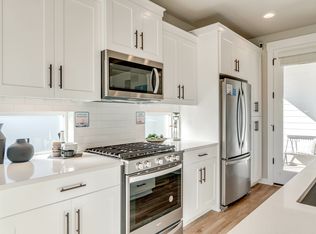
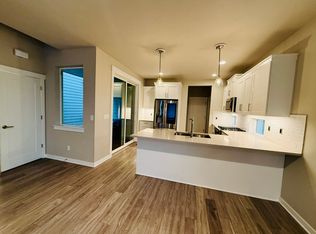
Why buy new when you can buy almost-new and Upgraded? Welcome to a better-than-new 2021 home in the highly desirable Rosedale Parks community! Beautifully maintained and thoughtfully enhanced, this 3-bedroom, 2.5-bath home offers 1,947 sq ft of stylish, comfortable living with upgrades that make everyday life easier. Inside, enjoy the premium finishes you expect from new construction—quartz countertops, luxury vinyl plank flooring, a gas range, cozy gas fireplace, tiled shower walls, tankless water heater, and central air conditioning. The spacious primary suite features a walk-in closet with a custom closet organizer, while the main level also offers a versatile office space. Step outside to discover an exceptionally upgraded, low-maintenance side yard featuring artificial turf, raised garden beds, and a private seating area—an ideal space for morning coffee, entertaining, gardening, or simply relaxing. Solar panels are owned, a $26,000 upgrade, and help keep the electric bill remarkably low—currently $17/month. And then there is the Rosedale Parks lifestyle. Residents enjoy an inviting pool and spa, clubhouse, gym, splash pad, fire pits, community and meeting rooms, and recreation areas, creating an exceptional neighborhood experience. Located in the heart of Hillsboro's Silicon Forest with access to parks and miles of trails nearby. With modern finishes, meaningful upgrades, energy-efficient features, and a beautifully designed outdoor space, this is the rare opportunity to skip the new-construction punch list and move into a home that is already upgraded and ready to enjoy. Why buy new when you can buy Finished and Upgraded? [Home Energy Score = 10. HES Report at https://rpt.greenbuildingregistry.com/hes/OR10199809]
Active
$599,950
4331 SE 65th Ave, Hillsboro, OR 97123
3beds
1,947sqft
Residential, Single Family Residence
Built in 2021
3,484 Square Feet Lot
$-- Zestimate®
$308/sqft
$181/mo HOA
What's special
Modern finishesCozy gas fireplaceSolar panels are ownedBeautifully designed outdoor spaceVersatile office spaceTankless water heaterGas range
- 14 days
- 326
- 15
Zillow last checked:
Listing updated:
Listed by:
Patrick Robison 503-803-6485,
Weichert, Realtors on Main Street,
Robert Rollinger 503-348-5729,
Weichert, Realtors on Main Street
Source: RMLS (OR),MLS#: 252274242
Facts & features
Interior
Bedrooms & bathrooms
- Bedrooms: 3
- Bathrooms: 3
- Full bathrooms: 2
- Partial bathrooms: 1
- Main level bathrooms: 1
Rooms
- Room types: Office, Entry, Laundry, Bedroom 2, Bedroom 3, Dining Room, Family Room, Kitchen, Living Room, Primary Bedroom
Primary bedroom
- Features: Bathroom, Closet Organizer, Double Sinks, Walkin Closet, Walkin Shower
- Level: Upper
- Area: 208
- Dimensions: 13 x 16
Bedroom 2
- Features: Closet, Wallto Wall Carpet
- Level: Upper
- Area: 130
- Dimensions: 10 x 13
Bedroom 3
- Features: Closet, Wallto Wall Carpet
- Level: Upper
- Area: 130
- Dimensions: 10 x 13
Dining room
- Level: Main
- Area: 110
- Dimensions: 11 x 10
Family room
- Features: Coved, Loft
- Level: Upper
- Area: 266
- Dimensions: 14 x 19
Kitchen
- Features: Dishwasher, Disposal, Gas Appliances, L Shaped, Microwave, Free Standing Range, Free Standing Refrigerator, Laminate Flooring, Quartz
- Level: Main
- Area: 100
- Width: 10
Living room
- Features: Ceiling Fan, Fireplace
- Level: Main
- Area: 182
- Dimensions: 13 x 14
Office
- Features: Wallto Wall Carpet
- Level: Main
- Area: 100
- Dimensions: 10 x 10
Heating
- ENERGY STAR Qualified Equipment, Forced Air 95 Plus, Fireplace(s)
Cooling
- Central Air, ENERGY STAR Qualified Equipment
Appliances
- Included: Dishwasher, Disposal, Free-Standing Gas Range, Free-Standing Refrigerator, Microwave, Plumbed For Ice Maker, Gas Appliances, Free-Standing Range, Tankless Water Heater
Features
- High Speed Internet, Closet, Coved, Loft, LShaped, Quartz, Ceiling Fan(s), Bathroom, Closet Organizer, Double Vanity, Walk-In Closet(s), Walkin Shower
- Flooring: Luxury Vinyl Plank, Wall to Wall Carpet, Laminate
- Windows: Double Pane Windows, Vinyl Frames
- Basement: Crawl Space
- Number of fireplaces: 1
- Fireplace features: Gas
Interior area
- Total structure area: 1,947
- Total interior livable area: 1,947 sqft
Video & virtual tour
Property
Parking
- Total spaces: 2
- Parking features: Driveway, On Street, Garage Door Opener, Attached
- Attached garage spaces: 2
- Has uncovered spaces: Yes
Accessibility
- Accessibility features: Garage On Main, Accessibility
Features
- Levels: Two
- Stories: 2
- Patio & porch: Patio
- Exterior features: Garden, Gas Hookup, Raised Beds, Yard
- Spa features: Association
- Fencing: Fenced
Lot
- Size: 3,484 Square Feet
- Features: Sprinkler, SqFt 3000 to 4999
Details
- Additional structures: GasHookup
- Parcel number: R2213524
Construction
Type & style
- Home type: SingleFamily
- Property subtype: Residential, Single Family Residence
Materials
- Cement Siding
- Foundation: Concrete Perimeter
- Roof: Composition
Condition
- Resale
- New construction: No
- Year built: 2021
Utilities & green energy
- Gas: Gas Hookup, Gas
- Sewer: Public Sewer
- Water: Public
- Utilities for property: Cable Connected
Green energy
- Energy generation: Solar
Community & HOA
Community
- Security: Security System Owned
HOA
- Has HOA: Yes
- Amenities included: Commons, Front Yard Landscaping, Gym, Management, Meeting Room, Party Room, Pool, Recreation Facilities, Spa Hot Tub, Weight Room
- HOA fee: $181 monthly
Location
- Region: Hillsboro
Financial & listing details
- Price per square foot: $308/sqft
- Tax assessed value: $640,710
- Annual tax amount: $5,648
- Date on market: 8/20/2026
- Listing terms: Cash,Conventional,FHA,VA Loan
- Road surface type: Paved
Estimated market value
Not available
Estimated sales range
Not available
Not available
Price history
| Date | Event | Price |
|---|---|---|
| 8/20/2026 | Listed for sale | $599,950$308/sqft |
Source:  RMLS (OR) #252274242 Report a problem RMLS (OR) #252274242 Report a problem | ||
Public tax history
| Year | Property taxes | Tax assessment |
|---|---|---|
| 2025 | $5,649 +0.4% | $344,290 +3% |
| 2024 | $5,628 +2.9% | $334,270 +3% |
| 2023 | $5,468 +33.9% | $324,540 +34.2% |
| 2022 | $4,083 +122% | $241,830 |
| 2021 | $1,839 +2.2% | -- |
| 2020 | $1,799 | $104,770 |
Find assessor info on the county website
Monthly payment
Est. payment
Payment breakdown
Explore the cost of this home by adjusting the details. Changes won't be saved.Climate risks
Neighborhood: 97123
Nearby schools
Schools provided by the listing agent
- Elementary: Rosedale
- Middle: South Meadows
- High: Hillsboro
Source: RMLS (OR). This data may not be complete. We recommend contacting the local school district to confirm school assignments for this home.
Similar homes
- $619,9003 bd3 ba1.9k sqft6615 SE Kinnaman St, Hillsboro, OR 97123Active

 RMLS (OR)
 - $585,0003 bd3 ba2.2k sqft6470 SE Provence St, Hillsboro, OR 97123Active
 MLS ID #506673781, Justine Gamble, Summa Real Estate Group. RMLS (OR)
 - $679,9003 bd3 ba2k sqft6411 SE Polyantha St, Hillsboro, OR 97123Active
 MLS ID #525833425, Tran Rogers, RE/MAX Equity Group. RMLS (OR)
 - $649,9004 bd3 ba2.3k sqft4227 SE Reed Dr, Hillsboro, OR 97123Active
 MLS ID #308127154, Krishnakumar Regupathy, Krishna Realty. RMLS (OR)
 - $569,8883 bd3 ba1.8k sqft6980 SE Skipper Ln, Hillsboro, OR 97123ActiveMLS ID #371011845, Mark Harter, John L. Scott. RMLS (OR)
- $588,0004 bd3 ba2.5k sqft5335 SE Lone Oak St, Hillsboro, OR 97123ActiveMLS ID #162603078, Callie Vogel, MORE Realty. RMLS (OR)
- $670,0003 bd3 ba2.1k sqft4489 SE 65th Ave, Hillsboro, OR 97123ActiveMLS ID #194676470, Farah Seibel, Redfin. RMLS (OR)
- $565,0003 bd3 ba2.2k sqft3205 SE White Oak Ave, Hillsboro, OR 97123ActiveMLS ID #564440104, Gavin Hindman, Works Real Estate. RMLS (OR)
- $580,0004 bd3 ba2.3k sqft5282 SE Thornapple St, Hillsboro, OR 97123ActiveMLS ID #122355080, Sara Ferrito, Move Real Estate Inc. RMLS (OR)
- $687,9003 bd3 ba2k sqft6624 SE Kinnaman St, Hillsboro, OR 97123ActiveRMLS (OR)
- $564,9003 bd3 ba2k sqft6597 SE Provence St, Hillsboro, OR 97123ActiveMLS ID #376861204, Himanshu Kathuria, Dalton Wade, Inc, A Corporation of Florida. RMLS (OR)
- $429,9993 bd3 ba1.5k sqft4642 SE Olivewood St, Hillsboro, OR 97123ActiveMLS ID #158110619, Jimmy Robinson, MORE Realty. RMLS (OR)
- $699,0003 bd2 ba1.8k sqft4522 SE 63rd Ave, Hillsboro, OR 97123ActiveMLS ID #184412637, Ajay Deshpande, Spicer & Associates Realty. RMLS (OR)
- $450,0003 bd3 ba1.5k sqft4196 SE Century Blvd, Hillsboro, OR 97123ActiveMLS ID #441246491, Lynn Foe, Berkshire Hathaway HomeServices NW Real Estate. RMLS (OR)
- $569,0003 bd3 ba1.9k sqft5727 SE 79th Ave, Hillsboro, OR 97123ActiveMLS ID #595935421, Sean O'Feery, Living Room Realty. RMLS (OR)
- $880,0004 bd3 ba2.8k sqft6802 SE Genrosa St, Hillsboro, OR 97123ActiveMLS ID #150838543, Thuy Tran, iStar Realty LLC. RMLS (OR)
