Some homes check the boxes. This one has something no other home currently on the market in this community can offer.***Built in 2023 by Pahlisch Homes, a Street of Dreams award-winning builder, this nearly new Sylvan plan at Rosedale Parks in South Hillsboro offers 3 bedrooms, 2.5 baths, and 2,008 sqft of thoughtfully designed two-story living. From the moment you walk in, the quality is apparent. Quartz slab countertops in the kitchen and baths, soft-close drawers, undermount sinks, elegant designer lighting and plumbing fixtures, and a gas fireplace in the open great room that makes the main level feel warm and inviting. Upstairs, a spacious loft offers flexible living, whether a home office, media room, or play space, and the primary suite is a quiet retreat.***Then there is the backyard, and this is where this home truly separates itself. Every other home currently available in Rosedale Parks has a rear-loaded garage, leaving no usable outdoor space. This home is different. A front-loaded garage means the back of the property opens into a fully fenced, private backyard with a lush green lawn, covered patio with ambient string lights, and raised garden beds ready for the season. If a backyard matters to you, this is your only option in this community right now.***Epoxy garage floor, all appliances included. Community pool, clubhouse, gym, and community room with exterior landscaping and roof all covered by the HOA. ***Like-new. Move-in ready. One of a kind.***Seller willing to provide concessions towards buyer's closing costs with an acceptable offer [Home Energy Score = 10. HES Report at https://rpt.greenbuildingregistry.com/hes/OR10205715]
Active
Price cut: $10K (8/10)
$564,900
6597 SE Provence St, Hillsboro, OR 97123
3beds
2,018sqft
Residential
Built in 2023
3,049 Square Feet Lot
$-- Zestimate®
$280/sqft
$314/mo HOA
What's special
Epoxy garage floorLush green lawnAll appliances includedSoft-close drawersUndermount sinks
- 108 days |
- 278 |
- 6 |
Zillow last checked:
Listing updated:
Listed by:
Himanshu Kathuria 818-486-5961,
Dalton Wade, Inc, A Corporation of Florida
Source: RMLS (OR),MLS#: 376861204
Facts & features
Interior
Bedrooms & bathrooms
- Bedrooms: 3
- Bathrooms: 3
- Full bathrooms: 2
- Partial bathrooms: 1
- Main level bathrooms: 1
Rooms
- Room types: Nook, Bedroom 2, Bedroom 3, Dining Room, Family Room, Kitchen, Living Room, Primary Bedroom
Primary bedroom
- Level: Upper
- Area: 196
- Dimensions: 14 x 14
Bedroom 2
- Level: Upper
- Area: 100
- Dimensions: 10 x 10
Bedroom 3
- Level: Upper
- Area: 100
- Dimensions: 10 x 10
Dining room
- Level: Main
Kitchen
- Level: Main
Heating
- Forced Air 95 Plus
Cooling
- ENERGY STAR Qualified Equipment
Appliances
- Included: Built In Oven, Built-In Refrigerator, Dishwasher, Disposal, ENERGY STAR Qualified Appliances, Free-Standing Gas Range, Microwave, Plumbed For Ice Maker, Stainless Steel Appliance(s), Washer/Dryer, Tankless Water Heater
- Laundry: Laundry Room
Features
- Ceiling Fan(s), Quartz, Kitchen Island, Pantry
- Flooring: Wall to Wall Carpet, Wood
- Windows: Double Pane Windows, Vinyl Frames
- Basement: Crawl Space
- Number of fireplaces: 1
- Fireplace features: Gas
Interior area
- Total structure area: 2,018
- Total interior livable area: 2,018 sqft
Video & virtual tour
Property
Parking
- Total spaces: 2
- Parking features: Driveway, Attached
- Attached garage spaces: 2
- Has uncovered spaces: Yes
Accessibility
- Accessibility features: Garage On Main, Accessibility
Features
- Levels: Two
- Stories: 2
- Patio & porch: Patio
- Exterior features: Yard
- Spa features: Association
Lot
- Size: 3,049 Square Feet
- Features: Level, SqFt 3000 to 4999
Details
- Parcel number: R2221428
Construction
Type & style
- Home type: SingleFamily
- Architectural style: Farmhouse
- Property subtype: Residential
- Attached to another structure: Yes
Materials
- Wood Composite
- Roof: Shingle
Condition
- Resale
- New construction: No
- Year built: 2023
Utilities & green energy
- Gas: Gas
- Sewer: Public Sewer
- Water: Public
- Utilities for property: Cable Connected
Community & HOA
Community
- Security: Security System
- Subdivision: Rosedale Parks
HOA
- Has HOA: Yes
- Amenities included: Commons, Front Yard Landscaping, Gym, Insurance, Lap Pool, Management, Meeting Room, Party Room, Spa Hot Tub, Weight Room
- HOA fee: $314 monthly
Location
- Region: Hillsboro
Financial & listing details
- Price per square foot: $280/sqft
- Tax assessed value: $563,420
- Annual tax amount: $4,960
- Date on market: 5/8/2026
- Listing terms: Cash,Conventional,FHA,VA Loan
- Road surface type: Paved
Estimated market value
Not available
Estimated sales range
Not available
Not available
Price history
| Date | Event | Price |
|---|---|---|
| 8/10/2026 | Price change | $564,900-1.7%$280/sqft |
Source:  RMLS (OR) #376861204 Report a problem RMLS (OR) #376861204 Report a problem | ||
| 6/28/2026 | Price change | $574,900-0.9%$285/sqft |
Source: RMLS (OR) #376861204 Report a problem | ||
| 6/6/2026 | Price change | $579,900-1.7%$287/sqft |
Source: RMLS (OR) #376861204 Report a problem | ||
| 5/21/2026 | Price change | $589,900-0.8%$292/sqft |
Source: RMLS (OR) #376861204 Report a problem | ||
| 5/8/2026 | Listed for sale | $594,900+4.4%$295/sqft |
Source: RMLS (OR) #376861204 Report a problem | ||
| 6/3/2024 | Sold | $569,900$282/sqft |
Source: RMLS (OR) #24233261 Report a problem | ||
| 5/6/2024 | Pending sale | $569,900$282/sqft |
Source: RMLS (OR) #24233261 Report a problem | ||
Public tax history
| Year | Property taxes | Tax assessment |
|---|---|---|
| 2025 | $4,960 +101.6% | $302,340 +106.9% |
| 2024 | $2,461 +111.4% | $146,150 +111.5% |
| 2023 | $1,164 +2.8% | $69,100 +3% |
| 2022 | $1,133 | $67,090 |
Find assessor info on the county website
Monthly payment
Est. payment
Payment breakdown
Explore the cost of this home by adjusting the details. Changes won't be saved.Climate risks
Neighborhood: 97123
Nearby schools
GreatSchools rating
- 5/10Rosedale Elementary SchoolGrades: K-6Distance: 0.1 mi
- 5/10South Meadows Middle SchoolGrades: 7-8Distance: 1 mi
- 4/10Hillsboro High SchoolGrades: 9-12Distance: 2.3 mi
Schools provided by the listing agent
- Elementary: Rosedale
- Middle: South Meadows
- High: Hillsboro
Source: RMLS (OR). This data may not be complete. We recommend contacting the local school district to confirm school assignments for this home.
- $--3 bd3 ba2k sqft6597 SE Provence St, Hillsboro, OR 97213Off Market

- $569,9003 bd2 ba2k sqft6609 SE Provence St, Hillsboro, OR 97123Sold

- $--3 bd3 ba2k sqft6587 SE Provence St, Hillsboro, OR 97213Off Market
- $584,0003 bd2 ba2k sqft6621 SE Provence St, Hillsboro, OR 97123Sold
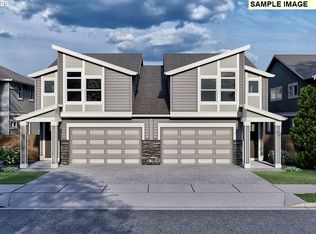
- $569,9003 bd2 ba2k sqft6575 SE Provence St, Hillsboro, OR 97123Sold
- $566,2003 bd3 ba2k sqft6575 SE Provence St, Hillsboro, OR 97213Off Market
- $674,9003 bd3 ba2k sqft6596 SE Provence St, Hillsboro, OR 97123Sold
- $570,6263 bd2 ba2k sqft6635 SE Provence St, Hillsboro, OR 97123Sold
A local agent can set up tours, give advice and negotiate with sellers.
Similar homes
- $450,0003 bd3 ba1.5k sqft4196 SE Century Blvd, Hillsboro, OR 97123Active

 MLS ID #441246491, Lynn Foe, Berkshire Hathaway HomeServices NW Real Estate. RMLS (OR)
 - $670,0003 bd3 ba2.1k sqft4489 SE 65th Ave, Hillsboro, OR 97123Active
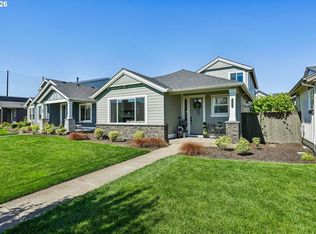 MLS ID #194676470, Farah Seibel, Redfin. RMLS (OR)
 - $529,9003 bd3 ba1.7k sqft3690 SE Starling Pl, Hillsboro, OR 97123Active
 MLS ID #256099005, Mark Peterson, Redfin. RMLS (OR)
 - $525,0004 bd3 ba1.8k sqft5152 SE Redberry Pl, Hillsboro, OR 97123Active
 MLS ID #634856123, Justine Gamble, Summa Real Estate Group. RMLS (OR)
 - $575,0004 bd3 ba2.5k sqft3730 SE Oakleaf St, Hillsboro, OR 97123ActiveMLS ID #762041653, Jessica Merrihew, eXp Realty, LLC. RMLS (OR)
- $579,0003 bd3 ba1.6k sqft352 SE 68th Ave, Hillsboro, OR 97123ActiveMLS ID #303136948, Brian Tienken, eXp Realty, LLC. RMLS (OR)
- $669,9004 bd3 ba2.3k sqft8177 SE Agate St, Hillsboro, OR 97123ActiveMLS ID #381967597, Sara Gray, John L. Scott Portland Central. RMLS (OR)
- $699,0003 bd2 ba1.8k sqft4522 SE 63rd Ave, Hillsboro, OR 97123ActiveMLS ID #184412637, Ajay Deshpande, Spicer & Associates Realty. RMLS (OR)
- $559,0003 bd2 ba1.4k sqft19985 SW Imperial St, Aloha, OR 97003ActiveMLS ID #757365875, Joe Reitzug, Cascade Hasson Sotheby's International Realty. RMLS (OR)
- $815,0005 bd3 ba2.9k sqft4093 SE Reed Dr, Hillsboro, OR 97123ActiveMLS ID #223752919, Vijay Gopalswamy, Oregon First. RMLS (OR)
- $622,5004 bd3 ba2k sqft7663 NE Prefontaine St, Hillsboro, OR 97124ActiveMLS ID #441755554, Jesse Gantt, Redfin. RMLS (OR)
- $434,0002 bd3 ba1.4k sqft8095 SE Kinnaman St, Hillsboro, OR 97123ActiveMLS ID #276658604, Rick Widman, MORE Realty. RMLS (OR)
- $425,0003 bd3 ba1.6k sqft8070 SE Butternut Creek Pkwy, Hillsboro, OR 97123ActiveMLS ID #224655164, Vic Polanco, Hardy Properties. RMLS (OR)
- $399,9992 bd3 ba1.3k sqft7016 SE Frasier Ln, Hillsboro, OR 97123ActiveMLS ID #329719507, Connor Cleary, eXp Realty, LLC. RMLS (OR)
- $479,0003 bd3 ba1.6k sqft7548 NE Callan Ct, Hillsboro, OR 97124ActiveMLS ID #128341453, Michelle Hutton, Keller Williams Realty Professionals. RMLS (OR)
- $539,0003 bd2 ba1.6k sqft141 NW Cody Ct, Hillsboro, OR 97124ActiveMLS ID #450523967, Kathleen O'Donnell, ODonnell Group Realty. RMLS (OR)
- $549,9004 bd3 ba1.7k sqft12921 SW Incline Dr, Beaverton, OR 97007ActiveMLS ID #157223469, Carey Hughes, Keller Williams Realty Professionals. RMLS (OR)
- $539,0004 bd3 ba1.8k sqft19577 SW Treehouse Ln, Beaverton, OR 97007ActiveMLS ID #131097558, Murooj Alshawy, Keller Williams PDX Central. RMLS (OR)
- $575,0004 bd3 ba2.1k sqft2945 S Jasper Dr, Cornelius, OR 97113ActiveMLS ID #398914437, Tim Hardy, Keller Williams Realty Professionals. RMLS (OR)
- $539,9003 bd4 ba1.9k sqft1528 NE 65th Ave, Hillsboro, OR 97124ActiveMLS ID #796696465, Laurie Vizzini, Premiere Property Group, LLC. RMLS (OR)
