Skip main navigation
Sold
  • $601,250

    6584 SE Provence St, Hillsboro, OR 97123

    3beds
    1,921sqft
    Residential, Single Family Residence
    Built in 2023
    -- sqft lot
    $582,200 Zestimate®
    $313/sqft
    $2,866 Estimated rent

    Home value

    $582,200

    $553,000 - $611,000

    $2,866/mo

    Zestimate® history
    Loading
    Loading...

    Owner options

    List your home for rent

    $2,866/mo

    Rent Zestimate®

    Find your next renter with Zillow Rental Manager. Plus, with online applications, you can quickly screen prospective tenants – for free.

    Learn more

    $2,866/mo

    Rent Zestimate®

    Refinance and save

    $3,781/mo

    Est. payment

    Refinancing to a lower rate could help reduce your monthly payments and save thousands over the life of the loan.

    See today's rates

    $3,781/mo

    Est. payment

    Explore your selling options

    Work with a Zillow partner agent

    Leverage their expertise and Zillow's premium Showcase listings to get your home seen by more buyers.

    Get started

    List with your own agent

    Get your home in front of millions of buyers by listing it on Zillow.

    Learn how to do it

    Sell it yourself

    Take full control of how buyers see your home on Zillow by listing For Sale by Owner (FSBO).

    List your home

    What's special

    Quartz slabGolf course livingLovely kitchen
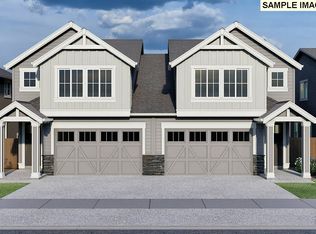
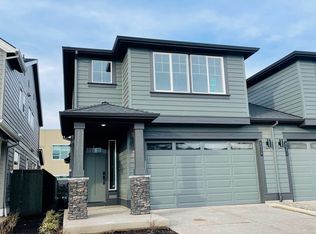
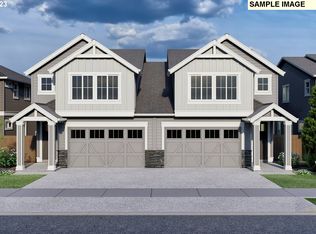
    Find your new dream home in Rosedale Park. Beautifully designed master planned community in South Hillsboro. Street of Dreams award winning builder presents the "Paisley" plan. This home boasts a lovely kitchen with quartz slab, stainless steel appliances. AC, landscaping, irrigation & smart home features. Enjoy golf course living, clubhouse, pool & gym. Photo's reflect similar home models. $5,000 of closing costs, pre-paids and rate buy down with Builder's Preferred Lender. [Home Energy Score = 10. HES Report at https://rpt.greenbuildingregistry.com/hes/OR10205734]

    Zillow last checked:

    Listing updated:

    Listed by:

    Patricia Gibson 503-853-1084,

    Pahlisch Real Estate Inc

    Bought with:

    Anthony Pelpola

    John L. Scott Market Center

    Source: RMLS (OR),MLS#: 23024402MLS Logo

    Facts & features

    Interior

    Bedrooms & bathrooms
    • Bedrooms: 3
    • Bathrooms: 3
    • Full bathrooms: 2
    • Partial bathrooms: 1
    • Main level bathrooms: 1
    Primary bedroom
    • Features: Bathroom, Walkin Closet
    • Level: Upper
    • Area: 169
    • Dimensions: 13 x 13
    Bedroom 2
    • Level: Upper
    • Area: 100
    • Dimensions: 10 x 10
    Bedroom 3
    • Level: Upper
    • Area: 100
    • Dimensions: 10 x 10
    Kitchen
    • Level: Main
    Heating
    • Forced Air 95 Plus
    Cooling
    • ENERGY STAR Qualified Equipment
    Appliances
    • Included: Dishwasher, Disposal, Free-Standing Gas Range, Gas Appliances, Microwave, Plumbed For Ice Maker, Stainless Steel Appliance(s), ENERGY STAR Qualified Water Heater, Tankless Water Heater
    Features
    • Ceiling Fan(s), Quartz, Bathroom, Walk-In Closet(s)
    • Flooring: Vinyl
    • Windows: Double Pane Windows, Vinyl Frames
    • Basement: Crawl Space
    • Number of fireplaces: 1
    • Fireplace features: Gas
    Interior area
    • Total structure area: 1,921
    • Total interior livable area: 1,921 sqft

    Property

    Parking
    • Total spaces: 2
    • Parking features: Driveway, Garage Door Opener, Attached
    • Attached garage spaces: 2
    • Has uncovered spaces: Yes
    Features
    • Levels: Two
    • Stories: 2
    • Spa features: Association
    Lot
    • Features: Level, SqFt 3000 to 4999
    Details
    • Parcel number: Not Found

    Construction

    Type & style
    • Home type: SingleFamily
    • Architectural style: Farmhouse
    • Property subtype: Residential, Single Family Residence
    Materials
    • Wood Composite
    • Roof: Shingle
    Condition
    • New Construction
    • New construction: Yes
    • Year built: 2023
    Details
    • Warranty included: Yes

    Utilities & green energy

    • Gas: Gas
    • Sewer: Public Sewer
    • Water: Public

    Community & neighborhood

    Location
    • Region: Hillsboro
    • Subdivision: Rosedale Parks

    HOA & financial

    HOA
    • Has HOA: Yes
    • HOA fee: $146 monthly
    • Amenities included: Commons, Exterior Maintenance, Gym, Insurance, Management, Party Room, Pool, Recreation Facilities, Spa Hot Tub

    Other

    Other facts
    • Listing terms: Cash,Conventional,FHA,VA Loan

    Price history

    DateEventPrice
    10/17/2023Sold$601,250+0.2%$313/sqft
    Source: RMLS (OR) #23024402 Report a problem
    5/19/2023Pending sale$599,900$312/sqft
    Source: RMLS (OR) #23024402 Report a problem
    5/12/2023Listed for sale$599,900$312/sqft
    Source: RMLS (OR) #23024402 Report a problem

    Public tax history

    YearProperty taxesTax assessment
    2025$5,324 +0.4%$324,510 +3%
    2024$5,304 +213.6%$315,060 +213.8%
    2023$1,692 +2.8%$100,410 +3%
    2022$1,646 $97,490

    Find assessor info on the county website

    Neighborhood: 97123

    Nearby schools

    GreatSchools rating
    Schools provided by the listing agent
    • Elementary: Rosedale
    • Middle: South Meadows
    • High: Hillsboro

    Source: RMLS (OR). This data may not be complete. We recommend contacting the local school district to confirm school assignments for this home.

    Get pre-qualified for a loan
    At Zillow Home Loans, we can pre-qualify you in as little as 5 minutes with no impact to your credit score.

    An equal housing lender. NMLS #10287.