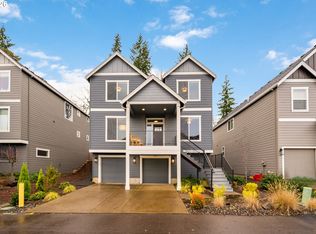
Like-new construction with breathtaking Mt. Hood views, thoughtfully designed living spaces, and a floor plan that perfectly balances style and functionality. A main-level bedroom with French doors and a full bathroom just steps away offers flexibility for guests, multigenerational living, or a private home office. At the front of the home, the formal dining room connects to the chef's kitchen through a convenient butler's pantry, creating an ideal layout for entertaining.Upstairs, you'll find three additional bedrooms, a full bathroom, and a spacious primary suite designed as a private retreat. The luxurious ensuite features dual vanities, a soaking tub, a beautifully tiled walk-in shower, and an expansive walk-in closet with direct access to the laundry room, complete with a utility sink.Step outside to a fully fenced backyard with a covered patio, offering the perfect space for summer barbecues, morning coffee, or relaxing evenings. The yard is just the right size to enjoy without the upkeep.The oversized two-car garage provides extra width, a dedicated storage area, and plenty of room for a home gym, workshop, or additional storage.Tucked away on a quiet cul-de-sac, this home offers a peaceful setting just minutes from Nike, Intel, shopping, dining, parks, and Cooper Mountain Nature Park, with downtown Portland a short drive away. Enjoy the perfect blend of tranquility, convenience, and modern Northwest living.
Pending
Price cut: $10K (9/22)
$640,000
17683 SW Cobb Ln, Beaverton, OR 97007
5beds
2,867sqft
Residential, Single Family Residence
Built in 2022
4,356 Square Feet Lot
$-- Zestimate®
$223/sqft
$240/mo HOA
What's special
Fully fenced backyardThoughtfully designed living spacesCovered patioFormal dining roomDual vanitiesSoaking tubBeautifully tiled walk-in shower
- 97 days
- 163
- 22
Zillow last checked:
Listing updated:
Listed by:
Shannon Goyne 503-403-8121,
Real Broker
Source: RMLS (OR),MLS#: 286765141
Facts & features
Interior
Bedrooms & bathrooms
- Bedrooms: 5
- Bathrooms: 3
- Full bathrooms: 3
- Main level bathrooms: 1
Rooms
- Room types: Office, Bedroom 4, Laundry, Bedroom 2, Bedroom 3, Dining Room, Family Room, Kitchen, Living Room, Primary Bedroom
Primary bedroom
- Features: Ceiling Fan, Closet Organizer, Ensuite, Shower, Soaking Tub, Suite, Tile Floor, Walkin Closet, Walkin Shower, Wallto Wall Carpet
- Level: Upper
Bedroom 2
- Features: Closet, Wallto Wall Carpet
- Level: Upper
Bedroom 3
- Features: Closet, Wallto Wall Carpet
- Level: Upper
Bedroom 4
- Features: Closet, Wallto Wall Carpet
- Level: Upper
Dining room
- Level: Main
Kitchen
- Features: Eating Area, Gas Appliances, Island, Butlers Pantry, Free Standing Range, Free Standing Refrigerator, Quartz
- Level: Main
Living room
- Features: Bookcases, Builtin Features, Family Room Kitchen Combo, Fireplace, Closet
- Level: Main
Office
- Features: French Doors, Flex Room
- Level: Main
Heating
- Forced Air 95 Plus, Fireplace(s), Forced Air 90
Cooling
- Central Air
Appliances
- Included: Cooktop, Disposal, Free-Standing Refrigerator, Gas Appliances, Microwave, Plumbed For Ice Maker, Range Hood, Stainless Steel Appliance(s), Free-Standing Range, Electric Water Heater, Tankless Water Heater
- Laundry: Laundry Room
Features
- Ceiling Fan(s), High Ceilings, Quartz, Soaking Tub, Closet, Sink, Eat-in Kitchen, Kitchen Island, Butlers Pantry, Bookcases, Built-in Features, Family Room Kitchen Combo, Closet Organizer, Shower, Suite, Walk-In Closet(s), Walkin Shower, Pantry, Tile
- Flooring: Hardwood, Luxury Vinyl Tile, Tile, Wall to Wall Carpet
- Doors: French Doors
- Windows: Double Pane Windows
- Number of fireplaces: 1
- Fireplace features: Gas
Interior area
- Total structure area: 2,867
- Total interior livable area: 2,867 sqft
Property
Parking
- Total spaces: 2
- Parking features: Driveway, Off Street, Garage Door Opener, Attached, Oversized
- Attached garage spaces: 2
- Has uncovered spaces: Yes
Features
- Levels: Tri Level
- Stories: 3
- Patio & porch: Covered Deck, Covered Patio, Patio
- Exterior features: Yard
- Fencing: Fenced
- Has view: Yes
- View description: Mountain(s), Seasonal, Valley
- Waterfront features: Seasonal
Lot
- Size: 4,356 Square Feet
- Features: Cul-De-Sac, Hilly, Private, Sprinkler, SqFt 3000 to 4999
Details
- Parcel number: R2222420
Construction
Type & style
- Home type: SingleFamily
- Architectural style: Craftsman
- Property subtype: Residential, Single Family Residence
Materials
- Cement Siding
- Foundation: Concrete Perimeter
- Roof: Composition
Condition
- Resale
- New construction: No
- Year built: 2022
Utilities & green energy
- Gas: Gas
- Sewer: Public Sewer
- Water: Public
- Utilities for property: Cable Connected, Other Internet Service
Community & HOA
Community
- Security: Fire Sprinkler System
- Subdivision: Cooper Mountain
HOA
- Has HOA: Yes
- Amenities included: Commons, Front Yard Landscaping, Management, Road Maintenance
- HOA fee: $240 monthly
Location
- Region: Beaverton
Financial & listing details
- Price per square foot: $223/sqft
- Tax assessed value: $678,620
- Annual tax amount: $8,870
- Date on market: 7/7/2026
- Cumulative days on market: 752 days
- Listing terms: Cash,Conventional,FHA,VA Loan
- Road surface type: Concrete
Foreclosure details
Estimated market value
Not available
Estimated sales range
Not available
Not available
Price history
| Date | Event | Price |
|---|---|---|
| 9/22/2026 | Pending sale | $640,000-1.5%$223/sqft |
Source:  RMLS (OR) #286765141 Report a problem RMLS (OR) #286765141 Report a problem | ||
| 8/19/2026 | Listed for sale | $650,000-0.6%$227/sqft |
Source: RMLS (OR) #286765141 Report a problem | ||
| 7/16/2026 | Contingent | $654,000-1.5%$228/sqft |
Source: RMLS (OR) #286765141 Report a problem | ||
| 7/7/2026 | Listed for sale | $664,000-1.5%$232/sqft |
Source: RMLS (OR) #286765141 Report a problem | ||
| 7/6/2026 | Listing removed | $674,000$235/sqft |
Source:  Engel & Volkers #774285246 Report a problem Engel & Volkers #774285246 Report a problem | ||
| 6/20/2026 | Listed for sale | $674,000-3.7%$235/sqft |
Source: Engel & Volkers #774285246 Report a problem | ||
| 10/30/2025 | Listed for sale | $700,000-7.9%$244/sqft |
Source: Engel & Volkers #774285246 Report a problem | ||
| 6/19/2025 | Listing removed | $4,499$2/sqft |
Source: Zillow Rentals Report a problem | ||
| 6/6/2025 | Listed for rent | $4,499-10%$2/sqft |
Source: Zillow Rentals Report a problem | ||
| 6/6/2025 | Listing removed | $5,000$2/sqft |
Source: Zillow Rentals Report a problem | ||
| 5/5/2025 | Price change | $5,000+11.1%$2/sqft |
Source: Zillow Rentals Report a problem | ||
| 4/14/2025 | Listed for rent | $4,500-18.2%$2/sqft |
Source: Zillow Rentals Report a problem | ||
| 6/28/2023 | Listing removed | -- |
Source: Zillow Rentals Report a problem | ||
| 6/1/2023 | Listed for rent | $5,500$2/sqft |
Source: Zillow Rentals Report a problem | ||
| 2/17/2023 | Sold | $760,000-1.3%$265/sqft |
Source: RMLS (OR) #22123035 Report a problem | ||
| 1/4/2023 | Pending sale | $769,950$269/sqft |
Source: RMLS (OR) #22123035 Report a problem | ||
| 12/9/2022 | Price change | $769,950-3.8%$269/sqft |
Source: RMLS (OR) #22123035 Report a problem | ||
| 11/11/2022 | Price change | $799,950-1.8%$279/sqft |
Source: John L Scott Real Estate #22679352 Report a problem | ||
| 10/27/2022 | Price change | $814,950-4.1%$284/sqft |
Source: John L Scott Real Estate #22679352 Report a problem | ||
| 9/16/2022 | Price change | $849,9000%$296/sqft |
Source: John L Scott Real Estate #22679352 Report a problem | ||
| 7/29/2022 | Price change | $849,950+0%$296/sqft |
Source: John L Scott Real Estate #22056338 Report a problem | ||
| 7/1/2022 | Price change | $849,9000%$296/sqft |
Source: John L Scott Real Estate #22056338 Report a problem | ||
| 5/20/2022 | Listed for sale | $849,950$296/sqft |
Source: John L Scott Real Estate #22056338 Report a problem | ||
Public tax history
| Year | Property taxes | Tax assessment |
|---|---|---|
| 2025 | $8,870 +4.4% | $468,180 +3% |
| 2024 | $8,500 +6.3% | $454,550 +3% |
| 2023 | $7,997 +1236.9% | $441,320 +1327.8% |
| 2022 | $598 | $30,910 |
Find assessor info on the county website
Monthly payment
Est. payment
Payment breakdown
Explore the cost of this home by adjusting the details. Changes won't be saved.Climate risks
Neighborhood: 97007
Nearby schools
Schools provided by the listing agent
- Elementary: Errol Hassell
- Middle: Mountain View
- High: Aloha
Source: RMLS (OR). This data may not be complete. We recommend contacting the local school district to confirm school assignments for this home.
Similar homes
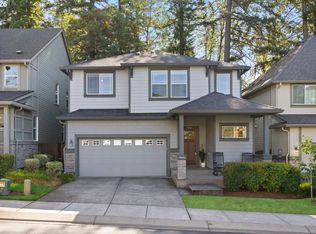
- $639,0003 bd3 ba1.9k sqft8774 SW 176th Ave, Beaverton, OR 97007Active
 MLS ID #543170330, Tonya Bunick, Avery Bunick Properties. RMLS (OR)
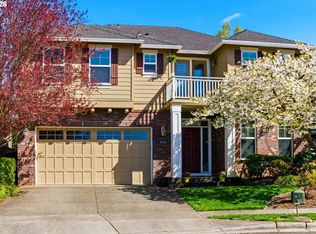
 - $614,0004 bd3 ba2.3k sqft9940 SW Wrangler Pl, Beaverton, OR 97008Active
 MLS ID #648884652, Cassidy Edge, Move Real Estate Inc. RMLS (OR)
 - $648,4974 bd3 ba2.2k sqft14667 NW Pioneer Rd, Beaverton, OR 97006Active
 MLS ID #594276914, Steve Roesch, NextHome Realty Connection. RMLS (OR)
 - $824,0004 bd3 ba2.9k sqft18318 SW Florendo Ln, Beaverton, OR 97007Active
 MLS ID #238089316, Mercede Azizi, Archibald Relocation. RMLS (OR)
 - $599,0004 bd4 ba2.1k sqft8840 SW Serenity Ter, Beaverton, OR 97007ActiveMLS ID #603884744, Tonya Bunick, Avery Bunick Properties. RMLS (OR)
- $569,5004 bd3 ba2.2k sqft19898 SW Lou Ln, Beaverton, OR 97007ActiveMLS ID #249759531, Darlene Van Kuren, John L. Scott. RMLS (OR)
- $679,9995 bd3 ba2.2k sqft16066 NW Ramona Dr, Beaverton, OR 97006ActiveMLS ID #491683956, Jennifer Venable, John L. Scott. RMLS (OR)
- $579,9003 bd3 ba1.8k sqft14395 SW Equestrian Ln, Beaverton, OR 97008ActiveMLS ID #675661821, Sohee Anderson, Where, Inc. RMLS (OR)
- $619,9004 bd3 ba2.4k sqft14674 SW Mulberry Dr, Portland, OR 97224ActiveMLS ID #338025034, John Walsh, John L. Scott. RMLS (OR)
- $649,9003 bd3 ba2k sqft6411 SE Polyantha St, Hillsboro, OR 97123ActiveMLS ID #525833425, Tran Rogers, RE/MAX Equity Group. RMLS (OR)
- $670,0005 bd3 ba2.6k sqft896 SE 43rd Ave, Hillsboro, OR 97123ActiveMLS ID #727929709, Ashley Malpass, Real Broker. RMLS (OR)
- $499,9004 bd3 ba1.8k sqft20881 SW Edgemont St, Beaverton, OR 97003ActiveMLS ID #179297326, Dill Ward, eXp Realty, LLC. RMLS (OR)
- $575,0003 bd3 ba2.3k sqft2121 NW 163rd Ter, Beaverton, OR 97006ActiveMLS ID #163438130, Lee Davies, ELEETE Real Estate. RMLS (OR)
- $729,9004 bd3 ba2.6k sqft15330 SW Silkwood Ct, Tigard, OR 97224ActiveMLS ID #202079667, Tanya Buliga, Premiere Property Group, LLC. RMLS (OR)
- $695,0004 bd3 ba2.4k sqft3955 SE Lostine Ln, Hillsboro, OR 97123ActiveMLS ID #556717911, Michael Peterson, Barbara Nelson Realty Gp., LLC. RMLS (OR)
- $645,0004 bd3 ba2k sqft15653 NW Raywood Ln, Portland, OR 97229ActiveMLS ID #179592336, Tony Apa, JMG - Jason Mitchell Group. RMLS (OR)
- $749,9504 bd3 ba3.2k sqft15170 SW Coolwater Ln, Tigard, OR 97224ActiveMLS ID #504595170, Stacy Hartzler, Aurise Collective. RMLS (OR)
- $765,0005 bd3 ba3k sqft16614 SW Botany Bay Ln, Tigard, OR 97224ActiveMLS ID #513979593, David Axness, Axness & Kofman Real Estate. RMLS (OR)
- $658,0005 bd3 ba2.3k sqft14535 SE Garland Ln, Milwaukie, OR 97267ActiveMLS ID #259222247, Danielle Bade, Better Homes & Gardens Realty. RMLS (OR)
- $749,9004 bd3 ba2.4k sqft10474 SW Lucy Ct, Tigard, OR 97223ActiveMLS ID #600030158, Tiffanie Danley, Real Broker. RMLS (OR)
