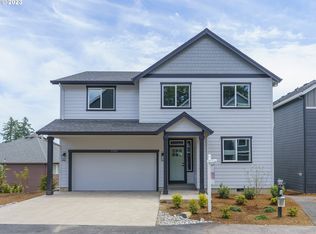
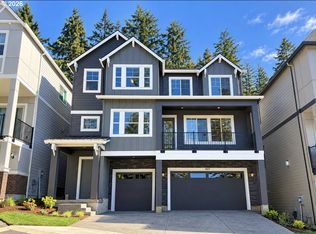
*** Thoughtful design meets spacious flexibility in this light-filled home. The main level centers around an airy Great Room with high ceilings and a gourmet chef’s kitchen featuring a massive quartz island, gas cooktop, wall ovens, and a walk-in pantry. The main-floor suite with private bath and walk-in closet is ideal multi-generational living or dedicated office space. Upstairs, a flexible media room captures a sweeping Mt. Hood view, while the primary suite serves as a quiet retreat complete with a soaking tub, double sinks, and direct pass-through access from the walk-in closet to the laundry room. The fenced backyard offers low-maintenance year-round living with a resort-style stone courtyard, elevated planting beds and a covered patio. Parking and storage includes a charming mudroom connecting the kitchen to the generous 3-car garage - perfect for storage, recreational toys, and setting up a workshop. The wide driveway provides plenty of room for additional parking. HOA of 12 homes is in the process of reorganizing with large reduction of dues. Please ask your broker for more details.
Active
Price cut: $25K (9/30)
$725,000
17649 SW Cobb Ln, Beaverton, OR 97007
5beds
3,280sqft
Residential, Single Family Residence
Built in 2022
5,662 Square Feet Lot
$-- Zestimate®
$221/sqft
$-- HOA
What's special
Fenced backyardFlexible media roomCovered patioDouble sinksSoaking tubElevated planting bedsResort-style stone courtyard
- 70 days
- 638
- 51
Zillow last checked:
Listing updated:
Listed by:
Alice Woodworth 503-268-2826,
Capstone Real Estate Services
Source: RMLS (OR),MLS#: 682900282
Facts & features
Interior
Bedrooms & bathrooms
- Bedrooms: 5
- Bathrooms: 4
- Full bathrooms: 3
- Partial bathrooms: 1
- Main level bathrooms: 2
Rooms
- Room types: Bedroom 4, Bedroom 5, Bedroom 2, Bedroom 3, Dining Room, Family Room, Kitchen, Living Room, Primary Bedroom
Primary bedroom
- Features: Bathroom, Suite, Walkin Closet, Washer Dryer
- Level: Upper
Bedroom 2
- Features: Bathroom, High Ceilings, Walkin Closet
- Level: Main
Bedroom 3
- Level: Upper
Bedroom 4
- Level: Upper
Bedroom 5
- Level: Upper
Dining room
- Features: Patio, High Ceilings, Laminate Flooring
- Level: Main
Family room
- Features: French Doors
- Level: Upper
Kitchen
- Features: Dishwasher, Island, Microwave, Pantry, Double Oven, Free Standing Refrigerator, Laminate Flooring, Quartz
- Level: Main
Living room
- Features: Fireplace, Great Room, High Ceilings, Laminate Flooring
- Level: Main
Heating
- Forced Air, Forced Air 90, Fireplace(s)
Cooling
- Central Air
Appliances
- Included: Built In Oven, Convection Oven, Cooktop, Dishwasher, Disposal, Double Oven, ENERGY STAR Qualified Appliances, Free-Standing Refrigerator, Gas Appliances, Microwave, Range Hood, Stainless Steel Appliance(s), Washer/Dryer, Gas Water Heater
- Laundry: Laundry Room
Features
- Soaking Tub, Bathroom, High Ceilings, Walk-In Closet(s), Kitchen Island, Pantry, Quartz, Great Room, Suite, Tile
- Flooring: Laminate, Luxury Vinyl Tile, Wall to Wall Carpet
- Doors: French Doors
- Windows: Double Pane Windows
- Basement: Crawl Space
- Number of fireplaces: 1
- Fireplace features: Electric
Interior area
- Total structure area: 3,280
- Total interior livable area: 3,280 sqft
Property
Parking
- Total spaces: 3
- Parking features: Driveway, Off Street, Garage Door Opener, Attached, Oversized
- Attached garage spaces: 3
- Has uncovered spaces: Yes
Accessibility
- Accessibility features: Accessible Full Bath, Main Floor Bedroom Bath, Natural Lighting, Walkin Shower, Accessibility
Features
- Levels: Two
- Stories: 2
- Patio & porch: Covered Patio, Patio, Porch
- Has view: Yes
- View description: Mountain(s)
Lot
- Size: 5,662 Square Feet
- Features: Cul-De-Sac, Sprinkler, SqFt 5000 to 6999
Details
- Parcel number: R2222422
Construction
Type & style
- Home type: SingleFamily
- Architectural style: Traditional
- Property subtype: Residential, Single Family Residence
Materials
- Cement Siding
- Foundation: Concrete Perimeter
- Roof: Composition
Condition
- Resale
- New construction: No
- Year built: 2022
Utilities & green energy
- Gas: Gas
- Sewer: Public Sewer
- Water: Public
- Utilities for property: Cable Connected
Community & HOA
Community
- Security: Fire Sprinkler System
HOA
- Has HOA: Yes
- Amenities included: Maintenance Grounds, Management, Road Maintenance
Location
- Region: Beaverton
Financial & listing details
- Price per square foot: $221/sqft
- Tax assessed value: $736,210
- Annual tax amount: $8,744
- Date on market: 8/2/2026
- Listing terms: Cash,Conventional,VA Loan
- Road surface type: Paved
Estimated market value
Not available
Estimated sales range
Not available
Not available
Price history
| Date | Event | Price |
|---|---|---|
| 9/30/2026 | Price change | $725,000-3.3%$221/sqft |
Source:  RMLS (OR) #682900282 Report a problem RMLS (OR) #682900282 Report a problem | ||
| 9/5/2026 | Price change | $750,000-2%$229/sqft |
Source: RMLS (OR) #682900282 Report a problem | ||
| 8/27/2026 | Price change | $765,000-3.2%$233/sqft |
Source: RMLS (OR) #682900282 Report a problem | ||
| 8/2/2026 | Listed for sale | $789,900-3.7%$241/sqft |
Source: RMLS (OR) #682900282 Report a problem | ||
| 5/17/2023 | Sold | $820,000-3.5%$250/sqft |
Source: RMLS (OR) #23337217 Report a problem | ||
| 4/21/2023 | Pending sale | $849,950$259/sqft |
Source: RMLS (OR) #23337217 Report a problem | ||
| 1/14/2023 | Listed for sale | $849,950$259/sqft |
Source: John L Scott Real Estate #23542658 Report a problem | ||
Public tax history
| Year | Property taxes | Tax assessment |
|---|---|---|
| 2025 | $8,744 +4.4% | $461,520 +3% |
| 2024 | $8,379 +126.9% | $448,080 +121% |
| 2023 | $3,692 +517.3% | $202,710 +555.8% |
| 2022 | $598 | $30,910 |
Find assessor info on the county website
Monthly payment
Est. payment
Payment breakdown
Explore the cost of this home by adjusting the details. Changes won't be saved.Climate risks
Neighborhood: 97007
Nearby schools
Schools provided by the listing agent
- Elementary: Errol Hassell
- Middle: Mountain View
- High: Aloha
Source: RMLS (OR). This data may not be complete. We recommend contacting the local school district to confirm school assignments for this home.
Similar homes
- $875,0003 bd3 ba3.5k sqft8674 SW 168th Ave, Beaverton, OR 97007For Sale

 MLS ID #26-1805, Nickolas J Dyer, Premiere Property Group, LLC (Newport). OCMLS
 - $849,9504 bd3 ba2.8k sqft15109 NW Todd St, Beaverton, OR 97006Active
 MLS ID #237159199, Steve Nassar, Premiere Property Group, LLC. RMLS (OR)
 - $779,9904 bd4 ba3.4k sqft11670 SW 176th Dr, Beaverton, OR 97007Active
 RMLS (OR)
 - $835,0004 bd3 ba2.6k sqft12425 SW Trask St, Beaverton, OR 97007Active
 RMLS (OR)
 - $815,0003 bd3 ba1.9k sqft12435 SW Trask St, Beaverton, OR 97007ActiveRMLS (OR)
- $715,0004 bd3 ba3.1k sqft1129 NW Connell Ave, Hillsboro, OR 97124ActiveMLS ID #151145639, Sun Kim, Berkshire Hathaway HomeServices NW Real Estate. RMLS (OR)
- $689,9505 bd3 ba2.4k sqft17499 SW Grand Ave, Tigard, OR 97140ActiveRMLS (OR)
- $950,0004 bd4 ba3.6k sqft12375 SW Trask St, Beaverton, OR 97007ActiveRMLS (OR)
- $818,0005 bd4 ba3.7k sqft703 N 34th Ter, Cornelius, OR 97124ActiveMLS ID #400197531, LaDonna Wolfe, RE/MAX Equity Group. RMLS (OR)
- $569,9003 bd2 ba1.7k sqft16811 SW Lorikeet Ln, Beaverton, OR 97007ActiveRMLS (OR)
- $689,0004 bd3 ba2.5k sqft11753 SW Oslo St, Wilsonville, OR 97070ActiveMLS ID #471200048, JoAnne Flood, Keller Williams Realty Portland Elite. RMLS (OR)
- $949,9004 bd3 ba3.6k sqft15285 SW Peace Ave, Tigard, OR 97224For Sale
 MLS ID #845511, MEGAN GRIFFIN, Windermere Heritage. WVMLS
