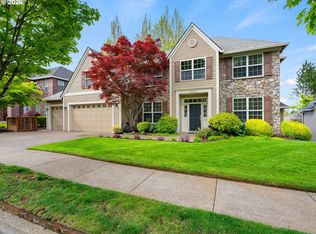
Immaculately maintained & thoughtfully designed, this stunning home showcases quality & attention to detail throughout. Elegant wainscoting, coffered ceilings, beautiful millwork, refined finishes create a polished yet inviting atmosphere. The well-designed floor plan offers a dedicated office, spacious bonus room, & generous living spaces perfect for both everyday living & entertaining. Pride of ownership is evident in every room, with the home exceptionally well cared for & truly move-in ready. A beautiful combination of timeless details, functional spaces, and elevated finishes makes this home a standout.
For sale
Listed by: Windermere Heritage • MEGAN GRIFFIN • Contact: CELL: 503-409-3955
$949,900
15285 SW Peace Ave, Tigard, OR 97224
4beds
3,649sqft
Single Family Residence
Built in 2017
6,098 Square Feet Lot
$938,200 Zestimate®
$260/sqft
$178/mo HOA
What's special
Generous living spacesRefined finishesElevated finishesThoughtfully designedWell-designed floor planFunctional spacesDedicated office
- 44 days
- 240
- 10
Zillow last checked:
Listing updated:
Listed by:
MEGAN GRIFFIN CELL:503-409-3955,
Windermere Heritage
Source: WVMLS,MLS#: 845511
Facts & features
Interior
Bedrooms & bathrooms
- Bedrooms: 4
- Bathrooms: 3
- Full bathrooms: 2
- 1/2 bathrooms: 1
- Main level bathrooms: 1
Primary bedroom
- Level: Upper
- Area: 357
- Dimensions: 21 x 17
Bedroom 2
- Level: Upper
- Area: 156
- Dimensions: 12 x 13
Bedroom 3
- Level: Upper
- Area: 132
- Dimensions: 12 x 11
Bedroom 4
- Level: Upper
- Area: 168
- Dimensions: 12 x 14
Dining room
- Features: Formal
- Level: Main
- Area: 234
- Dimensions: 13 x 18
Family room
- Level: Upper
- Area: 240
- Dimensions: 15 x 16
Kitchen
- Level: Main
- Area: 195
- Dimensions: 13 x 15
Living room
- Level: Main
- Area: 399
- Dimensions: 19 x 21
Heating
- Natural Gas, Forced Air
Cooling
- Central Air
Appliances
- Included: Dishwasher, Disposal, Gas Range, Microwave, Gas Water Heater
- Laundry: Upper Level
Features
- Office, Walk-in Pantry
- Flooring: Carpet, Tile, Wood
- Has fireplace: Yes
- Fireplace features: Living Room, Gas
Interior area
- Total structure area: 3,649
- Total interior livable area: 3,649 sqft
Property
Parking
- Total spaces: 3
- Parking features: Attached
- Attached garage spaces: 3
Features
- Levels: Two
- Stories: 2
- Patio & porch: Covered Patio
- Exterior features: Tan
- Fencing: Fenced
- Has view: Yes
- View description: Territorial
Lot
- Size: 6,098 Square Feet
- Features: Dimension Above, Landscaped
Details
- Parcel number: 2S108DB01400
- Zoning: RS
Construction
Type & style
- Home type: SingleFamily
- Property subtype: Single Family Residence
Materials
- Block, Fiber Cement, Lap Siding
- Roof: Composition
Condition
- New construction: No
- Year built: 2017
Utilities & green energy
- Electric: 2/Upper
- Sewer: Public Sewer
- Water: Public
Community & HOA
Community
- Security: Security System Owned
- Subdivision: POLYGON AT BULL MOUNTAIN
HOA
- Has HOA: Yes
- Amenities included: Other (Refer to Remarks)
- HOA fee: $178 monthly
Location
- Region: Tigard
Financial & listing details
- Price per square foot: $260/sqft
- Tax assessed value: $959,760
- Annual tax amount: $9,443
- Price range: $949.9K - $949.9K
- Date on market: 9/9/2026
- Listing agreement: Exclusive Agency
- Listing terms: VA Loan,Cash,FHA,Conventional
- Inclusions: Refrigerator, Washer/Dryer, Most Furniture, Cabine
- Exclusions: Formal Dining Table
Estimated market value
$938,200
$891,000 - $985,000
$4,400/mo
Price history
| Date | Event | Price |
|---|---|---|
| 9/9/2026 | Listed for sale | $949,900+35.1%$260/sqft |
Source:  RMLS (OR) #796546572 Report a problem | ||
| 6/29/2018 | Sold | $703,098+2.6%$193/sqft |
Source: RMLS (OR) #18597945 Report a problem | ||
| 4/29/2018 | Pending sale | $684,990$188/sqft |
Source: Cascadian South Corp. #18597945 Report a problem | ||
Public tax history
| Year | Property taxes | Tax assessment |
|---|---|---|
| 2025 | $9,443 +9.6% | $505,170 +3% |
| 2024 | $8,613 +2.8% | $490,460 +3% |
| 2023 | $8,382 +3% | $476,180 +3% |
| 2022 | $8,141 +2.6% | $462,320 |
| 2021 | $7,937 +3.1% | -- |
| 2020 | $7,698 +4.5% | $435,790 +3% |
| 2019 | $7,365 +55% | $423,100 -17.1% |
| 2018 | $4,753 | $510,230 +363.5% |
| 2017 | $4,753 +661.9% | $110,080 +196.4% |
| 2016 | $624 | $37,140 |
Find assessor info on the county website
Monthly payment
Est. payment
Payment breakdown
Explore the cost of this home by adjusting the details. Changes won't be saved.Climate risks
Neighborhood: 97224
Nearby schools
Schools provided by the listing agent
- Middle: Twality
- High: Tualatin
Source: WVMLS. This data may not be complete. We recommend contacting the local school district to confirm school assignments for this home.

Similar homes
- $949,0004 bd4 ba3.3k sqft3600 Spring Ln, Lake Oswego, OR 97035Active
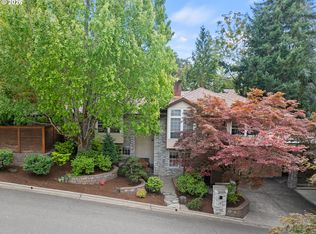
 MLS ID #385153697, Matthew Tercek, Real Broker. RMLS (OR)
- $945,0004 bd3 ba3.7k sqft12278 SW Alta Ct, Wilsonville, OR 97070Active
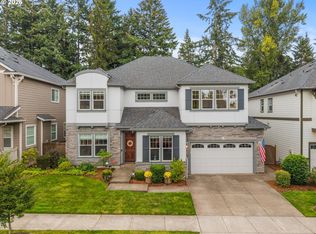 MLS ID #400416674, Katharine Granum, Real Broker. RMLS (OR)
- $999,9005 bd3 ba3.5k sqft12465 SW Lesser Rd, Portland, OR 97219Active
 MLS ID #181141148, Darren Humbert, Cascade Hasson Sotheby's International Realty. RMLS (OR)
- $969,0005 bd4 ba3.5k sqft10645 SW Meier Dr, Tualatin, OR 97062Active
 MLS ID #731849279, Jaime Espenel, John L. Scott Portland Central. RMLS (OR)
- $839,9994 bd4 ba2.9k sqft12100 SW 173rd Ter, Beaverton, OR 97007ActiveMLS ID #502238280, Julie Ann Smith, MORE Realty. RMLS (OR)
- $535,0004 bd3 ba1.8k sqft13605 SW King Lear Way, King City, OR 97224ActiveMLS ID #297409542, David Caldwell, Real Broker. RMLS (OR)
- $1,049,9004 bd3 ba3.7k sqft22765 SW Miami Dr, Tualatin, OR 97062ActiveMLS ID #627261709, Kristin Sholes, MORE Realty. RMLS (OR)
- $825,0003 bd2 ba2.6k sqft8226 SW Liz Pl, Beaverton, OR 97007ActiveMLS ID #683495649, Paula Wertanen, Berkshire Hathaway HomeServices NW Real Estate. RMLS (OR)
- $834,9504 bd3 ba2.8k sqft15109 NW Todd St, Beaverton, OR 97006ActiveMLS ID #237159199, Steve Nassar, Premiere Property Group, LLC. RMLS (OR)
- $899,5005 bd4 ba2.8k sqft13275 NW Keeton Park Ln, Portland, OR 97229For Sale
 MLS ID #845586, SHAUNTE CRUSE, Exp Realty, Llc. WVMLS
- $769,9005 bd3 ba3.1k sqft10818 SW Brown St, Tualatin, OR 97062ActiveMLS ID #177660386, Kristin Giboney, The 503 Real Estate Co.. RMLS (OR)
- $948,8884 bd3 ba2.9k sqft3102 Winkel Way, West Linn, OR 97068ActiveMLS ID #776422910, Darryl Bodle, Keller Williams Realty Portland Premiere. RMLS (OR)
- $810,0004 bd3 ba3.1k sqft15134 NW Marie Way, Portland, OR 97229ActiveMLS ID #106157692, Sharon Parmenter, Opendoor Brokerage LLC. RMLS (OR)
- $899,0005 bd3 ba3.1k sqft15438 NW Orchid St, Portland, OR 97229ActiveMLS ID #467333764, Vijay Gopalswamy, Oregon First. RMLS (OR)
- $899,0005 bd3 ba3.9k sqft8512 SE Constance Dr, Happy Valley, OR 97086ActiveMLS ID #212470318, Deb Kemp, Vetiver Street Real Estate. RMLS (OR)
- $825,0003 bd3 ba2.6k sqft31170 SW Country View Loop, Wilsonville, OR 97070ActiveMLS ID #754269768, Rick Brainard, Premiere Property Group, LLC. RMLS (OR)
- $875,0004 bd3 ba3.1k sqft14402 SE Donatello Loop, Happy Valley, OR 97086ActiveMLS ID #768824146, Thom Butts, RE/MAX Northwest. RMLS (OR)
- $859,9994 bd4 ba3.6k sqft28537 SW Morningside Ave, Wilsonville, OR 97070ActiveMLS ID #761821656, Rick Brainard, Premiere Property Group, LLC. RMLS (OR)
- $774,9004 bd3 ba2.3k sqft15396 NW Casey Dr, Portland, OR 97229ActiveMLS ID #361123889, Jeremy Wilkerson, MORE Realty. RMLS (OR)
- $725,0004 bd3 ba2.5k sqft11729 SW Oslo St, Wilsonville, OR 97070ActiveMLS ID #193198184, Rick Brainard, Premiere Property Group, LLC. RMLS (OR)
