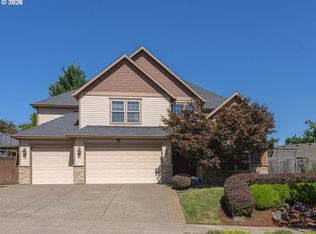
There is a distinct sense of retreat the moment you arrive at this updated Happy Valley estate. Tucked away on a beautifully landscaped corner of the Altamont North gated community, this home blends grand architectural scale with the warmth of modern living. Every corner reflects a meticulous $135,000 evolution completed since 2021, showcasing new flooring, updated HVAC, refined lighting, and fresh, sophisticated palettes inside and out. The heartbeat of the house is its main-floor open-plan living space, where expansive windows bring the outdoors in. Cooking here feels like an event, thanks to a chef-caliber kitchen outfitted with marble finishes and a premium six-burner gas range. From there, the layout flows effortlessly onto an expansive deck, designed for morning coffee or evening wine against a stunning, private backdrop of mature treetops. Living is intentionally organized across two generous floors. The main level offers day-to-day ease with a dedicated, French-door home office and a luxurious primary suite retreat. Downstairs is designed for the modern lifestyle—an expansive lower level that serves as a secondary living hub. Whether configured for long-term guests, a creative studio, or lively game nights by the second fireplace, the space feels entirely connected to the private, turf-lined backyard and patio just beneath the covered lower deck. Complete with a generous three-car garage and blending meticulous modern design with an uncompromised connection to nature, this estate reimagines living as a private, elevated escape.
Active
$915,000
8512 SE Constance Dr, Happy Valley, OR 97086
5beds
3,984sqft
Residential, Single Family Residence
Built in 2005
0.26 Acres Lot
$-- Zestimate®
$230/sqft
$135/mo HOA
What's special
Second fireplaceMarble finishesCovered lower deckUpdated hvacNew flooringExpansive deckGrand architectural scale
- 17 days
- 889
- 40
Likely to sell faster than
Zillow last checked:
Listing updated:
Listed by:
Deb Kemp studio@vetiverstreet.com,
Vetiver Street Real Estate
Source: RMLS (OR),MLS#: 212470318
Facts & features
Interior
Bedrooms & bathrooms
- Bedrooms: 5
- Bathrooms: 3
- Full bathrooms: 2
- Partial bathrooms: 1
- Main level bathrooms: 2
Rooms
- Room types: Bedroom 4, Office, Bedroom 2, Bedroom 3, Dining Room, Family Room, Kitchen, Living Room, Primary Bedroom
Primary bedroom
- Features: Daylight, Ensuite, Walkin Closet, Wallto Wall Carpet
- Level: Main
- Area: 224
- Dimensions: 16 x 14
Bedroom 2
- Features: Daylight, Closet, Wallto Wall Carpet
- Level: Lower
- Area: 176
- Dimensions: 16 x 11
Bedroom 3
- Features: Daylight, Walkin Closet, Wallto Wall Carpet
- Level: Lower
- Area: 192
- Dimensions: 16 x 12
Bedroom 4
- Features: Daylight, Closet, Wallto Wall Carpet
- Level: Lower
- Area: 195
- Dimensions: 15 x 13
Primary bathroom
- Features: Daylight, Double Sinks, Ensuite, Soaking Tub, Tile Floor, Walkin Shower
- Level: Main
- Area: 117
- Dimensions: 9 x 13
Dining room
- Features: Daylight, Formal, Wood Floors
- Level: Main
- Area: 266
- Dimensions: 19 x 14
Family room
- Features: Daylight, Fireplace, Wallto Wall Carpet, Wet Bar
- Level: Lower
- Area: 704
- Dimensions: 32 x 22
Kitchen
- Features: Deck, Dishwasher, Disposal, Eating Area, Island, Microwave, Pantry, Sliding Doors, Free Standing Range, Free Standing Refrigerator, Granite, Wood Floors
- Level: Main
- Area: 156
- Width: 13
Living room
- Features: Daylight, Fireplace, Wood Floors
- Level: Main
- Area: 324
- Dimensions: 18 x 18
Office
- Features: Daylight, Wallto Wall Carpet
- Level: Main
- Area: 204
- Dimensions: 17 x 12
Heating
- Forced Air, Fireplace(s)
Cooling
- Central Air
Appliances
- Included: Dishwasher, Disposal, Free-Standing Gas Range, Free-Standing Refrigerator, Gas Appliances, Microwave, Plumbed For Ice Maker, Stainless Steel Appliance(s), Washer/Dryer, Free-Standing Range, Gas Water Heater
- Laundry: Laundry Room
Features
- Central Vacuum, Granite, High Ceilings, High Speed Internet, Soaking Tub, Double Vanity, Walkin Shower, Closet, Walk-In Closet(s), Formal, Wet Bar, Eat-in Kitchen, Kitchen Island, Pantry
- Flooring: Tile, Wall to Wall Carpet, Wood
- Doors: Sliding Doors
- Windows: Double Pane Windows, Daylight
- Basement: Partially Finished,Storage Space
- Number of fireplaces: 2
- Fireplace features: Gas
Interior area
- Total structure area: 3,984
- Total interior livable area: 3,984 sqft
Property
Parking
- Total spaces: 3
- Parking features: Driveway, Garage Door Opener, Attached, Extra Deep Garage
- Attached garage spaces: 3
- Has uncovered spaces: Yes
Features
- Levels: Two
- Stories: 2
- Patio & porch: Covered Deck, Deck, Patio
- Exterior features: Water Feature, Yard
- Fencing: Fenced
- Has view: Yes
- View description: City, Mountain(s), Territorial
Lot
- Size: 0.26 Acres
- Features: Corner Lot, Gated, Sloped, SqFt 10000 to 14999
Details
- Parcel number: 05010131
- Zoning: R15
Construction
Type & style
- Home type: SingleFamily
- Architectural style: Traditional
- Property subtype: Residential, Single Family Residence
Materials
- Shingle Siding, Stone, Wood Composite
- Foundation: Concrete Perimeter
- Roof: Composition
Condition
- Resale
- New construction: No
- Year built: 2005
Utilities & green energy
- Gas: Gas
- Sewer: Public Sewer
- Water: Public
Community & HOA
Community
- Subdivision: Sunnyside
HOA
- Has HOA: Yes
- Amenities included: Commons, Gated
- HOA fee: $1,616 annually
Location
- Region: Happy Valley
Financial & listing details
- Price per square foot: $230/sqft
- Tax assessed value: $1,314,325
- Annual tax amount: $13,438
- Date on market: 9/22/2026
- Listing terms: Cash,Conventional,VA Loan
- Road surface type: Paved
Estimated market value
Not available
Estimated sales range
Not available
Not available
Price history
| Date | Event | Price |
|---|---|---|
| 9/22/2026 | Listed for sale | $915,000-1.1%$230/sqft |
Source:  RMLS (OR) #212470318 Report a problem RMLS (OR) #212470318 Report a problem | ||
| 9/13/2026 | Listing removed | $924,900$232/sqft |
Source:  Berkshire Hathaway HomeServices NW #527572157 Report a problem Berkshire Hathaway HomeServices NW #527572157 Report a problem | ||
| 6/12/2026 | Price change | $924,900-2.4%$232/sqft |
Source: Berkshire Hathaway HomeServices NW #527572157 Report a problem | ||
| 4/10/2026 | Price change | $948,000-2.3%$238/sqft |
Source: Berkshire Hathaway HomeServices NW #527572157 Report a problem | ||
| 3/12/2026 | Listed for sale | $970,000+23.9%$243/sqft |
Source: Berkshire Hathaway HomeServices NW #527572157 Report a problem | ||
| 2/1/2021 | Sold | $783,000-2%$197/sqft |
Source: RMLS (OR) #20683568 Report a problem | ||
| 1/4/2021 | Pending sale | $799,000$201/sqft |
Source:  RMLS (OR) #20683568 Report a problem RMLS (OR) #20683568 Report a problem | ||
| 12/25/2020 | Listing removed | -- |
Source:  Windermere Real Estate Report a problem Windermere Real Estate Report a problem | ||
| 12/2/2020 | Pending sale | $799,000$201/sqft |
Source: Windermere Realty Trust #20683568 Report a problem | ||
| 11/13/2020 | Listed for sale | $799,000+77.1%$201/sqft |
Source: Windermere Realty Trust #20683568 Report a problem | ||
| 3/6/2012 | Sold | $451,050+4%$113/sqft |
Source: RMLS (OR) #12207122 Report a problem | ||
| 1/25/2012 | Listed for sale | $433,500+4.2%$109/sqft |
Source: THe Hale Group Inc. Real Estate #12207122 Report a problem | ||
| 11/22/2011 | Sold | $416,160-40.5%$104/sqft |
Source: Public Record Report a problem | ||
| 6/20/2006 | Sold | $700,000+328.9%$176/sqft |
Source: Public Record Report a problem | ||
| 2/4/2005 | Sold | $163,200$41/sqft |
Source: Public Record Report a problem | ||
Public tax history
| Year | Property taxes | Tax assessment |
|---|---|---|
| 2025 | $13,439 +3.7% | $706,830 +3% |
| 2024 | $12,964 +2.9% | $686,243 +3% |
| 2023 | $12,598 +5.7% | $666,256 +3% |
| 2022 | $11,922 +3.8% | $646,851 +3% |
| 2021 | $11,488 +3.2% | $628,011 +3% |
| 2020 | $11,127 +1.5% | $609,720 +3% |
| 2019 | $10,968 +14.2% | $591,962 +3% |
| 2018 | $9,600 +6.5% | $574,720 +3% |
| 2017 | $9,014 +0.6% | $557,981 +3% |
| 2016 | $8,964 | $541,729 +3% |
| 2015 | $8,964 +2.9% | $525,950 +3% |
| 2014 | $8,709 +10% | $510,631 +3% |
| 2013 | $7,916 +1.3% | $495,758 +3% |
| 2012 | $7,818 -1% | $481,318 +3% |
| 2011 | $7,898 +5.8% | $467,299 +3% |
| 2010 | $7,462 +3.1% | $453,688 +3% |
| 2009 | $7,240 +6.5% | $440,474 +3% |
| 2008 | $6,796 +1.9% | $427,645 +3% |
| 2007 | $6,672 0% | $415,189 -7.9% |
| 2006 | $6,673 +244.7% | $451,000 +288.5% |
| 2005 | $1,936 | $116,094 |
Find assessor info on the county website
Monthly payment
Est. payment
Payment breakdown
Explore the cost of this home by adjusting the details. Changes won't be saved.Climate risks
Neighborhood: 97086
Nearby schools
Schools provided by the listing agent
- Elementary: Mt Scott
- Middle: Rock Creek
- High: Clackamas
Source: RMLS (OR). This data may not be complete. We recommend contacting the local school district to confirm school assignments for this home.
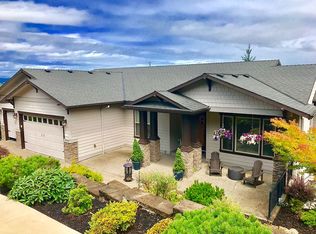
- $878,4004 bd4 ba4.4k sqft8524 SE Constance Dr, Happy Valley, OR 97086Off Market
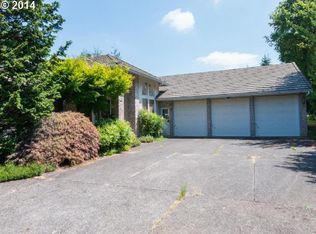
- $522,9003 bd2 ba1.5k sqft9720 SE Clatsop St, Portland, OR 97266Off Market
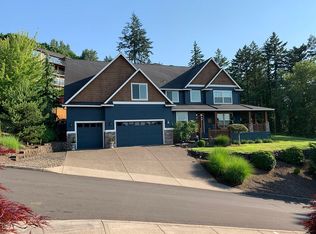
- $1,003,7004 bd3 ba3.9k sqft8519 SE Constance Dr, Happy Valley, OR 97086Off Market
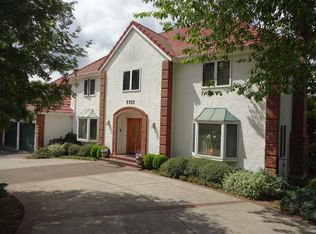
- $946,6005 bd6 ba5.9k sqft9721 SE Clatsop St, Portland, OR 97266Off Market
Similar homes
- $829,9005 bd3 ba3.7k sqft14751 SE Jackson Hills Dr, Happy Valley, OR 97086Active

 MLS ID #408470902, Victoria Wriglesworth, Harcourts Real Estate Network Group. RMLS (OR)
 - $899,5004 bd3 ba3.1k sqft14402 SE Donatello Loop, Happy Valley, OR 97086Active
 MLS ID #768824146, Thom Butts, RE/MAX Northwest. RMLS (OR)
 - $980,0004 bd4 ba4.5k sqft15137 SE Saint Andrews Ct, Happy Valley, OR 97086Active
 MLS ID #610191630, Krystal Rollins, Nova Realty NW, LLC. RMLS (OR)
 - $1,325,0005 bd3 ba4.7k sqft13876 SE Mountain Crest Dr, Happy Valley, OR 97086Active
 MLS ID #728955323, Victoria Wriglesworth, Harcourts Real Estate Network Group. RMLS (OR)
 - $995,0004 bd3 ba4k sqft8755 SE Kingswood Way, Damascus, OR 97089ActiveMLS ID #277200361, Brian Gentry, Real Broker. RMLS (OR)
- $574,9003 bd3 ba2.1k sqft8411 SE Clatsop Ct, Portland, OR 97266ActiveMLS ID #235258036, Steve Nassar, Premiere Property Group, LLC. RMLS (OR)
- $710,0004 bd2 ba3k sqft7606 SE 111th Ave, Portland, OR 97266ActiveMLS ID #766722870, Brad Hammond, Keller Williams PDX Central. RMLS (OR)
- $949,5005 bd3 ba3.1k sqft1012 NW Goodwin St, Camas, WA 98607ActiveMLS ID #401923491, Joshua Gibson, Berkshire Hathaway HomeServices NW Real Estate. RMLS (OR)
- $875,0004 bd4 ba4.2k sqft2906 Carriage Way #B, West Linn, OR 97068ActiveMLS ID #315098146, Kay Grening, Premiere Property Group, LLC. RMLS (OR)
- $999,9005 bd3 ba3.5k sqft12465 SW Lesser Rd, Portland, OR 97219ActiveMLS ID #181141148, Darren Humbert, Cascade Hasson Sotheby's International Realty. RMLS (OR)
- $829,9004 bd3 ba2.7k sqft9731 NW Bartholomew Dr, Portland, OR 97229ActiveMLS ID #401021434, Seth Marchant, Eleete Real Estate. RMLS (OR)
- $695,0004 bd3 ba2.9k sqft2634 SW 42nd St, Gresham, OR 97080ActiveMLS ID #730231378, Allison Johnson, Windermere Realty Trust. RMLS (OR)
- $825,0003 bd2 ba2.6k sqft8226 SW Liz Pl, Beaverton, OR 97007ActiveMLS ID #683495649, Paula Wertanen, Berkshire Hathaway HomeServices NW Real Estate. RMLS (OR)
- $995,0004 bd4 ba3.3k sqft3600 Spring Ln, Lake Oswego, OR 97035ActiveMLS ID #385153697, Matthew Tercek, Real Broker. RMLS (OR)
- $889,9995 bd4 ba4.3k sqft14740 SW Hawk Ridge Rd, Tigard, OR 97224ActiveMLS ID #691177119, Steve Nassar, Premiere Property Group, LLC. RMLS (OR)
- $948,8884 bd3 ba2.9k sqft3102 Winkel Way, West Linn, OR 97068ActiveMLS ID #776422910, Darryl Bodle, Keller Williams Realty Portland Premiere. RMLS (OR)
- $925,0005 bd3 ba3.1k sqft2507 Crestview Dr, West Linn, OR 97068ActiveMLS ID #301068888, Cassandra Skelley, PDX Dwellings LLC. RMLS (OR)
- $899,5005 bd4 ba2.8k sqft13275 NW Keeton Park Ln, Portland, OR 97229For Sale
 MLS ID #845586, SHAUNTE CRUSE, Exp Realty, Llc. WVMLS
 - $750,0004 bd3 ba2.9k sqft15022 Journey Dr, Oregon City, OR 97045ActiveMLS ID #737844001, Tim Sellers, Berkshire Hathaway HomeServices NW Real Estate. RMLS (OR)
- $949,9004 bd3 ba3.6k sqft15285 SW Peace Ave, Tigard, OR 97224For SaleMLS ID #845511, MEGAN GRIFFIN, Windermere Heritage. WVMLS
