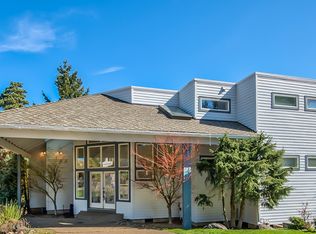
Experience contemporary living with breathtaking views of Mt. Hood from both levels of this stunning custom-designed home. A dramatic dual staircase and soaring two-story ceilings create a grand first impression, while expansive windows fill the home with abundant natural light. The thoughtfully designed floor plan includes a main-level bedroom with a full bath, plus an additional half bath for guests. Enjoy morning coffee or evening sunsets from the private balconies off both the kitchen and the spacious primary suite. You'll appreciate the oversized closets, generous storage throughout, and exceptional living space. The oversized, partially finished basement features tall ceilings, a private exterior entrance, its own deck with a hot tub, and a dedicated workshop area—offering endless possibilities for a 5th bedroom, home office, studio, guest quarters, or recreation space. Step outside to discover an inviting outdoor retreat designed for both relaxation and recreation. Practice your short game on the private putting green, gather with friends around the fire pit, or enjoy the dedicated gardening area with plenty of space to cultivate flowers, herbs, or vegetables. With tremendous square footage, distinctive architectural details, incredible outdoor amenities, and unforgettable Mt. Hood views, this one-of-a-kind home offers the perfect blend of comfort, style, and versatility.
Active
$920,000
2906 Carriage Way #B, West Linn, OR 97068
4beds
4,242sqft
Residential, Single Family Residence
Built in 1992
10,018 Square Feet Lot
$-- Zestimate®
$217/sqft
$-- HOA
What's special
Exceptional living spaceDedicated workshop areaIncredible outdoor amenitiesSoaring two-story ceilingsDramatic dual staircaseOversized closetsPrivate putting green
- 35 days
- 664
- 13
Zillow last checked:
Listing updated:
Listed by:
Kay Grening 503-989-4204,
Premiere Property Group, LLC
Source: RMLS (OR),MLS#: 315098146
Facts & features
Interior
Bedrooms & bathrooms
- Bedrooms: 4
- Bathrooms: 4
- Full bathrooms: 3
- Partial bathrooms: 1
- Main level bathrooms: 2
Rooms
- Room types: Bedroom 4, Entry, Bedroom 2, Bedroom 3, Dining Room, Family Room, Kitchen, Living Room, Primary Bedroom
Primary bedroom
- Features: Deck, Sliding Doors, Soaking Tub, Suite, Walkin Closet
- Level: Upper
- Area: 276
- Dimensions: 23 x 12
Bedroom 2
- Features: Closet, Wallto Wall Carpet
- Level: Upper
- Area: 132
- Dimensions: 12 x 11
Bedroom 3
- Features: Closet, Wallto Wall Carpet
- Level: Upper
- Area: 168
- Dimensions: 14 x 12
Bedroom 4
- Features: Closet, Wallto Wall Carpet
- Level: Main
- Area: 182
- Dimensions: 14 x 13
Dining room
- Features: Formal, French Doors, Wallto Wall Carpet
- Level: Main
- Area: 272
- Dimensions: 17 x 16
Kitchen
- Features: Cook Island, Dishwasher, Disposal, Eat Bar, Pantry, Sliding Doors, Builtin Oven, Free Standing Refrigerator, Tile Floor
- Level: Main
- Area: 594
- Width: 22
Living room
- Features: Beamed Ceilings, Daylight, Exterior Entry, Fireplace, Living Room Dining Room Combo, High Ceilings, Vaulted Ceiling, Wallto Wall Carpet
- Level: Main
- Area: 529
- Dimensions: 23 x 23
Heating
- Forced Air, Fireplace(s)
Cooling
- Central Air
Appliances
- Included: Built In Oven, Built-In Range, Cooktop, Dishwasher, Disposal, Free-Standing Refrigerator, Stainless Steel Appliance(s), Washer/Dryer, Electric Water Heater, Gas Water Heater
- Laundry: Laundry Room
Features
- Central Vacuum, High Ceilings, Soaking Tub, Closet, Formal, Cook Island, Eat Bar, Pantry, Beamed Ceilings, Living Room Dining Room Combo, Vaulted Ceiling(s), Suite, Walk-In Closet(s), Tile
- Flooring: Tile, Wall to Wall Carpet
- Doors: French Doors, Sliding Doors
- Windows: Daylight
- Basement: Daylight,Full
- Number of fireplaces: 1
- Fireplace features: Gas
Interior area
- Total structure area: 4,242
- Total interior livable area: 4,242 sqft
Video & virtual tour
Property
Parking
- Total spaces: 3
- Parking features: Carport, On Street, Garage Door Opener, Attached, Oversized
- Attached garage spaces: 3
- Has carport: Yes
- Has uncovered spaces: Yes
Features
- Levels: Two
- Stories: 2
- Patio & porch: Covered Patio, Deck
- Exterior features: Fire Pit, Garden, Yard, Exterior Entry
- Has spa: Yes
- Spa features: Free Standing Hot Tub, Bath
- Fencing: Fenced
- Has view: Yes
- View description: Mountain(s), Territorial
Lot
- Size: 10,018 Square Feet
- Dimensions: 0.23
- Features: Level, Private, SqFt 10000 to 14999
Details
- Parcel number: 00361423
Construction
Type & style
- Home type: SingleFamily
- Property subtype: Residential, Single Family Residence
Materials
- Cement Siding, Wood Siding
- Roof: Flat
Condition
- Resale
- New construction: No
- Year built: 1992
Utilities & green energy
- Gas: Gas
- Sewer: Public Sewer
- Water: Public
Community & HOA
Community
- Subdivision: Robinwood Estates
HOA
- Has HOA: No
Location
- Region: West Linn
Financial & listing details
- Price per square foot: $217/sqft
- Tax assessed value: $1,015,236
- Annual tax amount: $12,292
- Date on market: 7/31/2026
- Listing terms: Cash,Conventional,FHA,VA Loan
- Road surface type: Paved
Estimated market value
Not available
Estimated sales range
Not available
Not available
Price history
| Date | Event | Price |
|---|---|---|
| 7/31/2026 | Listed for sale | $920,000+53.3%$217/sqft |
Source: | ||
| 5/15/2019 | Sold | $600,000+42.9%$141/sqft |
Source: Public Record Report a problem | ||
| 9/5/2013 | Sold | $420,000-6.5%$99/sqft |
Source: Public Record Report a problem | ||
| 6/18/2011 | Listing removed | $449,000$106/sqft |
Source: Windermere Cronin & Caplan Realty Group, Inc. #11475621 Report a problem | ||
| 6/9/2011 | Price change | $449,000-7.4%$106/sqft |
Source: Windermere Cronin & Caplan Realty Group, Inc. #11475621 Report a problem | ||
| 2/16/2011 | Listed for sale | $485,000+23.1%$114/sqft |
Source: Windermere Cronin & Caplan Realty Group, Inc. #11475621 Report a problem | ||
| 9/30/2002 | Sold | $394,000+27.1%$93/sqft |
Source: Public Record Report a problem | ||
| 5/12/1995 | Sold | $310,000$73/sqft |
Source: Public Record Report a problem | ||
Public tax history
| Year | Property taxes | Tax assessment |
|---|---|---|
| 2025 | $12,293 +3.9% | $637,877 +3% |
| 2024 | $11,833 +2.8% | $619,299 +3% |
| 2023 | $11,507 +3% | $601,262 +3% |
| 2022 | $11,169 +7.7% | $583,750 +3% |
| 2021 | $10,367 +0.7% | $566,748 +3% |
| 2020 | $10,291 +4.4% | $550,241 +3% |
| 2019 | $9,862 +5.3% | $534,215 +3% |
| 2018 | $9,363 | $518,655 +3% |
| 2017 | $9,363 +8.9% | $503,549 +3% |
| 2016 | $8,596 | $488,883 +3% |
| 2015 | $8,596 +5% | $474,644 +3% |
| 2014 | $8,185 +11.6% | $460,819 +3% |
| 2013 | $7,332 +2.7% | $447,397 +3% |
| 2012 | $7,139 -0.9% | $434,366 +0.2% |
| 2011 | $7,205 -1% | $433,661 +3% |
| 2010 | $7,277 +0.5% | $421,030 +3% |
| 2009 | $7,243 +2.1% | $408,767 +3% |
| 2008 | $7,095 +2% | $396,861 +3% |
| 2007 | $6,953 +0.6% | $385,302 +3% |
| 2006 | $6,913 +7.5% | $374,080 +3% |
| 2005 | $6,429 +5.4% | $363,184 +3% |
| 2004 | $6,103 +8.3% | $352,606 +3% |
| 2003 | $5,634 +2.5% | $342,336 +3% |
| 2002 | $5,498 +5.2% | $332,365 +3% |
| 2001 | $5,225 +0.9% | $322,684 +3% |
| 2000 | $5,180 | $313,285 |
Find assessor info on the county website
Monthly payment
Est. payment
Payment breakdown
Explore the cost of this home by adjusting the details. Changes won't be saved.Climate risks
Neighborhood: 97068
Nearby schools
Schools provided by the listing agent
- Elementary: Cedaroak Park
- Middle: Rosemont Ridge
- High: West Linn
Source: RMLS (OR). This data may not be complete. We recommend contacting the local school district to confirm school assignments for this home.