Skip main navigation
Sold
  • $935,000

    2905 Rawhide St, West Linn, OR 97068

    4beds
    3,357sqft
    Residential, Single Family Residence
    Built in 1985
    9,583.2 Square Feet Lot
    $1,012,000 Zestimate®
    $279/sqft
    $3,863 Estimated rent

    Home value

    $1,012,000

    $951,000 - $1.08M

    $3,863/mo

    Zestimate® history
    Loading
    Loading...

    Owner options

    List your home for rent

    $3,863/mo

    Rent Zestimate®

    Find your next renter with Zillow Rental Manager. Plus, with online applications, you can quickly screen prospective tenants – for free.

    Learn more

    $3,863/mo

    Rent Zestimate®

    Refinance and save

    $4,600/mo

    Est. payment

    Refinancing to a lower rate could help reduce your monthly payments and save thousands over the life of the loan.

    See today's rates

    $4,600/mo

    Est. payment

    Explore your selling options

    Work with a Zillow partner agent

    Leverage their expertise and Zillow's premium Showcase listings to get your home seen by more buyers.

    Get started

    List with your own agent

    Get your home in front of millions of buyers by listing it on Zillow.

    Learn how to do it

    Sell it yourself

    Take full control of how buyers see your home on Zillow by listing For Sale by Owner (FSBO).

    List your home

    What's special

    Extra deep garageLarge saunaNew roofMinimum maintenance backyardAmple storageButlers pantryRefinished hardwood floors
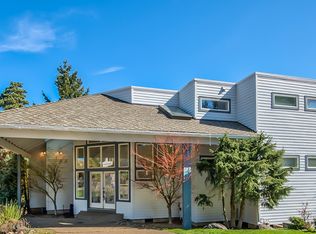
    TAKE A LOOK! Bumpable Buyer offers an opportunity to secure a wonderful home. So serene: watch the ever changing moods of the mountain from most all rooms. Beautiful millwork throughout, light/ bright with front to back tall casement windows: freshly painted int/ ext, new roof and carpet, refinished hardwood floors (stairs and upper), hardwood floors throughout most of main level , 2 story foyer with skylight, pro level home theater, large sauna. Potential for one level living: elevator from garage-oversized laundry alongside butlers pantry could be partially converted to main level bath and adjoin office/bedroom (see floorpan) : Extra deep garage with tall ceilings, ample storage. Beautiful, private, minimum maintenance backyard with gorgeous views: EV charger in garage. Beautifully maintained! This home has so much and located minutes from community swimming pools, shopping and Mary S Young Park!

    Zillow last checked:

    Listing updated:

    Listed by:

    Diana Lipton 503-703-1399,

    MORE Realty

    Bought with:

    Bradley Yoast, 201205682

    The Lincoln Group, Inc.

    Source: RMLS (OR),MLS#: 23360721MLS Logo

    Facts & features

    Interior

    Bedrooms & bathrooms
    • Bedrooms: 4
    • Bathrooms: 3
    • Full bathrooms: 2
    • Partial bathrooms: 1
    • Main level bathrooms: 1
    Primary bedroom
    • Features: Walkin Closet, Wallto Wall Carpet
    • Level: Upper
    • Area: 560
    • Dimensions: 28 x 20
    Bedroom 2
    • Features: Wallto Wall Carpet
    • Level: Upper
    • Area: 120
    • Dimensions: 10 x 12
    Bedroom 3
    • Features: Wallto Wall Carpet
    • Level: Upper
    • Area: 96
    • Dimensions: 8 x 12
    Bedroom 4
    • Features: Wallto Wall Carpet
    • Level: Upper
    • Area: 195
    • Dimensions: 15 x 13
    Dining room
    • Features: Fireplace, Hardwood Floors
    • Level: Main
    • Area: 304
    • Dimensions: 19 x 16
    Family room
    • Features: Exterior Entry, Fireplace
    • Level: Main
    • Area: 462
    • Dimensions: 33 x 14
    Kitchen
    • Features: Builtin Range, Disposal, Down Draft, Exterior Entry, Gas Appliances, Hardwood Floors, Microwave, Builtin Oven, Free Standing Refrigerator, Quartz
    • Level: Main
    • Area: 520
    • Width: 20
    Office
    • Features: Hardwood Floors
    • Level: Main
    • Area: 180
    • Dimensions: 15 x 12
    Heating
    • Forced Air 90, Fireplace(s)
    Cooling
    • Central Air
    Appliances
    • Included: Built In Oven, Built-In Range, Cooktop, Dishwasher, Disposal, Down Draft, Free-Standing Refrigerator, Gas Appliances, Microwave, Plumbed For Ice Maker, Stainless Steel Appliance(s), Trash Compactor, Washer/Dryer, Electric Water Heater
    • Laundry: Laundry Room
    Features
    • Elevator, High Ceilings, High Speed Internet, Quartz, Walk-In Closet(s), Cook Island, Pantry
    • Flooring: Hardwood, Tile, Wall to Wall Carpet
    • Windows: Double Pane Windows, Wood Frames
    • Basement: Crawl Space
    • Number of fireplaces: 2
    • Fireplace features: Wood Burning
    Interior area
    • Total structure area: 3,357
    • Total interior livable area: 3,357 sqft

    Property

    Parking
    • Total spaces: 2
    • Parking features: Driveway, Off Street, Garage Door Opener, Oversized, Tuck Under
    • Garage spaces: 2
    • Has uncovered spaces: Yes
    Accessibility
    • Accessibility features: Accessible Elevator Installed, Utility Room On Main, Accessibility
    Features
    • Stories: 2
    • Patio & porch: Covered Deck, Deck
    • Exterior features: Raised Beds, Sauna, Yard, Exterior Entry
    • Has spa: Yes
    • Spa features: Bath
    • Fencing: Fenced
    • Has view: Yes
    • View description: Mountain(s), Territorial, Valley
    Lot
    • Size: 9,583 sqft
    • Features: Level, Private, Sprinkler, SqFt 7000 to 9999
    Details
    • Additional structures: HomeTheater
    • Parcel number: 00368765
    • Other equipment: Home Theater

    Construction

    Type & style
    • Home type: SingleFamily
    • Architectural style: Traditional
    • Property subtype: Residential, Single Family Residence
    Materials
    • Brick, Lap Siding
    • Foundation: Concrete Perimeter
    • Roof: Composition
    Condition
    • Resale
    • New construction: No
    • Year built: 1985

    Utilities & green energy

    • Gas: Gas
    • Sewer: Public Sewer
    • Water: Public

    Community & neighborhood

    Location
    • Region: West Linn
    • Subdivision: Robinwood Estates

    Other

    Other facts
    • Listing terms: Cash,Conventional
    • Road surface type: Concrete

    Price history

    DateEventPrice
    8/21/2023Sold$935,000-0.5%$279/sqft
    Source: RMLS (OR) #23360721 Report a problem
    7/16/2023Pending sale$940,000$280/sqft
    Source: RMLS (OR) #23360721 Report a problem
    5/31/2023Contingent$940,000$280/sqft
    Source: RMLS (OR) #23360721 Report a problem
    5/24/2023Listed for sale$940,000-14.2%$280/sqft
    Source: RMLS (OR) #23360721 Report a problem
    9/7/2022Listing removed--
    Source: Berkshire Hathaway HomeServices NW Report a problem
    8/3/2022Price change$1,095,000-15.4%$326/sqft
    Source: Berkshire Hathaway HomeServices NW #22146103 Report a problem
    7/28/2022Price change$1,295,000+3.6%$386/sqft
    Source: Berkshire Hathaway HomeServices NW #22146103 Report a problem
    7/9/2022Listed for sale$1,250,000+86.8%$372/sqft
    Source: Berkshire Hathaway HomeServices NW #22146103 Report a problem
    6/8/2007Sold$669,000+21.2%$199/sqft
    Source: Public Record Report a problem
    3/22/2006Sold$552,000$164/sqft
    Source: Public Record Report a problem

    Public tax history

    YearProperty taxesTax assessment
    2025$11,989 +3.9%$622,124 +3%
    2024$11,541 +2.8%$604,004 +3%
    2023$11,223 +3%$586,412 +3%
    2022$10,893 +8.5%$569,333 +3%
    2021$10,040 +0.6%$552,751 +3%
    2020$9,977 +4.7%$536,652 +3%
    2019$9,533 +4.9%$521,022 +3%
    2018$9,092 $505,847 +3%
    2017$9,092 +8.3%$491,114 +3%
    2016$8,392 $476,810 +3%
    2015$8,392 +5.1%$462,922 +3%
    2014$7,982 +11.7%$449,439 +3%
    2013$7,146 +2.6%$436,349 +3%
    2012$6,962 +1%$423,640 +2.9%
    2011$6,895 -1%$411,661 +3%
    2010$6,961 +2%$399,671 +3%
    2009$6,826 +1.4%$388,030 +3%
    2008$6,735 +2%$376,728 +3%
    2007$6,600 +0.6%$365,755 +3%
    2006$6,562 +8%$355,102 +3%
    2005$6,074 +5.4%$344,759 +3%
    2004$5,765 +8.2%$334,717 +3%
    2003$5,326 +2.5%$324,968 +3%
    2002$5,194 +4.3%$315,503 +3%
    2001$4,978 -0.2%$306,314 +3%
    2000$4,988 $297,392

    Find assessor info on the county website

    Neighborhood: 97068

    Nearby schools

    GreatSchools rating
    Schools provided by the listing agent
    • Elementary: Cedaroak Park
    • Middle: Athey Creek
    • High: West Linn

    Source: RMLS (OR). This data may not be complete. We recommend contacting the local school district to confirm school assignments for this home.

    Get a cash offer in 3 minutes
    Find out how much your home could sell for in as little as 3 minutes with a no-obligation cash offer.
    Estimated market value
    $1,012,000
    Get a cash offer in 3 minutes
    Find out how much your home could sell for in as little as 3 minutes with a no-obligation cash offer.
    Estimated market value
    $1,012,000