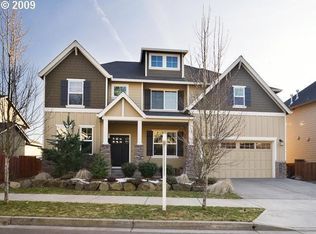
Beautifully updated and thoughtfully upgraded, this exceptional five-bedroom, three-bathroom home offers nearly 3,200 square feet of stylish living in one of West Linn’s most desirable neighborhoods. The open-concept floor plan is designed for both comfortable everyday living and effortless entertaining.Extensive updates shine throughout, including gorgeous new hardwood flooring spanning both the main and upper levels. The spacious kitchen is a chef’s dream with gas appliances, double ovens, abundant workspace, and seamless flow into the living and dining areas. Step outside to an incredible new deck and patio where you can relax, entertain, or soak in the beautiful territorial views. Whether hosting friends or enjoying a quiet evening, this outdoor space is sure to become a favorite.Energy efficiency meets modern comfort with a high-efficiency heat pump and owned solar panel system, both installed in 2022. Together, these premium upgrades provide whisper-quiet heating and cooling while significantly reducing utility costs year-round.The luxurious primary suite features a beautifully remodeled bathroom complete with custom walnut cabinetry, quartz countertops, porcelain tile, and premium Kohler fixtures, creating a spa-like retreat. Additional highlights include central vacuum, generously sized bedrooms, and flexible living spaces perfect for guests, multi-generational living, or a home office. Ideally located near top-rated schools, scenic parks and trails, shopping, dining, and convenient commuter routes, this home offers the perfect combination of thoughtful updates, energy-efficient living, generous space, and the exceptional lifestyle West Linn is known for! Call today to schedule a private showing!
Active
Price cut: $30.1K (7/20)
$949,900
2507 Crestview Dr, West Linn, OR 97068
5beds
3,196sqft
:
Get pre-qualified$6,607/mo
Residential, Single Family Residence
Built in 2000
-- sqft lot
$-- Zestimate®
$297/sqft
$13/mo HOA
What's special
Abundant workspaceOwned solar panel systemBeautifully remodeled bathroomBeautiful territorial viewsHigh-efficiency heat pumpCentral vacuumSpa-like retreat
- 28 days |
- 977 |
- 43 |
Zillow last checked:
Listing updated:
Listed by:
Cassandra Skelley 503-816-1913,
PDX Dwellings LLC
Source: RMLS (OR),MLS#: 301068888
Facts & features
Interior
Bedrooms & bathrooms
- Bedrooms: 5
- Bathrooms: 3
- Full bathrooms: 3
- Main level bathrooms: 1
Rooms
- Room types: Den, Bedroom 4, Bonus Room, Bedroom 2, Bedroom 3, Dining Room, Family Room, Kitchen, Living Room, Primary Bedroom
Primary bedroom
- Features: Hardwood Floors, Jetted Tub, Suite, Walkin Closet
- Level: Upper
Bedroom 2
- Features: Hardwood Floors
- Level: Upper
Bedroom 3
- Features: Hardwood Floors
- Level: Upper
Bedroom 4
- Level: Upper
Dining room
- Features: Formal, Hardwood Floors
- Level: Main
Family room
- Features: Fireplace
- Level: Main
Kitchen
- Features: Gas Appliances, Hardwood Floors, Nook, Patio, Sliding Doors, Double Oven
- Level: Main
Living room
- Features: Formal, Hardwood Floors
- Level: Main
Heating
- Forced Air, Heat Pump, Fireplace(s)
Cooling
- Central Air
Appliances
- Included: Dishwasher, Disposal, Down Draft, Microwave, Washer/Dryer, Gas Appliances, Double Oven, Gas Water Heater
- Laundry: Laundry Room
Features
- Central Vacuum, Granite, Formal, Nook, Suite, Walk-In Closet(s)
- Flooring: Hardwood
- Doors: Sliding Doors
- Windows: Double Pane Windows
- Basement: Crawl Space
- Number of fireplaces: 1
- Fireplace features: Gas
Interior area
- Total structure area: 3,196
- Total interior livable area: 3,196 sqft
Video & virtual tour
Property
Parking
- Total spaces: 3
- Parking features: Driveway, Attached
- Attached garage spaces: 3
- Has uncovered spaces: Yes
Features
- Levels: Two
- Stories: 2
- Patio & porch: Covered Patio, Deck, Porch, Patio
- Exterior features: Yard
- Has spa: Yes
- Spa features: Bath
- Fencing: Fenced
- Has view: Yes
- View description: Territorial
Lot
- Features: Level, Private, Sprinkler, SqFt 7000 to 9999
Details
- Additional structures: ToolShed
- Parcel number: 05001419
Construction
Type & style
- Home type: SingleFamily
- Architectural style: Traditional
- Property subtype: Residential, Single Family Residence
Materials
- Brick, Other
- Foundation: Concrete Perimeter
- Roof: Composition
Condition
- Resale
- New construction: No
- Year built: 2000
Utilities & green energy
- Gas: Gas
- Sewer: Public Sewer
- Water: Public
Green energy
- Energy generation: Solar
Community & HOA
Community
- Security: Fire Sprinkler System
HOA
- Has HOA: Yes
- Amenities included: Commons
- HOA fee: $150 annually
Location
- Region: West Linn
Financial & listing details
- Price per square foot: $297/sqft
- Tax assessed value: $832,821
- Annual tax amount: $10,250
- Date on market: 7/6/2026
- Listing terms: Cash,Conventional,FHA,VA Loan
- Road surface type: Paved
Estimated market value
Not available
Estimated sales range
Not available
Not available
Price history
| Date | Event | Price |
|---|---|---|
| 7/20/2026 | Price change | $949,900-3.1%$297/sqft |
Source:  RMLS (OR) #301068888 Report a problem RMLS (OR) #301068888 Report a problem | ||
| 7/6/2026 | Listed for sale | $980,000+178.7%$307/sqft |
Source: RMLS (OR) #301068888 Report a problem | ||
| 6/15/2026 | Price change | $4,600-5.2%$1/sqft |
Source: Zillow Rentals Report a problem | ||
| 5/29/2026 | Listed for rent | $4,850$2/sqft |
Source: Zillow Rentals Report a problem | ||
| 4/10/2026 | Listing removed | $4,850$2/sqft |
Source: Zillow Rentals Report a problem | ||
| 3/14/2026 | Listed for rent | $4,850$2/sqft |
Source: Zillow Rentals Report a problem | ||
| 10/27/2000 | Sold | $351,625$110/sqft |
Source: Public Record Report a problem | ||
Public tax history
| Year | Property taxes | Tax assessment |
|---|---|---|
| 2025 | $10,250 +3.9% | $531,885 +3% |
| 2024 | $9,867 +2.8% | $516,394 +3% |
| 2023 | $9,595 +3% | $501,354 +3% |
| 2022 | $9,313 +8.4% | $486,752 +3% |
| 2021 | $8,590 +0.7% | $472,575 +3% |
| 2020 | $8,531 +4.6% | $458,811 +3% |
| 2019 | $8,154 +4.9% | $445,448 +3% |
| 2018 | $7,776 | $432,474 +3% |
| 2017 | $7,776 +8.4% | $419,878 +3% |
| 2016 | $7,172 | $407,649 +3% |
| 2015 | $7,172 +5% | $395,776 +3% |
| 2014 | $6,833 +11.7% | $384,249 +3% |
| 2013 | $6,117 +2.8% | $373,057 +3% |
| 2012 | $5,953 +0.9% | $362,191 +3% |
| 2011 | $5,897 -1% | $351,739 +3% |
| 2010 | $5,959 +0.4% | $341,494 +3% |
| 2009 | $5,934 +3.1% | $331,548 +3% |
| 2008 | $5,755 +2% | $321,891 +3% |
| 2007 | $5,640 +0.6% | $312,516 +3% |
| 2006 | $5,607 +5.6% | $303,414 +3% |
| 2005 | $5,309 +5.4% | $294,577 +3% |
| 2004 | $5,035 +8.4% | $285,997 +3% |
| 2003 | $4,646 +2.5% | $277,667 +3% |
| 2002 | $4,533 +3.2% | $269,580 +3% |
| 2001 | $4,394 +498.7% | $261,728 +515.2% |
| 2000 | $734 | $42,545 |
Find assessor info on the county website
Monthly payment
Est. payment
Payment breakdown
Explore the cost of this home by adjusting the details. Changes won't be saved.Climate risks
Neighborhood: Savanna Oaks
Nearby schools
GreatSchools rating
- 8/10Trillium Creek Primary SchoolGrades: PK-5Distance: 1.2 mi
- 8/10Rosemont Ridge Middle SchoolGrades: 6-8Distance: 0.8 mi
- 10/10West Linn High SchoolGrades: 9-12Distance: 1.6 mi
Schools provided by the listing agent
- Elementary: Trillium Creek
- Middle: Rosemont Ridge
- High: West Linn
Source: RMLS (OR). This data may not be complete. We recommend contacting the local school district to confirm school assignments for this home.
- $786,4005 bd3 ba2.6k sqft2511 Crestview Dr, West Linn, OR 97068Off Market
- $1,203,0005 bd5 ba4.4k sqft2495 Crestview Dr, West Linn, OR 97068Off Market
- $772,0004 bd2 ba3k sqft2531 Crestview Dr, West Linn, OR 97068Off Market
- $900,0005 bd3 ba2.8k sqft3062 Sunbreak Ln, West Linn, OR 97068Sold

- $838,4004 bd2 ba2.6k sqft3064 Sunbreak Ln, West Linn, OR 97068Off Market
- $807,2004 bd2 ba3.1k sqft3086 Sunbreak Ln, West Linn, OR 97068Off Market
- $1,183,8006 bd4 ba4.2k sqft2483 Crestview Dr, West Linn, OR 97068Off Market
- $989,9954 bd3 ba3.4k sqft2990 Sunbreak Ln, West Linn, OR 97068For Sale
A local agent can set up tours, give advice and negotiate with sellers.
Similar homes
- $920,0004 bd4 ba4.2k sqft2906 Carriage Way #B, West Linn, OR 97068Active
 MLS ID #315098146, Kay Grening, Premiere Property Group, LLC. RMLS (OR)
 - $974,9004 bd3 ba2.9k sqft3102 Winkel Way, West Linn, OR 97068Active
 MLS ID #776422910, Darryl Bodle, Keller Williams Realty Portland Premiere. RMLS (OR)
 - $639,0003 bd3 ba1.6k sqft1312 Ann Ct, West Linn, OR 97068Active
 MLS ID #420238519, Steve Nassar, Premiere Property Group, LLC. RMLS (OR)
 - $1,050,0004 bd3 ba3.5k sqft22655 SW Eno Pl, Tualatin, OR 97062Active
 MLS ID #424623953, Amy Savage, A Group Real Estate. RMLS (OR)
 - $745,0003 bd3 ba2.4k sqft2592 Hillcrest Ct, West Linn, OR 97068ActiveMLS ID #531772882, Matthew Moore, Elkhorn Real Estate. RMLS (OR)
- $679,0004 bd3 ba2k sqft2043 Canemah St, West Linn, OR 97068ActiveMLS ID #460013698, Carly Allen, John L. Scott Portland Central. RMLS (OR)
- $799,9506 bd6 ba4.6k sqft5128 Firwood Dr, West Linn, OR 97068ActiveMLS ID #426156373, Jeff Edmondson, 24/7 Properties. RMLS (OR)
- $670,0004 bd3 ba1.7k sqft18782 Upper Midhill Dr, West Linn, OR 97068ActiveMLS ID #558600435, Amy Savage, A Group Real Estate. RMLS (OR)
- $969,0005 bd4 ba3.5k sqft10645 SW Meier Dr, Tualatin, OR 97062ActiveMLS ID #731849279, Jaime Espenel, John L. Scott Portland Central. RMLS (OR)
- $729,9003 bd3 ba2.5k sqft2498 Saddle Ct, West Linn, OR 97068ActiveMLS ID #106074243, Scott Foster, Premiere Property Group, LLC. RMLS (OR)
- $625,0003 bd2 ba1.8k sqft2564 Bronco Ct, West Linn, OR 97068ActiveMLS ID #723937169, Beth Corey, Berkshire Hathaway HomeServices NW Real Estate. RMLS (OR)
- $699,9003 bd3 ba1.8k sqft19490 Wilderness Dr, West Linn, OR 97068ActiveMLS ID #797525343, Darryl Bodle, Keller Williams Realty Portland Premiere. RMLS (OR)
- $899,0004 bd3 ba3.3k sqft6031 SE Aldercrest Rd, Milwaukie, OR 97267For Sale
 MLS ID #840410, KEVIN RILEY, Vantage Point Brokers, Llc. WVMLS
 - $985,0006 bd3 ba4k sqft14888 SE Holland Loop, Happy Valley, OR 97086ActiveMLS ID #150546391, Brent Dinucci, Weeg & Associates Real Estate. RMLS (OR)
- $978,0003 bd3 ba2.5k sqft16419 Lexington Ct, Lake Oswego, OR 97034ActiveMLS ID #113586378, Darren Humbert, Cascade Hasson Sotheby's International Realty. RMLS (OR)
- $988,0004 bd3 ba3.2k sqft6286 SW Harrington Ave, Lake Oswego, OR 97035ActiveMLS ID #761601134, Linda Burns, Pete Anderson Realty Assoc,Inc. RMLS (OR)
- $799,9004 bd3 ba2.9k sqft15022 Journey Dr, Oregon City, OR 97045ActiveMLS ID #737844001, Tim Sellers, Berkshire Hathaway HomeServices NW Real Estate. RMLS (OR)
- $949,9004 bd3 ba2.5k sqft8062 SW Edgewater W, Wilsonville, OR 97070ActiveMLS ID #797867594, Darryl Bodle, Keller Williams Realty Portland Premiere. RMLS (OR)
- $899,0005 bd3 ba4.4k sqft33410 SE Francis Rd, Gresham, OR 97080ActiveMLS ID #689893593, Brian Gentry, Real Broker. RMLS (OR)
- $814,9004 bd3 ba3.3k sqft9650 SW Ventura Ct, Tigard, OR 97223ActiveMLS ID #666074077, Tara Stone, MORE Realty. RMLS (OR)
