This exceptional home is a rare opportunity to own a residence that has been lovingly maintained and thoughtfully updated. Pride of ownership is evident throughout, with meticulous care and attention to every detail. A welcoming wide entry opens to a light filled living room featuring dramatic floor to ceiling windows that flood the home with natural light. The beautifully remodeled kitchen and updated bathrooms blend timeless style with modern functionality, while quality improvements including a 50-year Presidential roof, all new windows, and fresh exterior paint provide lasting value and peace of mind. From the major system upgrades to the beautifully remodeled living spaces, every improvement reflects the owners' commitment to quality and long term care. Designed for both everyday living and entertaining, the spacious daylight basement offers exceptional flexibility for gatherings, guests, game room, hobbies, a home office, or multi-generational living. Two expansive decks overlook a peaceful greenbelt, creating a private outdoor retreat perfect for relaxing, entertaining, or enjoying the natural surroundings.Situated on a quiet cul-de-sac in one of Tigard's most established and sought after neighborhoods, this home offers the perfect balance of tranquility and convenience, with easy freeway access and close proximity to parks, shopping, dining, and top-rated amenities. Homes that have been this well cared for are truly a rare find!
Active
$814,900
9650 SW Ventura Ct, Tigard, OR 97223
4beds
3,360sqft
:
Get pre-qualified$5,683/mo
Residential, Single Family Residence
Built in 1977
9,147 Square Feet Lot
$794,300 Zestimate®
$243/sqft
$-- HOA
What's special
Beautifully remodeled kitchenUpdated bathroomsQuiet cul-de-sacFresh exterior paintTwo expansive decksSpacious daylight basementAll new windows
- 3 days |
- 292 |
- 9 |
Likely to sell faster than
Zillow last checked:
Listing updated:
Listed by:
Tara Stone 530-545-2580,
MORE Realty
Source: RMLS (OR),MLS#: 666074077
Facts & features
Interior
Bedrooms & bathrooms
- Bedrooms: 4
- Bathrooms: 3
- Full bathrooms: 3
- Main level bathrooms: 2
Rooms
- Room types: Bedroom 4, Laundry, Bedroom 2, Bedroom 3, Dining Room, Family Room, Kitchen, Living Room, Primary Bedroom
Primary bedroom
- Level: Main
Bedroom 2
- Level: Main
Bedroom 3
- Level: Main
Bedroom 4
- Level: Lower
Dining room
- Features: Formal, High Ceilings, Wallto Wall Carpet
- Level: Main
Family room
- Features: Daylight, Deck, Fireplace, Shared Bath, Wallto Wall Carpet
- Level: Lower
Kitchen
- Features: Builtin Features, Eating Area, Island, Microwave, Sliding Doors, Updated Remodeled, Free Standing Range, Granite, Laminate Flooring
- Level: Main
Living room
- Features: Fireplace, Formal, Vaulted Ceiling, Wallto Wall Carpet
- Level: Main
Heating
- Forced Air, Fireplace(s)
Cooling
- Central Air
Appliances
- Included: Convection Oven, Dishwasher, Disposal, Free-Standing Range, Microwave, Gas Water Heater
- Laundry: Laundry Room
Features
- High Ceilings, Built-in Features, Sink, Formal, Shared Bath, Eat-in Kitchen, Kitchen Island, Updated Remodeled, Granite, Vaulted Ceiling(s), Pantry
- Flooring: Laminate, Wall to Wall Carpet
- Doors: Sliding Doors
- Windows: Double Pane Windows, Vinyl Frames, Daylight
- Basement: Daylight
- Number of fireplaces: 2
- Fireplace features: Gas, Wood Burning
Interior area
- Total structure area: 3,360
- Total interior livable area: 3,360 sqft
Property
Parking
- Total spaces: 2
- Parking features: Driveway, Garage Door Opener, Attached
- Attached garage spaces: 2
- Has uncovered spaces: Yes
Features
- Stories: 2
- Patio & porch: Deck
- Exterior features: Yard
- Fencing: Fenced
- Has view: Yes
- View description: Trees/Woods
Lot
- Size: 9,147 Square Feet
- Features: SqFt 7000 to 9999
Details
- Parcel number: R233189
Construction
Type & style
- Home type: SingleFamily
- Architectural style: NW Contemporary
- Property subtype: Residential, Single Family Residence
Materials
- Cedar, Lap Siding, Wood Siding
- Foundation: Concrete Perimeter
- Roof: Composition
Condition
- Restored,Updated/Remodeled
- New construction: No
- Year built: 1977
Utilities & green energy
- Sewer: Public Sewer
- Water: Public
Community & HOA
HOA
- Has HOA: Yes
- Amenities included: Commons
Location
- Region: Tigard
Financial & listing details
- Price per square foot: $243/sqft
- Tax assessed value: $790,090
- Annual tax amount: $9,066
- Date on market: 7/30/2026
- Listing terms: Cash,Conventional,FHA,VA Loan
Estimated market value
$794,300
$755,000 - $834,000
$3,869/mo
Price history
| Date | Event | Price |
|---|---|---|
| 7/31/2026 | Listed for sale | $814,900+3.3%$243/sqft |
Source:  RMLS (OR) #666074077 Report a problem RMLS (OR) #666074077 Report a problem | ||
| 10/14/2022 | Sold | $789,000-1.3%$235/sqft |
Source: RMLS (OR) #22544802 Report a problem | ||
| 9/16/2022 | Pending sale | $799,000$238/sqft |
Source: RMLS (OR) #22544802 Report a problem | ||
| 8/12/2022 | Listed for sale | $799,000$238/sqft |
Source: RMLS (OR) #22544802 Report a problem | ||
Public tax history
| Year | Property taxes | Tax assessment |
|---|---|---|
| 2025 | $9,067 +9.5% | $479,140 +3% |
| 2024 | $8,281 +3.5% | $465,190 +3% |
| 2023 | $8,005 +2.9% | $451,650 +3% |
| 2022 | $7,777 +9.4% | $438,500 |
| 2021 | $7,109 +3.1% | -- |
| 2020 | $6,897 +4.5% | $387,480 +3% |
| 2019 | $6,602 +4.6% | $376,200 |
| 2018 | $6,313 | $376,200 +6.1% |
| 2017 | $6,313 +8.6% | $354,620 +3% |
| 2016 | $5,813 | $344,300 +3% |
| 2015 | $5,813 +5.1% | $334,280 +3% |
| 2014 | $5,531 +8% | $324,550 +3% |
| 2013 | $5,121 +4.4% | $315,100 +3% |
| 2012 | $4,903 +3.6% | $305,930 -8.5% |
| 2011 | $4,733 -0.6% | $334,240 -9.8% |
| 2010 | $4,762 +1.4% | $370,650 -1% |
| 2009 | $4,697 +4.4% | $374,560 -7.3% |
| 2008 | $4,498 +2.7% | $404,020 -5.7% |
| 2007 | $4,380 +7.6% | $428,410 +1.1% |
| 2006 | $4,070 -0.8% | $423,920 +23.6% |
| 2005 | $4,101 +2.4% | $342,980 +5.1% |
| 2004 | $4,007 +1.8% | $326,190 -0.9% |
| 2003 | $3,937 +1.5% | $329,230 +8.9% |
| 2002 | $3,881 +11% | $302,420 +9.3% |
| 2001 | $3,495 +6.8% | $276,660 +2.6% |
| 2000 | $3,272 | $269,680 |
Find assessor info on the county website
Monthly payment
Est. payment
Payment breakdown
Explore the cost of this home by adjusting the details. Changes won't be saved.Climate risks
Neighborhood: North Tigard
Nearby schools
GreatSchools rating
- 8/10Metzger Elementary SchoolGrades: PK-5Distance: 1.2 mi
- 5/10Thomas R Fowler Middle SchoolGrades: 6-8Distance: 2.4 mi
- 4/10Tigard High SchoolGrades: 9-12Distance: 3.4 mi
Schools provided by the listing agent
- Elementary: Metzger
- Middle: Fowler
- High: Tigard
Source: RMLS (OR). This data may not be complete. We recommend contacting the local school district to confirm school assignments for this home.
- $853,3004 bd3 ba3.1k sqft9650 SW Ventura Ct, Portland, OR 97223Off Market
- $812,9004 bd3 ba3k sqft9660 SW Ventura Ct, Tigard, OR 97223Off Market
- $670,7003 bd3 ba2.5k sqft9640 SW Ventura Ct, Tigard, OR 97223Off Market
- $957,4005 bd4 ba3.9k sqft9674 SW Ventura Ct, Tigard, OR 97223Off Market
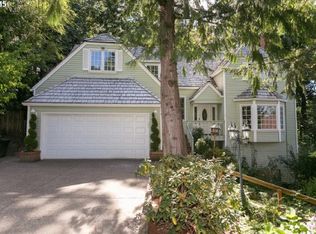
- $700,0004 bd2 ba2.7k sqft9670 SW Ventura Ct, Tigard, OR 97223Off Market
- $---- bd-- ba-- sqft9670 SW Ventura Ct, Portland, OR 97223Off Market
- $739,0004 bd3 ba3.1k sqft9630 SW Ventura Ct, Tigard, OR 97223Off Market
- $733,1004 bd3 ba2.8k sqft9655 SW Ventura Ct, Tigard, OR 97223Off Market
A local agent can set up tours, give advice and negotiate with sellers.
Similar homes
- $765,0004 bd3 ba2.7k sqft9320 SW 74th Ave, Tigard, OR 97223Active

 MLS ID #464005632, Ashley LaForge, Windermere Realty Trust. RMLS (OR)
 - $699,9006 bd3 ba4.2k sqft9835 SW 80th Ave, Portland, OR 97223Active
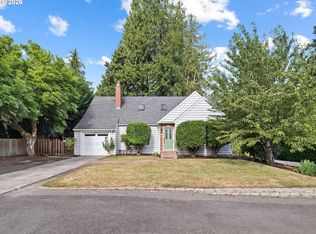 MLS ID #721295941, Nicolas Stephens, Keller Williams PDX Central. RMLS (OR)
 - $879,0004 bd4 ba3.1k sqft10349 SW 71st Ave, Tigard, OR 97223Active
 MLS ID #551851544, Tracy Brophy, Keller Williams Realty Portland Premiere. RMLS (OR)
 - $785,0004 bd2 ba1.9k sqft9942 SW 52nd Ave, Portland, OR 97219Active
 MLS ID #491125973, Donna Johnson, Cascade Hasson Sotheby's International Realty. RMLS (OR)
 - $799,9004 bd4 ba2.9k sqft8689 SW 71st Ter, Portland, OR 97223ActiveMLS ID #424859260, Danell Stevens, Premiere Property Group, LLC. RMLS (OR)
- $919,9004 bd3 ba3.8k sqft26 Grouse Ter, Lake Oswego, OR 97035ActiveMLS ID #185027526, Joe Fustolo, Soldera Properties, Inc. RMLS (OR)
- $895,0006 bd5 ba3.7k sqft31 Churchill Downs, Lake Oswego, OR 97035ActiveMLS ID #297866423, Corey Kennedy, Real Broker. RMLS (OR)
- $924,9005 bd4 ba3.9k sqft9505 SW 82nd Ave, Portland, OR 97223ActiveMLS ID #100508121, Kristin Sholes, MORE Realty. RMLS (OR)
- $699,0003 bd3 ba2.1k sqft4123 SW Comus St, Portland, OR 97219ActiveMLS ID #479864793, Sara Gray, John L. Scott Portland Central. RMLS (OR)
- $725,0004 bd3 ba2.4k sqft10290 SW Homestead Ln, Beaverton, OR 97008ActiveMLS ID #329485255, Hanson Song, Premiere Property Group, LLC. RMLS (OR)
- $995,0004 bd3 ba3.3k sqft6791 SW Ashdale Dr, Portland, OR 97223ActiveMLS ID #233090731, Macey Laurick, Windermere Realty Trust. RMLS (OR)
- $680,0004 bd3 ba2.1k sqft6512 SW Taylors Ferry Rd, Tigard, OR 97223ActiveMLS ID #491569103, Shawntel Brown, Coldwell Banker Bain. RMLS (OR)
- $899,9005 bd5 ba3.9k sqft3109 SW Collins Ct, Portland, OR 97219ActiveMLS ID #173680570, Greg Carnese, Realty First. RMLS (OR)
- $795,0004 bd4 ba3.8k sqft17 Hidalgo St, Lake Oswego, OR 97035ActiveMLS ID #555887373, Sun Kim, Berkshire Hathaway HomeServices NW Real Estate. RMLS (OR)
- $885,0004 bd3 ba3.2k sqft6044 SW Knightsbridge Dr, Portland, OR 97219ActiveMLS ID #180616928, Jon Cohen, Windermere Realty Trust. RMLS (OR)
- $749,0004 bd3 ba2.2k sqft6013 SW Orchid Dr, Portland, OR 97219ActiveMLS ID #643621461, Blake Joerger, Coldwell Banker Bain. RMLS (OR)
- $949,0004 bd3 ba3.3k sqft6475 SW Arranmore Ct, Portland, OR 97223ActiveMLS ID #470364377, Cary Perkins, Windermere Realty Trust. RMLS (OR)
- $765,0004 bd3 ba2.3k sqft9040 SW 49th Ave, Portland, OR 97219ActiveMLS ID #441264373, Tyler Lankheet, Premiere Property Group, LLC. RMLS (OR)
- $799,0003 bd3 ba2.7k sqft2736 SW 28th Dr, Portland, OR 97219ActiveMLS ID #738903635, Peter Jameson, J Residential Properties. RMLS (OR)
- $799,9004 bd3 ba2.5k sqft3327 SW Arnold Heights Ter, Portland, OR 97219ActiveMLS ID #647787263, Beth Benner, Real Broker. RMLS (OR)
