Welcome to this exceptional 6-bedroom, 4.5-bath traditional home in Portland's desirable Mountain Park neighborhood. Rich oak hardwood floors, custom crown molding, and three fireplaces create warm, inviting living spaces throughout. The flexible floor plan features two primary suites, including one on the main level, ideal for multigenerational living or guests. Enjoy multiple living areas, a bright sunroom, and a finished basement with a wet bar, perfect for entertaining, a media room, home gym, or recreation space. Relax on the charming front porch or private back patio surrounded by mature landscaping. Rare RV and boat parking add exceptional convenience. Ideally located near parks, scenic trails, shopping, dining, and major commuter routes, this home offers timeless style, versatile living, and an unbeatable location.
Active
Price cut: $15K (9/3)
$880,000
31 Churchill Downs, Lake Oswego, OR 97035
6beds
3,794sqft
Residential, Single Family Residence
Built in 1970
9,147 Square Feet Lot
$851,800 Zestimate®
$232/sqft
$102/mo HOA
What's special
Flexible floor planThree fireplacesRecreation spaceMedia roomBright sunroomHome gymTwo primary suites
- 42 days
- 831
- 52
Zillow last checked:
Listing updated:
Listed by:
Corey Kennedy 503-753-3156,
Real Broker
Source: RMLS (OR),MLS#: 297866423
Facts & features
Interior
Bedrooms & bathrooms
- Bedrooms: 6
- Bathrooms: 5
- Full bathrooms: 4
- Partial bathrooms: 1
- Main level bathrooms: 2
Rooms
- Room types: Bedroom 4, Bedroom 5, Bonus Room, Bedroom 2, Bedroom 3, Dining Room, Family Room, Kitchen, Living Room, Primary Bedroom
Primary bedroom
- Features: Bay Window, Closet Organizer, Updated Remodeled, Double Closet, Ensuite, Walkin Shower, Wallto Wall Carpet, Washer Dryer
- Level: Main
- Area: 196
- Dimensions: 14 x 14
Bedroom 2
- Features: Builtin Range, Kitchen, Ensuite, Walkin Shower, Wallto Wall Carpet
- Level: Upper
- Area: 196
- Dimensions: 14 x 14
Bedroom 3
- Features: Closet, Wallto Wall Carpet
- Level: Upper
- Area: 100
- Dimensions: 10 x 10
Bedroom 4
- Features: Closet, Wallto Wall Carpet
- Level: Upper
- Area: 110
- Dimensions: 11 x 10
Bedroom 5
- Features: Closet, Wallto Wall Carpet
- Level: Upper
- Area: 100
- Dimensions: 10 x 10
Dining room
- Features: Bay Window, Living Room Dining Room Combo, Wallto Wall Carpet
- Level: Main
- Area: 143
- Dimensions: 13 x 11
Family room
- Features: Beamed Ceilings, Bookcases, Fireplace, Hardwood Floors
- Level: Main
- Area: 209
- Dimensions: 19 x 11
Kitchen
- Features: Builtin Refrigerator, Dishwasher, Garden Window, Hardwood Floors, Instant Hot Water, Island, Microwave, Nook, Pantry, Convection Oven
- Level: Main
- Area: 209
- Width: 11
Living room
- Features: Fireplace, French Doors, Living Room Dining Room Combo, Wallto Wall Carpet
- Level: Main
Heating
- Forced Air, Fireplace(s)
Cooling
- Central Air
Appliances
- Included: Built-In Refrigerator, Convection Oven, Dishwasher, Disposal, Instant Hot Water, Microwave, Washer/Dryer, Built-In Range, Electric Water Heater
Features
- High Ceilings, High Speed Internet, Vaulted Ceiling(s), Closet, Wet Bar, Kitchen, Walkin Shower, Living Room Dining Room Combo, Beamed Ceilings, Bookcases, Kitchen Island, Nook, Pantry, Closet Organizer, Updated Remodeled, Double Closet
- Flooring: Hardwood, Wood, Wall to Wall Carpet
- Doors: French Doors
- Windows: Double Pane Windows, Storm Window(s), Bay Window(s), Garden Window(s)
- Basement: Finished,Full
- Number of fireplaces: 3
- Fireplace features: Wood Burning
Interior area
- Total structure area: 3,794
- Total interior livable area: 3,794 sqft
Property
Parking
- Total spaces: 2
- Parking features: Driveway, RV Access/Parking, RV Boat Storage, Attached
- Attached garage spaces: 2
- Has uncovered spaces: Yes
Accessibility
- Accessibility features: Accessible Full Bath, Caregiver Quarters, Garage On Main, Main Floor Bedroom Bath, Natural Lighting, Walkin Shower, Accessibility
Features
- Stories: 3
- Patio & porch: Porch
- Spa features: Association
Lot
- Size: 9,147 Square Feet
- Features: Gentle Sloping, Level, Sprinkler, SqFt 7000 to 9999
Details
- Additional structures: RVParking, RVBoatStorage
- Parcel number: R222627
Construction
Type & style
- Home type: SingleFamily
- Architectural style: Traditional
- Property subtype: Residential, Single Family Residence
Materials
- Cedar
- Foundation: Concrete Perimeter
- Roof: Shake
Condition
- Resale,Updated/Remodeled
- New construction: No
- Year built: 1970
Utilities & green energy
- Gas: Gas
- Sewer: Public Sewer
- Water: Public
- Utilities for property: Cable Connected
Community & HOA
Community
- Subdivision: Mt. Park
HOA
- Has HOA: Yes
- Amenities included: Athletic Court, Basketball Court, Gym, Lap Pool, Meeting Room, Party Room, Pool, Sauna, Spa Hot Tub, Tennis Court
- HOA fee: $612 semi-annually
Location
- Region: Lake Oswego
Financial & listing details
- Price per square foot: $232/sqft
- Tax assessed value: $831,640
- Annual tax amount: $10,124
- Date on market: 7/30/2026
- Listing terms: Cash,Conventional
Estimated market value
$851,800
$809,000 - $894,000
$5,833/mo
Price history
| Date | Event | Price |
|---|---|---|
| 9/3/2026 | Price change | $880,000-1.7%$232/sqft |
Source:  RMLS (OR) #297866423 Report a problem RMLS (OR) #297866423 Report a problem | ||
| 7/31/2026 | Listed for sale | $895,000+15.5%$236/sqft |
Source: RMLS (OR) #297866423 Report a problem | ||
| 3/1/2024 | Sold | $775,000$204/sqft |
Source: RMLS (OR) #23008748 Report a problem | ||
| 2/7/2024 | Pending sale | $775,000$204/sqft |
Source: RMLS (OR) #23008748 Report a problem | ||
| 11/9/2023 | Listed for sale | $775,000$204/sqft |
Source: RMLS (OR) #23008748 Report a problem | ||
| 10/30/2023 | Pending sale | $775,000$204/sqft |
Source: RMLS (OR) #23008748 Report a problem | ||
| 10/26/2023 | Listed for sale | $775,000$204/sqft |
Source: RMLS (OR) #23008748 Report a problem | ||
| 9/19/2023 | Pending sale | $775,000$204/sqft |
Source: RMLS (OR) #23008748 Report a problem | ||
| 9/13/2023 | Listed for sale | $775,000$204/sqft |
Source: RMLS (OR) #23008748 Report a problem | ||
Public tax history
| Year | Property taxes | Tax assessment |
|---|---|---|
| 2025 | $10,125 +2.9% | $459,410 +3% |
| 2024 | $9,840 +2.9% | $446,030 +3% |
| 2023 | $9,562 +3% | $433,040 +3% |
| 2022 | $9,285 +7% | $420,430 +3% |
| 2021 | $8,680 +5.6% | $408,190 +3% |
| 2020 | $8,221 +2.6% | $396,310 +3% |
| 2019 | $8,012 | $384,770 +3% |
| 2018 | $8,012 +5% | $373,570 +3% |
| 2017 | $7,632 +12.4% | $362,690 +3% |
| 2016 | $6,788 | $352,130 +3% |
| 2015 | $6,788 +2.9% | $341,880 +3% |
| 2014 | $6,595 +9% | $331,930 +3% |
| 2013 | $6,048 +6.2% | $322,270 +3% |
| 2012 | $5,698 -0.7% | $312,890 +3% |
| 2011 | $5,737 -0.2% | $303,780 +3% |
| 2010 | $5,746 +1.3% | $294,940 +3% |
| 2009 | $5,675 +3.7% | $286,350 +3% |
| 2008 | $5,473 +4.2% | $278,010 +3% |
| 2007 | $5,251 +3.6% | $269,920 +3% |
| 2006 | $5,069 +0.8% | $262,060 +3% |
| 2005 | $5,030 +5.8% | $254,430 +3% |
| 2004 | $4,754 +2.7% | $247,020 +3% |
| 2003 | $4,627 +4.8% | $239,830 +3% |
| 2002 | $4,417 +11.1% | $232,850 +6.1% |
| 2000 | $3,977 | $219,490 |
Find assessor info on the county website
Monthly payment
Est. payment
Payment breakdown
Explore the cost of this home by adjusting the details. Changes won't be saved.Climate risks
Neighborhood: Mountain Park
Nearby schools
Schools provided by the listing agent
- Elementary: Oak Creek
- Middle: Lake Oswego
- High: Lake Oswego
Source: RMLS (OR). This data may not be complete. We recommend contacting the local school district to confirm school assignments for this home.
Similar homes
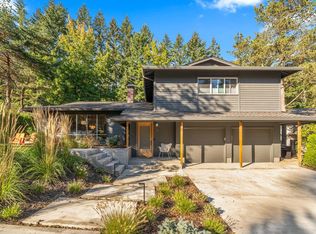
- $899,0004 bd3 ba3.6k sqft6431 SW Dolph Dr, Portland, OR 97219Active
 MLS ID #731864765, Teresa St. Martin, Windermere Realty Trust. RMLS (OR)
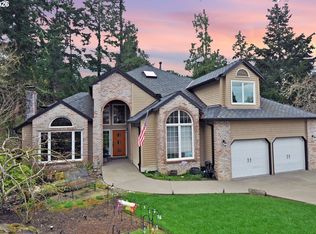
 - $799,0003 bd3 ba2.7k sqft2736 SW 28th Dr, Portland, OR 97219Active
 MLS ID #738903635, Peter Jameson, J Residential Properties. RMLS (OR)
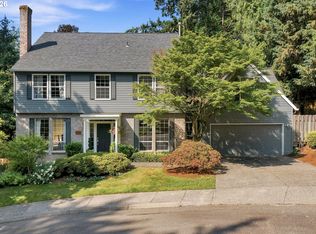
 - $1,180,0005 bd3 ba3.4k sqft1511 Woodland Ter, Lake Oswego, OR 97034Active
 MLS ID #654502082, Kevin Smallbeck, RE/MAX Equity Group. RMLS (OR)
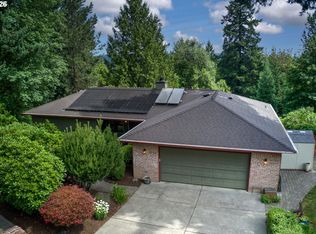
 - $860,0005 bd3 ba2.4k sqft8925 SW Caroline Dr, Portland, OR 97225Active
 MLS ID #612955089, Christopher Newell, All Professionals Real Estate. RMLS (OR)
 - $1,029,0004 bd4 ba4.5k sqft6011 SW Knightsbridge Dr, Portland, OR 97219ActiveMLS ID #146642531, Brandi Whitaker, MORE Realty. RMLS (OR)
- $699,9003 bd5 ba4.4k sqft4467 Thunder Vista Ln, Lake Oswego, OR 97035ActiveMLS ID #756917306, Dena Swift, HomeSmart Realty Group. RMLS (OR)
- $925,0003 bd2 ba3.4k sqft8023 SW 31st Ave, Portland, OR 97219ActiveMLS ID #535114791, Lorna Murray, RE/MAX Equity Group. RMLS (OR)
- $949,9004 bd3 ba2.5k sqft1408 Greentree Cir, Lake Oswego, OR 97034ActiveMLS ID #639159641, Don Courtney, Realty One Group Prestige. RMLS (OR)
- $789,9005 bd3 ba3.2k sqft4204 Riverview Dr, West Linn, OR 97068ActiveMLS ID #435996926, Michael Hedges, Windermere Realty Trust. RMLS (OR)
- $799,0003 bd3 ba2.3k sqft6010 SW Texas Ct, Portland, OR 97219ActiveMLS ID #428509704, Erin Primrose, Real Broker. RMLS (OR)
- $888,0004 bd3 ba2.9k sqft760 NW 90th Pl, Portland, OR 97229ActiveMLS ID #695537484, Thomas Patterson, Belrose Realty, LLC. RMLS (OR)
- $949,9004 bd4 ba3.1k sqft2939 SW Custer St, Portland, OR 97219ActiveMLS ID #375501688, Megan Franco, Real Broker. RMLS (OR)
- $850,0004 bd4 ba3.6k sqft14665 NW Ridgetop Ct, Beaverton, OR 97006ActiveMLS ID #429915153, Helen Hoyt, Portland Creative Realtors. RMLS (OR)
- $820,0003 bd3 ba2.6k sqft4068 SW Hewett Blvd, Portland, OR 97221ActiveMLS ID #642703435, Nathan Austin, Keller Williams PDX Central. RMLS (OR)
- $775,0006 bd5 ba3.7k sqft9838 SE Clatsop St, Portland, OR 97266ActiveMLS ID #377724341, Aaron Majors, Majors Real Estate. RMLS (OR)
- $850,0003 bd3 ba2.4k sqft14110 Thurman St, Oregon City, OR 97045ActiveMLS ID #449597971, Scott Foster, Realty One Group Prestige. RMLS (OR)
- $950,0004 bd4 ba4.1k sqft2513 Oregon City Blvd, West Linn, OR 97068ActiveMLS ID #582964384, Elizabeth Davidson, Cascade Hasson Sotheby's International Realty. RMLS (OR)
- $725,0005 bd4 ba3k sqft12400 SW 131st Ave, Tigard, OR 97223ActiveMLS ID #665364182, Timothy Saeland, RE/MAX Equity Group. RMLS (OR)
- $649,8883 bd4 ba3.1k sqft7007 SW 33rd Pl, Portland, OR 97219ActiveMLS ID #173214112, Liz Carpenter, Realty First. RMLS (OR)
- $1,049,0004 bd3 ba4.5k sqft12255 SW Duchilly Ct, Tigard, OR 97224ActiveMLS ID #526746107, Yang Wen, Keller Williams Premier Partners. RMLS (OR)
