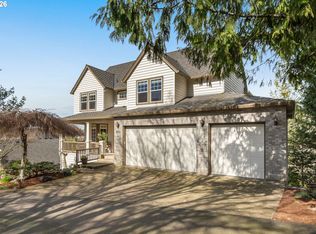
Located near Multnomah Village and perched above a low-traffic dead-end street, with views across and down the valley toward the coast, this custom home is sited to capture both privacy and long green views, drawing light into every room. The distant sightlines do double duty — bringing the outdoors in while making already-generous rooms feel larger still. Morning tea comes with dappled light through the trees, a front-row seat to the weather rolling in or a glorious sunsets from the front yard or inside the house. Room to spread out, or come together. Great room, living room, dining room, kitchen, and family room flow into one another — large adjacent spaces that flex easily between communal gatherings and quiet corners for one. The kitchen anchors the center of the house, with the formal living and dining rooms on one side and the great room opening on the other. Cook with company, or cook while the party happens around you. Four bedrooms are on the second floor. The primary suite is a genuine retreat: a large soaking tub, separate shower, and a substantial walk-in closet. Generous storage in every bedroom, along the hallway, and throughout the house keeps daily life running smoothly. Off the great room, a spacious family room flexes for whatever the day calls for — media, workouts, or play, from treadmill and yoga to ping pong and foosball — and converts just as easily into a fifth bedroom or a separate living space for multigenerational households. Out back, a large patio and parking area set up front-row for an inspiring sunrise or cool evening dining, offering privacy, birdsong, and greenery all around. This home is truly special from sun up to sun down! Improvements include, but not limited to: New FS stove, new paint inside and out, heat pump 2024 (12 yr warranty), vinyl windows 2023 (lifetime warranty), new roof 2022, water heater 2021, furnace 2020. [Home Energy Score = 7. HES Report at https://rpt.greenbuildingregistry.com/hes/OR10251936]
Active
$799,900
8516 SW 61st Ave, Portland, OR 97219
4beds
2,963sqft
Residential, Single Family Residence
Built in 1993
10,018 Square Feet Lot
$797,000 Zestimate®
$270/sqft
$-- HOA
What's special
Large patioSeparate showerLarge soaking tubSubstantial walk-in closetNew fs stove
- 16 days
- 493
- 17
Zillow last checked:
Listing updated:
Listed by:
Daria Crymes 971-244-2508,
Think Real Estate
Source: RMLS (OR),MLS#: 676671856
Facts & features
Interior
Bedrooms & bathrooms
- Bedrooms: 4
- Bathrooms: 3
- Full bathrooms: 2
- Partial bathrooms: 1
- Main level bathrooms: 1
Rooms
- Room types: Bedroom 4, Bedroom 2, Bedroom 3, Dining Room, Family Room, Kitchen, Living Room, Primary Bedroom
Primary bedroom
- Features: Central Vacuum, Closet Organizer, Skylight, Ensuite, Shower, Soaking Tub, Tile Floor, Walkin Closet
- Level: Upper
- Area: 208
- Dimensions: 13 x 16
Bedroom 2
- Features: Central Vacuum, Closet
- Level: Upper
- Area: 154
- Dimensions: 11 x 14
Bedroom 3
- Features: Central Vacuum, Closet
- Level: Upper
- Area: 143
- Dimensions: 11 x 13
Bedroom 4
- Features: Central Vacuum, Closet
- Level: Upper
- Area: 156
- Dimensions: 12 x 13
Dining room
- Features: Formal
- Level: Main
- Area: 130
- Dimensions: 10 x 13
Family room
- Features: Central Vacuum, Closet
- Level: Upper
- Area: 420
- Dimensions: 21 x 20
Kitchen
- Features: Appliance Garage, Builtin Range, Builtin Refrigerator, Cook Island, Disposal, Exterior Entry, Family Room Kitchen Combo, L Shaped, Microwave, Pantry
- Level: Main
- Area: 450
- Width: 15
Living room
- Features: Central Vacuum, Fireplace Insert, Garden Window
- Level: Main
- Area: 195
- Dimensions: 13 x 15
Heating
- Heat Pump
Cooling
- Central Air
Appliances
- Included: Appliance Garage, Dishwasher, Disposal, Free-Standing Range, Free-Standing Refrigerator, Stainless Steel Appliance(s), Washer/Dryer, Built-In Range, Built-In Refrigerator, Microwave, Gas Water Heater
- Laundry: Laundry Room
Features
- Central Vacuum, Closet, Formal, Cook Island, Family Room Kitchen Combo, LShaped, Pantry, Closet Organizer, Shower, Soaking Tub, Walk-In Closet(s), Tile
- Flooring: Tile
- Windows: Vinyl Frames, Garden Window(s), Skylight(s)
- Basement: Crawl Space
- Number of fireplaces: 1
- Fireplace features: Gas, Insert
Interior area
- Total structure area: 2,963
- Total interior livable area: 2,963 sqft
Property
Parking
- Total spaces: 2
- Parking features: Driveway, Garage Door Opener, Attached, Oversized
- Attached garage spaces: 2
- Has uncovered spaces: Yes
Features
- Levels: Two
- Stories: 2
- Exterior features: Dog Run, Garden, Yard, Exterior Entry
- Has view: Yes
- View description: Territorial, Valley
Lot
- Size: 10,018 Square Feet
- Features: Bluff, Sloped, Terraced, Sprinkler, SqFt 10000 to 14999
Details
- Additional structures: ToolShed
- Parcel number: R237649
- Other equipment: Irrigation Equipment
Construction
Type & style
- Home type: SingleFamily
- Architectural style: Custom Style
- Property subtype: Residential, Single Family Residence
Materials
- Cement Siding
- Foundation: Concrete Perimeter
- Roof: Composition,Shingle
Condition
- Resale
- New construction: No
- Year built: 1993
Utilities & green energy
- Gas: Gas
- Sewer: Public Sewer
- Water: Public
- Utilities for property: Cable Connected
Community & HOA
HOA
- Has HOA: No
Location
- Region: Portland
Financial & listing details
- Price per square foot: $270/sqft
- Tax assessed value: $852,210
- Annual tax amount: $14,774
- Date on market: 9/16/2026
- Listing terms: Cash,Conventional,FHA,VA Loan
- Road surface type: Paved
Estimated market value
$797,000
$757,000 - $837,000
$3,854/mo
Price history
| Date | Event | Price |
|---|---|---|
| 9/16/2026 | Listed for sale | $799,900+1620.2%$270/sqft |
Source:  RMLS (OR) #676671856 Report a problem RMLS (OR) #676671856 Report a problem | ||
| 1/1/1993 | Sold | $46,500$16/sqft |
Source: Agent Provided Report a problem | ||
Public tax history
| Year | Property taxes | Tax assessment |
|---|---|---|
| 2025 | $14,775 +4.1% | $551,340 +3% |
| 2024 | $14,196 +3.2% | $535,290 +3% |
| 2023 | $13,758 +2.2% | $519,700 +3% |
| 2022 | $13,461 +7.8% | $504,570 +3% |
| 2021 | $12,482 +12.8% | $489,880 +3% |
| 2020 | $11,063 +2.8% | $475,620 +3% |
| 2019 | $10,765 | $461,770 +3% |
| 2018 | $10,765 +3.6% | $448,330 +3% |
| 2017 | $10,387 +20.1% | $435,280 +3% |
| 2016 | $8,645 | $422,610 +3% |
| 2015 | $8,645 +3.2% | $410,310 +3% |
| 2014 | $8,381 +22.2% | $398,360 +3% |
| 2013 | $6,859 +14.5% | $386,760 +3% |
| 2012 | $5,991 +3.3% | $375,500 +2.9% |
| 2011 | $5,801 -15.5% | $364,900 -0.1% |
| 2010 | $6,864 -7.4% | $365,230 +3% |
| 2009 | $7,409 +1.6% | $354,600 +3% |
| 2008 | $7,293 +0.2% | $344,280 +3% |
| 2007 | $7,278 +15.6% | $334,260 +3% |
| 2006 | $6,296 +9.2% | $324,530 +3% |
| 2005 | $5,766 -1.6% | $315,080 +3% |
| 2004 | $5,862 +4.8% | $305,910 +3% |
| 2003 | $5,593 -8.5% | $297,000 +3% |
| 2002 | $6,115 +8.4% | $288,350 +6.1% |
| 2000 | $5,638 | $271,810 |
Find assessor info on the county website
Monthly payment
Est. payment
Payment breakdown
Explore the cost of this home by adjusting the details. Changes won't be saved.Climate risks
Neighborhood: Ashcreek
Nearby schools
Schools provided by the listing agent
- Elementary: Markham
- Middle: Jackson
- High: Ida B Wells
Source: RMLS (OR). This data may not be complete. We recommend contacting the local school district to confirm school assignments for this home.
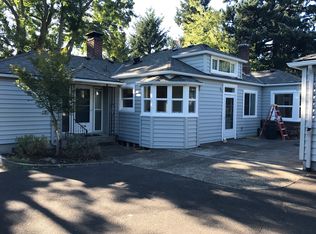
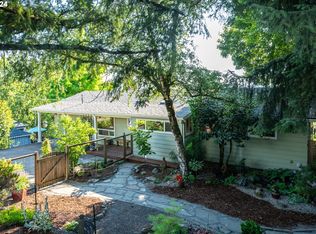
Similar homes
- $749,0004 bd3 ba2.2k sqft6013 SW Orchid Dr, Portland, OR 97219Active
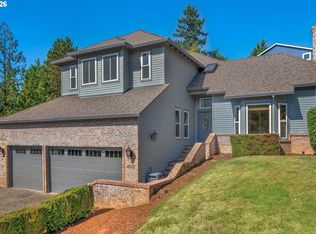
 MLS ID #412457103, Blake Joerger, Coldwell Banker Bain. RMLS (OR)
 - $799,0004 bd4 ba3.7k sqft3114 SW Wilbard St, Portland, OR 97219Active
 MLS ID #554642446, Julie Yarnall, Keller Williams Realty Portland Premiere. RMLS (OR)
 - $765,0004 bd4 ba2.9k sqft8689 SW 71st Ter, Portland, OR 97223Active
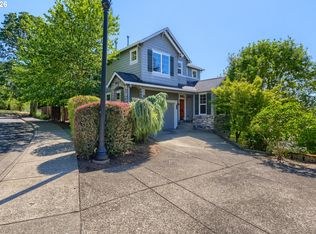 MLS ID #174539972, Todd Stevens, Premiere Property Group, LLC. RMLS (OR)
 - $799,0004 bd4 ba3.1k sqft9625 NW Fleischner St, Portland, OR 97229Active
 MLS ID #480528452, Linda Locker, Locker Properties. RMLS (OR)
 - $616,9004 bd3 ba2.4k sqft7829 SW 174th Pl, Beaverton, OR 97007ActiveMLS ID #103800221, Gary Potts, John L. Scott. RMLS (OR)
- $694,9004 bd3 ba2.3k sqft7860 SW 135th Ave, Beaverton, OR 97008ActiveMLS ID #570207812, Steve Tekander, Handris Realty Co.. RMLS (OR)
- $850,0006 bd4 ba4.1k sqft9515 SW Elrose St, Tigard, OR 97224ActiveMLS ID #349112206, Blair Davis, MORE Realty. RMLS (OR)
- $649,9004 bd4 ba2.6k sqft19500 SW Alderwood Ct, Beaverton, OR 97003ActiveMLS ID #461447743, Tim Hardy, Keller Williams Realty Professionals. RMLS (OR)
- $745,0004 bd3 ba2.5k sqft8354 SW 187th Ave, Beaverton, OR 97007ActiveMLS ID #275722798, Jason Gooing, ERA Freeman & Associates. RMLS (OR)
- $785,0004 bd2 ba3.6k sqft14788 S Burkstrom Rd, Oregon City, OR 97045ActiveMLS ID #763205406, Tiffany Pool, Portland Real Estate Consulting, Inc.. RMLS (OR)
- $719,9004 bd3 ba3.1k sqft8712 SW Wakkila Ter, Beaverton, OR 97007ActiveMLS ID #679859634, Sarita Dua, Keller Williams Sunset Corridor. RMLS (OR)
- $699,0004 bd3 ba2.5k sqft13825 SW Weir Rd, Beaverton, OR 97008ActiveMLS ID #324830747, Ryan Smith, Knipe Realty ERA Powered. RMLS (OR)
- $850,0006 bd5 ba3.7k sqft31 Churchill Downs, Lake Oswego, OR 97035ActiveMLS ID #297866423, Corey Kennedy, Real Broker. RMLS (OR)
- $670,0004 bd3 ba2.2k sqft14796 SW 81st Ave, Tigard, OR 97224ActiveMLS ID #112171553, Janet Allen, Windermere West LLC. RMLS (OR)
- $775,0004 bd3 ba2.9k sqft17799 NW Elkcrest Ct, Portland, OR 97229ActiveMLS ID #425803013, Jordan Miller, John L. Scott Market Center. RMLS (OR)
- $749,0003 bd3 ba1.8k sqft16111 Lindsay Ct, Lake Oswego, OR 97035ActiveMLS ID #216423748, Marc Zemp, Real Broker. RMLS (OR)
- $699,9993 bd3 ba1.9k sqft2275 SW 77th Pl, Portland, OR 97225ActiveMLS ID #293257499, Chris Suarez, Keller Williams Sunset Corridor. RMLS (OR)
- $759,9004 bd3 ba2.9k sqft16563 Oak Tree Ter, Oregon City, OR 97045ActiveMLS ID #213651034, Sue Hill-Sullivan, Windermere Realty Trust. RMLS (OR)
- $649,9004 bd3 ba2.2k sqft12805 SW Trigger Dr, Beaverton, OR 97008ActiveMLS ID #185303340, Tyler Horst, Summa Real Estate Group. RMLS (OR)
- $725,0005 bd4 ba3k sqft12400 SW 131st Ave, Tigard, OR 97223ActiveMLS ID #665364182, Timothy Saeland, RE/MAX Equity Group. RMLS (OR)
