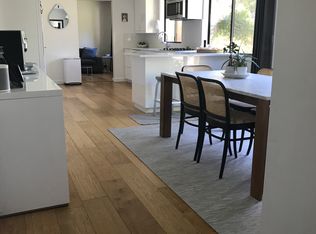
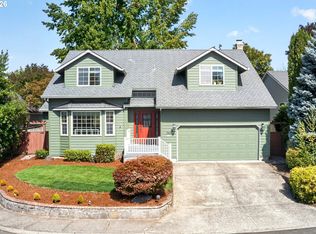
Meticulously maintained & thoughtfully updated 4-bed, 2.5-bath home in a desirable SW Beaverton neighborhood. Features include an updated kitchen & bathrooms, a primary suite with a walk-in closet, a covered deck, and a spacious backyard perfect for entertaining or relaxing. The light-filled interior features newer Pergo flooring throughout, central heating & cooling, a gas fireplace, an attached 2-car garage, a dedicated laundry room with a utility sink, and wood-wrapped windows throughout. The kitchen includes an island with an eat bar, granite countertops, a pantry, stainless steel appliances, a gas stove, a built-in microwave, and sliding glass doors leading to the backyard. Additional improvements include a newer roof, interior & exterior paint, an AC unit, deck boards, Pergo flooring, wood-wrapped windows, a Tuff Shed, appliances, an updated kitchen, and quartz countertops & LVT flooring in all upstairs bathrooms. Outside, enjoy a covered deck, a fully fenced, spacious backyard, room for boat parking, manicured landscaping & a Tuff Shed for additional storage. Come experience this welcoming neighborhood with wide, tree-lined streets, excellent walkability & parks, and great schools, including nearby Southridge High School. This is truly a home you don't want to miss!
Active
Price cut: $25.1K (8/27)
$649,900
12805 SW Trigger Dr, Beaverton, OR 97008
4beds
2,219sqft
Residential, Single Family Residence
Built in 1979
7,840 Square Feet Lot
$646,900 Zestimate®
$293/sqft
$-- HOA
What's special
Gas fireplaceFully fenced spacious backyardCovered deckUpdated kitchenDeck boardsCentral heating and coolingNewer pergo flooring throughout
- 48 days
- 538
- 37
Zillow last checked:
Listing updated:
Listed by:
Tyler Horst 503-956-8104,
Summa Real Estate Group,
Trisha Shoemaker 503-720-5464,
Summa Real Estate Group
Source: RMLS (OR),MLS#: 185303340
Facts & features
Interior
Bedrooms & bathrooms
- Bedrooms: 4
- Bathrooms: 3
- Full bathrooms: 2
- Partial bathrooms: 1
- Main level bathrooms: 1
Rooms
- Room types: Bedroom 4, Laundry, Bedroom 2, Bedroom 3, Dining Room, Family Room, Kitchen, Living Room, Primary Bedroom
Primary bedroom
- Features: Ceiling Fan, Updated Remodeled, Laminate Flooring, Quartz, Shower, Suite, Walkin Closet
- Level: Upper
- Area: 216
- Dimensions: 18 x 12
Bedroom 2
- Features: Ceiling Fan, Closet, Laminate Flooring
- Level: Upper
- Area: 156
- Dimensions: 13 x 12
Bedroom 3
- Features: Ceiling Fan, Closet, Laminate Flooring
- Level: Upper
- Area: 132
- Dimensions: 12 x 11
Bedroom 4
- Features: Ceiling Fan, Closet, Laminate Flooring
- Level: Upper
- Area: 132
- Dimensions: 12 x 11
Dining room
- Features: Laminate Flooring
- Level: Main
- Area: 110
- Dimensions: 11 x 10
Family room
- Features: Ceiling Fan, Fireplace, Sliding Doors, Laminate Flooring
- Level: Main
- Area: 260
- Dimensions: 20 x 13
Kitchen
- Features: Dishwasher, Eat Bar, Gas Appliances, Island, Microwave, Pantry, Updated Remodeled, Free Standing Range, Free Standing Refrigerator, Granite, Laminate Flooring, Plumbed For Ice Maker
- Level: Main
- Area: 216
- Width: 12
Living room
- Features: Laminate Flooring
- Level: Main
- Area: 252
- Dimensions: 18 x 14
Heating
- Forced Air, Fireplace(s)
Cooling
- Central Air
Appliances
- Included: Convection Oven, Dishwasher, Disposal, Free-Standing Gas Range, Free-Standing Refrigerator, Gas Appliances, Microwave, Plumbed For Ice Maker, Stainless Steel Appliance(s), Wine Cooler, Free-Standing Range, Electric Water Heater
- Laundry: Laundry Room
Features
- Ceiling Fan(s), Granite, Quartz, Closet, Built-in Features, Sink, Eat Bar, Kitchen Island, Pantry, Updated Remodeled, Shower, Suite, Walk-In Closet(s)
- Flooring: Laminate, Luxury Vinyl Tile, Vinyl
- Doors: Sliding Doors
- Windows: Double Pane Windows, Vinyl Frames
- Basement: Crawl Space
- Number of fireplaces: 1
- Fireplace features: Gas
Interior area
- Total structure area: 2,219
- Total interior livable area: 2,219 sqft
Video & virtual tour
Property
Parking
- Total spaces: 2
- Parking features: Driveway, On Street, Garage Door Opener, Attached
- Attached garage spaces: 2
- Has uncovered spaces: Yes
Accessibility
- Accessibility features: Bathroom Cabinets, Garage On Main, Kitchen Cabinets, Minimal Steps, Natural Lighting, Parking, Utility Room On Main, Accessibility
Features
- Levels: Two
- Stories: 2
- Patio & porch: Covered Deck, Porch
- Exterior features: Yard, Exterior Entry
- Fencing: Fenced
Lot
- Size: 7,840 Square Feet
- Features: Level, Trees, SqFt 7000 to 9999
Details
- Additional structures: ToolShed
- Parcel number: R980497
- Zoning: RMC
Construction
Type & style
- Home type: SingleFamily
- Architectural style: Traditional
- Property subtype: Residential, Single Family Residence
Materials
- Cement Siding, Lap Siding, T111 Siding
- Foundation: Concrete Perimeter
- Roof: Composition
Condition
- Updated/Remodeled
- New construction: No
- Year built: 1979
Utilities & green energy
- Gas: Gas
- Sewer: Public Sewer
- Water: Public
- Utilities for property: Cable Connected
Community & HOA
Community
- Security: Sidewalk, Security Lights
- Subdivision: Marci Meadow
HOA
- Has HOA: No
Location
- Region: Beaverton
Financial & listing details
- Price per square foot: $293/sqft
- Tax assessed value: $584,770
- Annual tax amount: $7,005
- Date on market: 8/13/2026
- Listing terms: Cash,Conventional,FHA,VA Loan
- Road surface type: Paved
Estimated market value
$646,900
$615,000 - $679,000
$3,160/mo
Price history
| Date | Event | Price |
|---|---|---|
| 8/27/2026 | Price change | $649,900-3.7%$293/sqft |
Source:  RMLS (OR) #185303340 Report a problem RMLS (OR) #185303340 Report a problem | ||
| 8/13/2026 | Listed for sale | $675,000+257.1%$304/sqft |
Source: RMLS (OR) #185303340 Report a problem | ||
| 12/4/1997 | Sold | $189,000$85/sqft |
Source: Public Record Report a problem | ||
Public tax history
| Year | Property taxes | Tax assessment |
|---|---|---|
| 2025 | $7,005 +4.1% | $318,860 +3% |
| 2024 | $6,728 +5.9% | $309,580 +3% |
| 2023 | $6,352 +4.5% | $300,570 +3% |
| 2022 | $6,079 +3.6% | $291,820 |
| 2021 | $5,867 +3.1% | -- |
| 2020 | $5,688 +3.3% | $275,080 +3% |
| 2019 | $5,508 +3.3% | $267,070 |
| 2018 | $5,333 | $267,070 +6.1% |
| 2017 | $5,333 +7.6% | $251,750 +3% |
| 2016 | $4,955 | $244,420 +3% |
| 2015 | $4,955 +3.9% | $237,310 +3% |
| 2014 | $4,771 +4.8% | $230,400 +3% |
| 2013 | $4,551 +10.7% | $223,690 +3% |
| 2012 | $4,109 +3.2% | $217,180 -21.6% |
| 2011 | $3,981 +2.6% | $277,030 -2% |
| 2010 | $3,879 +2.3% | $282,660 -3.4% |
| 2009 | $3,790 +8.3% | $292,750 -9.5% |
| 2008 | $3,501 +1% | $323,430 -3.5% |
| 2007 | $3,466 +10.1% | $335,080 +6.9% |
| 2006 | $3,147 -7.3% | $313,530 +26.8% |
| 2005 | $3,395 +10.1% | $247,330 +10.7% |
| 2004 | $3,084 -3.3% | $223,390 +3.5% |
| 2003 | $3,189 +12.8% | $215,840 +6.8% |
| 2002 | $2,827 +4.8% | $202,140 +4% |
| 2001 | $2,697 +6.8% | $194,330 +1.9% |
| 2000 | $2,527 | $190,800 |
Find assessor info on the county website
Monthly payment
Est. payment
Payment breakdown
Explore the cost of this home by adjusting the details. Changes won't be saved.Climate risks
Neighborhood: South Beaverton
Nearby schools
Schools provided by the listing agent
- Elementary: Greenway
- Middle: Conestoga
- High: Southridge
Source: RMLS (OR). This data may not be complete. We recommend contacting the local school district to confirm school assignments for this home.

Similar homes
- $649,0003 bd2 ba1.7k sqft10580 SW 135th Ave, Beaverton, OR 97008Active
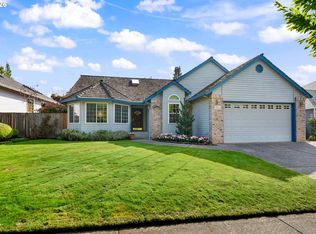
 MLS ID #458426876, Jeff Williams, Berkshire Hathaway HomeServices NW Real Estate. RMLS (OR)
 - $625,0004 bd2 ba1.9k sqft11370 SW Blakeney St, Beaverton, OR 97008Active
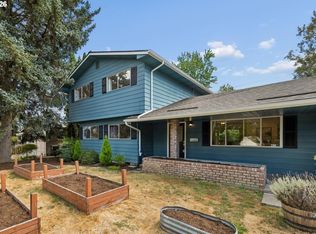 MLS ID #698558288, Sharon Loffelmacher, Cascade Hasson Sotheby's International Realty. RMLS (OR)
 - $649,9004 bd2 ba2.1k sqft6005 SW 152nd Ave, Beaverton, OR 97007Active
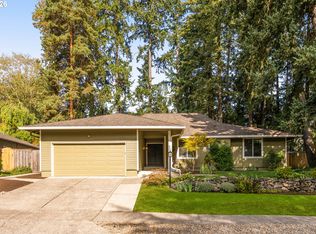 MLS ID #303710967, Debbie Stoppa, MORE Realty. RMLS (OR)
 - $639,9004 bd3 ba2.4k sqft12701 SW Sorrel Dock Ct, Tigard, OR 97223Active
 MLS ID #221264234, Narin Lay, Opt. RMLS (OR)
 - $545,0002 bd2 ba1.7k sqft14400 SW Yearling Way, Beaverton, OR 97008ActiveMLS ID #545111293, Michael Wolfington, RE/MAX Equity Group. RMLS (OR)
- $675,0004 bd3 ba1.6k sqft2025 SW 139th Ave, Beaverton, OR 97005ActiveMLS ID #433620150, Delia Slattery, John L. Scott. RMLS (OR)
- $640,0003 bd3 ba1.5k sqft14050 SW Butner Rd, Beaverton, OR 97006ActiveMLS ID #589624731, Tracy Davis-Sharp, Realty One Group Prestige. RMLS (OR)
- $625,0003 bd2 ba1.7k sqft17845 SW Zenith Pl, Aloha, OR 97007ActiveMLS ID #683903664, Nora Cochran, eXp Realty, LLC. RMLS (OR)
- $699,0004 bd2 ba2.9k sqft7375 SW 185th Ave, Beaverton, OR 97007ActiveMLS ID #266605886, Tim Kaelin, Coldwell Banker Professional. RMLS (OR)
- $639,9004 bd3 ba2k sqft11541 SW Woodlee Heights Ct, Portland, OR 97219ActiveMLS ID #244018504, Marcie McAuliffe, Eleete Real Estate. RMLS (OR)
- $594,9003 bd2 ba1.3k sqft11366 SW Ironwood Loop, Tigard, OR 97223ActiveMLS ID #264850807, Jimmy McDowell, Premiere Property Group, LLC. RMLS (OR)
- $549,9003 bd2 ba1.5k sqft14105 SW Spinnaker Dr, Beaverton, OR 97005ActiveMLS ID #541977849, Michael Yazhari, LPT REALTY, LLC. RMLS (OR)
- $635,0004 bd3 ba1.9k sqft9260 SW Skokomish Ln, Tualatin, OR 97062ActiveMLS ID #654477862, Drew Walters, Harcourts Real Estate Network Group. RMLS (OR)
- $650,0004 bd2 ba1.8k sqft10618 SW 49th Ave, Portland, OR 97219ActiveMLS ID #227504750, Arvell Wilson, Realty First. RMLS (OR)
- $550,0003 bd3 ba1.6k sqft12295 SW Anton Dr, Tigard, OR 97223ActiveMLS ID #326497035, Cynthia Tokos, Where, Inc. RMLS (OR)
- $670,0003 bd2 ba1.4k sqft8449 SW Alden St, Portland, OR 97223ActiveMLS ID #486767223, Bryrick Shillam, MORE Realty. RMLS (OR)
- $759,0004 bd3 ba2.5k sqft12727 SW 60th Ct, Portland, OR 97219ActiveMLS ID #174896480, Thomas Patterson, Belrose Realty, LLC. RMLS (OR)
- $625,0004 bd3 ba2.3k sqft3128 SE Timberlake Dr, Hillsboro, OR 97123ActiveMLS ID #195847660, Darcie VanderZanden, Keller Williams Sunset Corridor. RMLS (OR)
- $725,0003 bd2 ba1.7k sqft14705 NW Ridgetop Ct, Beaverton, OR 97006ActiveMLS ID #553039926, Andrea Fishback, Premiere Property Group, LLC. RMLS (OR)
- $570,0003 bd2 ba1.2k sqft8735 SW 75th Ave, Portland, OR 97223ActiveMLS ID #111533669, Cynthia Thackery, John L. Scott. RMLS (OR)
