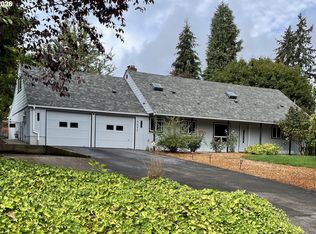
Seller is ready to make a deal! Take advantage of this opportunity and bring your offer. Welcome to this beautifully updated, move-in ready Garden Home retreat! Featuring brand-new luxury vinyl plank flooring installed in June 2026 throughout the entire home, this single-level residence offers 3 bedrooms, 2 bathrooms, and 1,422 square feet of thoughtfully designed living space.The beautifully renovated kitchen is the heart of the home, designed for both everyday living and entertaining. Enjoy Cambria quartz countertops, Omega soft-close cabinetry, KitchenAid stainless steel appliances, a professional-grade gas range with pot filler, Blanco single-basin sink, under-cabinet outlets, and generous prep and storage space.Vaulted ceilings and expansive windows fill the living and dining areas with natural light while framing views of the private backyard. The updated fireplace creates a warm and inviting gathering space, while the spacious primary suite features a custom-built closet designed for exceptional organization. An oversized two-car garage with tall ceilings provides outstanding storage and workspace flexibility.Step outside to a beautifully landscaped, fully fenced backyard surrounded by mature landscaping that creates a peaceful, private retreat—perfect for morning coffee, summer barbecues, gardening, or simply unwinding at the end of the day. Underground sprinklers help keep the lawn and landscaping looking their best year-round.Ideally located just one block from Garden Home Park and minutes from Fanno Creek Trail, Garden Home Recreation Center, Trader Joe's, Starbucks, Ace Hardware, Washington Square, and the shops and restaurants of Multnomah Village. Commuting is a breeze with Nike approximately 14 minutes away, Intel about 20 minutes, and downtown Portland approximately 12 minutes from home.With quality updates, timeless finishes, exceptional pride of ownership, and **no HOA**!
Active
Price cut: $19K (7/25)
$670,000
8449 SW Alden St, Portland, OR 97223
3beds
1,422sqft
Residential, Single Family Residence
Built in 1994
7,840 Square Feet Lot
$-- Zestimate®
$471/sqft
$-- HOA
What's special
Updated fireplaceThoughtfully designed living spaceBlanco single-basin sinkBeautifully renovated kitchenVaulted ceilingsSpacious primary suiteExpansive windows
- 93 days
- 294
- 22
Zillow last checked:
Listing updated:
Listed by:
Bryrick Shillam 503-781-9967,
MORE Realty
Source: RMLS (OR),MLS#: 486767223
Facts & features
Interior
Bedrooms & bathrooms
- Bedrooms: 3
- Bathrooms: 2
- Full bathrooms: 2
- Main level bathrooms: 2
Rooms
- Room types: Bedroom 2, Bedroom 3, Dining Room, Family Room, Kitchen, Living Room, Primary Bedroom
Primary bedroom
- Level: Main
Bedroom 2
- Level: Main
Bedroom 3
- Level: Main
Dining room
- Level: Main
Kitchen
- Level: Main
Living room
- Level: Main
Heating
- Forced Air
Cooling
- Central Air
Appliances
- Included: Dishwasher, Disposal, ENERGY STAR Qualified Appliances, Free-Standing Gas Range, Free-Standing Range, Free-Standing Refrigerator, Gas Appliances, Plumbed For Ice Maker, Range Hood, Stainless Steel Appliance(s), Washer/Dryer, Gas Water Heater
- Laundry: Laundry Room
Features
- Granite, High Ceilings, High Speed Internet, Vaulted Ceiling(s), Pot Filler, Quartz
- Flooring: Hardwood, Wall to Wall Carpet, Wood
- Windows: Double Pane Windows
- Number of fireplaces: 1
Interior area
- Total structure area: 1,422
- Total interior livable area: 1,422 sqft
Video & virtual tour
Property
Parking
- Total spaces: 2
- Parking features: Driveway, On Street, Attached
- Attached garage spaces: 2
- Has uncovered spaces: Yes
Accessibility
- Accessibility features: Builtin Lighting, Main Floor Bedroom Bath, Minimal Steps, Natural Lighting, One Level, Utility Room On Main, Accessibility
Features
- Levels: One
- Stories: 1
- Patio & porch: Patio
- Exterior features: Yard
- Fencing: Fenced
Lot
- Size: 7,840 Square Feet
- Features: Sprinkler, SqFt 7000 to 9999
Details
- Parcel number: R2033383
Construction
Type & style
- Home type: SingleFamily
- Property subtype: Residential, Single Family Residence
Materials
- T111 Siding, Wood Siding
- Roof: Composition
Condition
- Approximately
- New construction: No
- Year built: 1994
Utilities & green energy
- Gas: Gas
- Sewer: Public Sewer
- Water: Public
- Utilities for property: Cable Connected
Community & HOA
Community
- Security: Security System Owned
HOA
- Has HOA: No
Location
- Region: Portland
Financial & listing details
- Price per square foot: $471/sqft
- Tax assessed value: $635,180
- Annual tax amount: $5,979
- Date on market: 7/2/2026
- Listing terms: Cash,Conventional,FHA
- Road surface type: Paved
Estimated market value
Not available
Estimated sales range
Not available
Not available
Price history
| Date | Event | Price |
|---|---|---|
| 7/25/2026 | Price change | $670,000-2.8%$471/sqft |
Source:  RMLS (OR) #486767223 Report a problem RMLS (OR) #486767223 Report a problem | ||
| 7/3/2026 | Listed for sale | $689,000+4.4%$485/sqft |
Source: RMLS (OR) #486767223 Report a problem | ||
| 9/22/2023 | Sold | $660,000-1.5%$464/sqft |
Source: RMLS (OR) #23276982 Report a problem | ||
| 8/26/2023 | Pending sale | $669,900$471/sqft |
Source: RMLS (OR) #23276982 Report a problem | ||
| 8/4/2023 | Listed for sale | $669,900+151.8%$471/sqft |
Source: RMLS (OR) #23276982 Report a problem | ||
| 9/11/2014 | Sold | $266,000$187/sqft |
Source: Public Record Report a problem | ||
Public tax history
| Year | Property taxes | Tax assessment |
|---|---|---|
| 2025 | $5,979 +4.4% | $314,970 +3% |
| 2024 | $5,728 +6.4% | $305,800 +3% |
| 2023 | $5,382 +7.6% | $296,900 +7.1% |
| 2022 | $5,003 +3.7% | $277,310 |
| 2021 | $4,823 +3.1% | -- |
| 2020 | $4,677 +3% | $261,400 +3% |
| 2019 | $4,541 +3.4% | $253,790 |
| 2018 | $4,391 | $253,790 +6.1% |
| 2017 | $4,391 +7.6% | $239,230 +3% |
| 2016 | $4,081 | $232,270 +3% |
| 2015 | $4,081 +3.8% | $225,510 +3% |
| 2014 | $3,931 +6.4% | $218,950 +3% |
| 2013 | $3,695 +9.9% | $212,580 +3% |
| 2012 | $3,363 +2.7% | $206,390 -25.5% |
| 2011 | $3,275 +2.6% | $277,030 -5.7% |
| 2010 | $3,190 +2.1% | $293,910 -6.2% |
| 2009 | $3,126 +8.2% | $313,260 +6.3% |
| 2008 | $2,889 +2.5% | $294,810 -1.1% |
| 2007 | $2,817 +11.2% | $298,020 +5.4% |
| 2006 | $2,533 -9.9% | $282,650 +27.3% |
| 2005 | $2,813 +10.7% | $222,030 +7.4% |
| 2004 | $2,541 -3.5% | $206,710 +6.9% |
| 2003 | $2,633 +9.9% | $193,440 +7.2% |
| 2002 | $2,395 +3.3% | $180,520 +2.2% |
| 2001 | $2,319 +10.3% | $176,710 -0.6% |
| 2000 | $2,102 | $177,720 |
Find assessor info on the county website
Monthly payment
Est. payment
Payment breakdown
Explore the cost of this home by adjusting the details. Changes won't be saved.Climate risks
Neighborhood: 97223
Nearby schools
Schools provided by the listing agent
- Elementary: Mckay
- Middle: Whitford
- High: Beaverton
Source: RMLS (OR). This data may not be complete. We recommend contacting the local school district to confirm school assignments for this home.
Similar homes
- $594,9003 bd2 ba1.3k sqft11366 SW Ironwood Loop, Tigard, OR 97223Active

 MLS ID #264850807, Jimmy McDowell, Premiere Property Group, LLC. RMLS (OR)
 - $674,0003 bd3 ba1.9k sqft5900 SW Elm Ave, Beaverton, OR 97005Active
 MLS ID #354633616, Matt Henderson, John L. Scott. RMLS (OR)
 - $550,0003 bd3 ba1.6k sqft12295 SW Anton Dr, Tigard, OR 97223Active
 MLS ID #326497035, Cynthia Tokos, Where, Inc. RMLS (OR)
 - $624,9503 bd2 ba2k sqft9885 SW Sattler St, Tigard, OR 97224Active
 MLS ID #213805888, Kimberly Bilben, RE/MAX Equity Group. RMLS (OR)
 - $565,0003 bd3 ba1.7k sqft13219 SW 154th Ave, Tigard, OR 97223ActiveMLS ID #240065165, Kadin Kingsbury, MORE Realty. RMLS (OR)
- $600,0003 bd2 ba1.3k sqft4538 SW Vacuna St, Portland, OR 97219ActiveMLS ID #460952313, Ashley Malpass, Keller Williams Realty Portland Premiere. RMLS (OR)
- $565,0003 bd3 ba1.5k sqft15821 SW Sundew Dr, Portland, OR 97223ActiveMLS ID #315484048, Michelle McCabe, Windermere Realty Trust. RMLS (OR)
- $675,0004 bd3 ba1.6k sqft2025 SW 139th Ave, Beaverton, OR 97005ActiveMLS ID #433620150, Delia Slattery, John L. Scott. RMLS (OR)
- $575,0003 bd3 ba1.4k sqft4521 SW Brugger St, Portland, OR 97219ActiveMLS ID #204147402, Alexis Halmy, Windermere Realty Trust. RMLS (OR)
- $575,0003 bd3 ba2k sqft14228 SW Yearling Way, Beaverton, OR 97008ActiveMLS ID #731962759, Jordan Matin, Matin Real Estate. RMLS (OR)
- $539,9003 bd3 ba1.5k sqft16020 SW Cattail Ct, Portland, OR 97223ActiveMLS ID #759322287, Michele Montoya, MORE Realty. RMLS (OR)
- $535,0004 bd3 ba1.7k sqft7502 SW Applegate Dr, Beaverton, OR 97007ActiveMLS ID #266719132, Caitlin Williams, Opt. RMLS (OR)
- $639,9004 bd3 ba2k sqft11541 SW Woodlee Heights Ct, Portland, OR 97219ActiveMLS ID #244018504, Marcie McAuliffe, Eleete Real Estate. RMLS (OR)
- $599,0003 bd2 ba1.7k sqft17845 SW Zenith Pl, Aloha, OR 97007ActiveMLS ID #683903664, Nora Cochran, eXp Realty, LLC. RMLS (OR)
- $545,0004 bd3 ba1.8k sqft16038 SW Tuscany St, Tigard, OR 97223ActiveMLS ID #135894110, Terri Rise, Premiere Property Group, LLC. RMLS (OR)
- $625,0004 bd3 ba1.8k sqft13651 SW 63rd Ave, Portland, OR 97219ActiveMLS ID #633881935, Jesse Dill, Premiere Property Group, LLC. RMLS (OR)
- $550,0005 bd1 ba2.1k sqft3545 SW 90th Ave, Portland, OR 97225ActiveMLS ID #356491389, Alexis Halmy, Windermere Realty Trust. RMLS (OR)
- $749,0003 bd3 ba1.8k sqft16111 Lindsay Ct, Lake Oswego, OR 97035ActiveMLS ID #216423748, Marc Zemp, Real Broker. RMLS (OR)
- $545,0002 bd2 ba1.7k sqft14400 SW Yearling Way, Beaverton, OR 97008ActiveMLS ID #545111293, Michael Wolfington, RE/MAX Equity Group. RMLS (OR)
- $579,0003 bd2 ba1.5k sqft2535 12th Ave, Forest Grove, OR 97116ActiveMLS ID #781813629, Robyn Schamberger, Soldera Properties, Inc. RMLS (OR)
