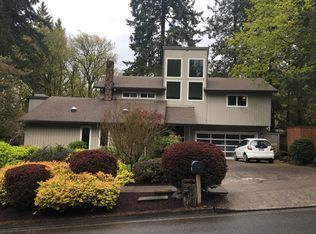
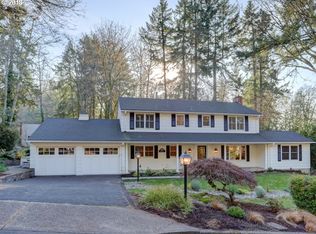
Rare opportunity awaits at this custom-built forest retreat in a prime Lake Oswego neighborhood. Tucked back from the street on a private, more-than-half-acre wooded lot, this distinctive home features rich natural wood siding and thoughtful craftsmanship throughout. Inside, each room offers its own memorable space. The sunken living room with its impressive bank of windows, vaulted ceilings, and tranquil views. Entertain seamlessly between the spacious kitchen and formal dining room with a slider to one of TWO expansive new decks. The inviting family room centers around a dramatic floor-to-ceiling brick fireplace and slider out to the deck. Upstairs, the primary suite features a private deck, bathtub, separate shower, and walk-in closet. Three additional generous bedrooms with dreamy views of the tree canopy. Resort-like setting with professional landscaping that brings year-round color, seasonal creek, and the occasional deer sighting. The magical retreat awaits your thoughtful updates to make it your own. Wood floors and an attached two-car garage. Near top-rated schools, parks, downtown Lake Oswego, easy swim access, and more!
Active
$899,900
3141 Royce Way, Lake Oswego, OR 97034
4beds
2,554sqft
Residential, Single Family Residence
Built in 1979
0.54 Acres Lot
$-- Zestimate®
$352/sqft
$-- HOA
What's special
Tranquil viewsPrivate more-than-half-acre wooded lotOccasional deer sightingWalk-in closetThoughtful craftsmanship throughoutFormal dining roomInviting family room
- 37 days |
- 2,998 |
- 265 |
Likely to sell faster than
Zillow last checked:
Listing updated:
Listed by:
Beth Benner 503-819-2885,
Real Broker
Source: RMLS (OR),MLS#: 398307125
Facts & features
Interior
Bedrooms & bathrooms
- Bedrooms: 4
- Bathrooms: 3
- Full bathrooms: 2
- Partial bathrooms: 1
- Main level bathrooms: 1
Rooms
- Room types: Bedroom 4, Entry, Laundry, Bedroom 2, Bedroom 3, Dining Room, Family Room, Kitchen, Living Room, Primary Bedroom
Primary bedroom
- Features: Bathroom, Deck, French Doors, Sliding Doors, Suite, Vaulted Ceiling, Walkin Closet, Walkin Shower, Wallto Wall Carpet
- Level: Upper
- Area: 180
- Dimensions: 15 x 12
Bedroom 2
- Features: Closet, Wallto Wall Carpet
- Level: Upper
- Area: 144
- Dimensions: 12 x 12
Bedroom 3
- Features: Closet, Wallto Wall Carpet
- Level: Upper
- Area: 120
- Dimensions: 12 x 10
Bedroom 4
- Features: Closet, Wallto Wall Carpet
- Level: Upper
- Area: 120
- Dimensions: 12 x 10
Dining room
- Features: Hardwood Floors, Sliding Doors, Vaulted Ceiling
- Level: Main
- Area: 180
- Dimensions: 15 x 12
Family room
- Features: Fireplace, Hardwood Floors, Sliding Doors
- Level: Main
- Area: 247
- Dimensions: 19 x 13
Kitchen
- Features: Dishwasher, Island, Builtin Oven, Free Standing Refrigerator
- Level: Main
- Area: 143
- Width: 11
Living room
- Features: Hardwood Floors, Sunken, Vaulted Ceiling
- Level: Main
- Area: 247
- Dimensions: 19 x 13
Heating
- Forced Air, Fireplace(s)
Cooling
- Central Air
Appliances
- Included: Cooktop, Dishwasher, Free-Standing Refrigerator, Microwave, Washer/Dryer, Built In Oven, Electric Water Heater
- Laundry: Laundry Room
Features
- High Ceilings, Vaulted Ceiling(s), Closet, Kitchen Island, Sunken, Bathroom, Suite, Walk-In Closet(s), Walkin Shower, Tile
- Flooring: Hardwood, Tile, Wall to Wall Carpet, Wood
- Doors: Sliding Doors, French Doors
- Number of fireplaces: 1
- Fireplace features: Wood Burning
Interior area
- Total structure area: 2,554
- Total interior livable area: 2,554 sqft
Property
Parking
- Total spaces: 2
- Parking features: Driveway, Garage Door Opener, Attached
- Attached garage spaces: 2
- Has uncovered spaces: Yes
Accessibility
- Accessibility features: Garage On Main, Utility Room On Main, Accessibility
Features
- Stories: 2
- Patio & porch: Deck, Porch
- Exterior features: Garden, Yard
- Has view: Yes
- View description: Creek/Stream, Seasonal, Trees/Woods
- Has water view: Yes
- Water view: Creek/Stream
- Waterfront features: Creek
Lot
- Size: 0.54 Acres
- Features: Level, Trees, SqFt 20000 to Acres1
Details
- Parcel number: 00330467
Construction
Type & style
- Home type: SingleFamily
- Architectural style: Contemporary
- Property subtype: Residential, Single Family Residence
Materials
- Cedar
- Roof: Composition
Condition
- Resale
- New construction: No
- Year built: 1979
Utilities & green energy
- Gas: Gas
- Sewer: Public Sewer
- Water: Public
Community & HOA
Community
- Subdivision: Palisades
HOA
- Has HOA: No
Location
- Region: Lake Oswego
Financial & listing details
- Price per square foot: $352/sqft
- Tax assessed value: $971,258
- Annual tax amount: $10,032
- Date on market: 7/16/2026
- Listing terms: Cash,Conventional,FHA,VA Loan
- Road surface type: Paved
Estimated market value
Zestimate®
Not available
Estimated sales range
Not available
Rent Zestimate®
Not available
Price history
| Date | Event | Price |
|---|---|---|
| 7/16/2026 | Listed for sale | $899,900$352/sqft |
Source: | ||
Public tax history
| Year | Property taxes | Tax assessment |
|---|---|---|
| 2025 | $10,033 +2.7% | $523,572 +3% |
| 2024 | $9,765 +3% | $508,323 +3% |
| 2023 | $9,478 +3.1% | $493,518 +3% |
| 2022 | $9,197 +8.3% | $479,144 +3% |
| 2021 | $8,494 +2.6% | $465,189 +3% |
| 2020 | $8,280 +2.5% | $451,640 +3% |
| 2019 | $8,077 +5.2% | $438,486 +3% |
| 2018 | $7,680 | $425,715 +3% |
| 2017 | $7,680 +13.9% | $413,316 +3% |
| 2016 | $6,746 | $401,278 +3% |
| 2015 | $6,746 +3.5% | $389,590 +3% |
| 2014 | $6,517 +6.9% | $378,243 +3% |
| 2013 | $6,095 +1.4% | $367,226 +3% |
| 2012 | $6,011 +1.9% | $356,530 +3% |
| 2011 | $5,901 +1.3% | $346,146 +3% |
| 2010 | $5,828 +1% | $336,064 +3% |
| 2009 | $5,767 +6.7% | $326,276 +3% |
| 2008 | $5,405 +4.6% | $316,773 +3% |
| 2007 | $5,167 +4.3% | $307,547 +3% |
| 2006 | $4,952 +0.3% | $298,589 +3% |
| 2005 | $4,938 +4.1% | $289,892 +3% |
| 2004 | $4,745 +4.9% | $281,449 +3% |
| 2003 | $4,525 +4.4% | $273,251 +3% |
| 2002 | $4,334 +1.9% | $265,292 +3% |
| 2001 | $4,254 +11.3% | $257,565 +3% |
| 2000 | $3,821 | $250,063 |
Find assessor info on the county website
Monthly payment
Est. payment
Payment breakdown
Explore the cost of this home by adjusting the details. Changes won't be saved.Climate risks
Neighborhood: Palisades
Nearby schools
GreatSchools rating
- 10/10Westridge Elementary SchoolGrades: K-5Distance: 0.1 mi
- 8/10Lakeridge Middle SchoolGrades: 6-8Distance: 0.8 mi
- 9/10Lakeridge High SchoolGrades: 9-12Distance: 0.8 mi
Schools provided by the listing agent
- Elementary: Westridge
- Middle: Lakeridge
- High: Lakeridge
Source: RMLS (OR). This data may not be complete. We recommend contacting the local school district to confirm school assignments for this home.
- $1,289,5004 bd4 ba3.7k sqft3075 Royce Way, Lake Oswego, OR 97034Off Market
Save 
- $1,429,1004 bd4 ba3.7k sqft3100 Westview Ct, Lake Oswego, OR 97034Off Market
Save 
- $809,0003 bd2 ba1.8k sqft3169 Royce Way, Lake Oswego, OR 97034Off Market
Save - $1,150,0005 bd4 ba3.8k sqft3130 Westview Ct, Lake Oswego, OR 97034Sold
Save - $1,315,7004 bd3 ba3.4k sqft3060 Westview Ct, Lake Oswego, OR 97034Off Market
Save - $1,620,4005 bd4 ba4.2k sqft3180 Westview Ct, Lake Oswego, OR 97034Off Market
Save - $921,7004 bd3 ba2.7k sqft3065 Royce Way, Lake Oswego, OR 97034Off Market
Save - $873,5003 bd2 ba1.9k sqft3140 Royce Way, Lake Oswego, OR 97034Off Market
Save
A local agent can set up tours, give advice and negotiate with sellers.