Rare Lake Oswego Gem | Premier Lakeridge Location. Welcome to one of Lake Oswego's most coveted addresses — a spacious, stunning home tucked away on a private cul-de-sac in Lake Oswego. Spanning 3,890 square feet, this thoughtfully designed residence offers a dedicated gym, and abundant storage. The lower level adds two oversized bedrooms and plenty of room to spread out. The warm, inviting main floor features a vaulted great room with a gas fireplace and a slider to the back deck. The main floor primary suite offers tranquil creek and woodland views with the kind of peaceful privacy that's truly hard to find. The front yard is beautifully landscaped with brilliant curb appeal, while the backyard is a true sanctuary — a lush, forest-like retreat where deer visit daily, and a year-round creek fills the air with the soothing sound of flowing water. Located in the highly acclaimed Lakeridge school corridor, feeding into Lakeridge Junior High and Lakeridge High School, with an elementary school just a half mile away. Minutes from the new Lake Oswego Recreation and Aquatics Center with a redesigned golf course. Homes like this rarely come to market. Come see it for yourself.
Pending
Price cut: $90K (6/2)
$1,195,000
3130 Westview Ct, Lake Oswego, OR 97034
5beds
3,890sqft
Residential, Single Family Residence
Built in 1972
0.38 Acres Lot
$-- Zestimate®
$307/sqft
$-- HOA
What's special
Gas fireplacePrivate cul-de-sacDedicated gymAbundant storageLush forest-like retreatTwo oversized bedroomsMain floor primary suite
- 67 days |
- 312 |
- 10 |
Zillow last checked:
Listing updated:
Listed by:
Kendall Woodworth kendall@windermere.com,
Windermere Realty Trust
Source: RMLS (OR),MLS#: 541737271
Facts & features
Interior
Bedrooms & bathrooms
- Bedrooms: 5
- Bathrooms: 4
- Full bathrooms: 3
- Partial bathrooms: 1
- Main level bathrooms: 3
Rooms
- Room types: Bedroom 4, Bedroom 5, Den, Bedroom 2, Bedroom 3, Dining Room, Family Room, Kitchen, Living Room, Primary Bedroom
Primary bedroom
- Features: Suite, Walkin Closet
- Level: Main
- Area: 154
- Dimensions: 14 x 11
Bedroom 2
- Level: Main
- Area: 120
- Dimensions: 10 x 12
Bedroom 3
- Level: Lower
- Area: 168
- Dimensions: 12 x 14
Bedroom 4
- Level: Lower
- Area: 168
- Dimensions: 12 x 14
Bedroom 5
- Level: Upper
- Area: 143
- Dimensions: 11 x 13
Dining room
- Features: Vaulted Ceiling
- Level: Main
- Area: 154
- Dimensions: 11 x 14
Family room
- Features: Fireplace, Sliding Doors, Vaulted Ceiling
- Level: Main
- Area: 224
- Dimensions: 14 x 16
Kitchen
- Features: Gas Appliances, Skylight
- Level: Main
- Area: 198
- Width: 18
Living room
- Features: Vaulted Ceiling
- Level: Main
- Area: 322
- Dimensions: 14 x 23
Heating
- Forced Air 95 Plus, Fireplace(s)
Cooling
- Central Air
Appliances
- Included: Dishwasher, Disposal, Free-Standing Gas Range, Free-Standing Refrigerator, Microwave, Stainless Steel Appliance(s), Washer/Dryer, Gas Appliances, Tankless Water Heater
Features
- Vaulted Ceiling(s), Suite, Walk-In Closet(s)
- Flooring: Wall to Wall Carpet, Wood
- Doors: Sliding Doors
- Windows: Double Pane Windows, Vinyl Frames, Skylight(s)
- Basement: Daylight,Finished
- Number of fireplaces: 2
- Fireplace features: Gas, Wood Burning
Interior area
- Total structure area: 3,890
- Total interior livable area: 3,890 sqft
Video & virtual tour
Property
Parking
- Total spaces: 2
- Parking features: Driveway, Garage Door Opener, Attached
- Attached garage spaces: 2
- Has uncovered spaces: Yes
Features
- Stories: 3
- Patio & porch: Deck
- Exterior features: Yard
- Has spa: Yes
- Spa features: Bath
- Has view: Yes
- View description: Creek/Stream, Trees/Woods
- Has water view: Yes
- Water view: Creek/Stream
- Waterfront features: Creek
Lot
- Size: 0.38 Acres
- Features: Cul-De-Sac, Private, Trees, Sprinkler, SqFt 15000 to 19999
Details
- Additional structures: Outbuilding, ToolShed
- Parcel number: 00330412
Construction
Type & style
- Home type: SingleFamily
- Architectural style: Daylight Ranch,Traditional
- Property subtype: Residential, Single Family Residence
Materials
- Cedar
- Foundation: Concrete Perimeter
- Roof: Composition
Condition
- Approximately
- New construction: No
- Year built: 1972
Utilities & green energy
- Gas: Gas
- Sewer: Public Sewer
- Water: Public
Community & HOA
HOA
- Has HOA: No
Location
- Region: Lake Oswego
Financial & listing details
- Price per square foot: $307/sqft
- Tax assessed value: $1,175,816
- Annual tax amount: $10,383
- Date on market: 5/15/2026
- Cumulative days on market: 68 days
- Listing terms: Cash,Conventional
- Road surface type: Concrete
Estimated market value
Not available
Estimated sales range
Not available
Not available
Price history
| Date | Event | Price |
|---|---|---|
| 6/27/2026 | Pending sale | $1,195,000$307/sqft |
Source:  RMLS (OR) #541737271 Report a problem RMLS (OR) #541737271 Report a problem | ||
| 6/2/2026 | Price change | $1,195,000-7%$307/sqft |
Source: RMLS (OR) #541737271 Report a problem | ||
| 5/15/2026 | Listed for sale | $1,285,000+107.3%$330/sqft |
Source: RMLS (OR) #541737271 Report a problem | ||
| 3/24/2021 | Listing removed | -- |
Source: Owner Report a problem | ||
| 6/26/2013 | Sold | $620,000-4.5%$159/sqft |
Source: RMLS (OR) #13141811 Report a problem | ||
| 4/4/2013 | Listed for sale | $649,000+118.5%$167/sqft |
Source: Owner #13141811 Report a problem | ||
| 8/16/1995 | Sold | $297,000$76/sqft |
Source: Public Record Report a problem | ||
Public tax history
| Year | Property taxes | Tax assessment |
|---|---|---|
| 2025 | $10,384 +2.7% | $541,885 +3% |
| 2024 | $10,107 +3% | $526,102 +3% |
| 2023 | $9,810 +3.1% | $510,779 +3% |
| 2022 | $9,519 +8.3% | $495,902 +3% |
| 2021 | $8,791 +2.6% | $481,459 +3% |
| 2020 | $8,570 +2.5% | $467,436 +3% |
| 2019 | $8,359 +5.2% | $453,822 +3% |
| 2018 | $7,949 | $440,604 +3% |
| 2017 | $7,949 +13.9% | $427,771 +3% |
| 2016 | $6,982 | $415,312 +3% |
| 2015 | $6,982 +3.5% | $403,216 +3% |
| 2014 | $6,745 +3.2% | $391,472 +3% |
| 2013 | $6,537 +2.9% | $380,070 +3% |
| 2012 | $6,353 +3.5% | $369,000 +3% |
| 2011 | $6,135 +1.7% | $358,252 +3% |
| 2010 | $6,031 +1% | $347,817 +3% |
| 2009 | $5,969 +6.7% | $337,686 +3% |
| 2008 | $5,594 +4.6% | $327,850 +3% |
| 2007 | $5,347 +4.3% | $318,301 +3% |
| 2006 | $5,125 +0.3% | $309,030 +3% |
| 2005 | $5,110 +4.1% | $300,029 +3% |
| 2004 | $4,911 +4.9% | $291,290 +3% |
| 2003 | $4,683 +4.4% | $282,806 +3% |
| 2002 | $4,486 +1.9% | $274,569 +3% |
| 2001 | $4,402 +10.5% | $266,572 +3% |
| 2000 | $3,985 | $258,808 |
Find assessor info on the county website
Monthly payment
Est. payment
Payment breakdown
Explore the cost of this home by adjusting the details. Changes won't be saved.Climate risks
Neighborhood: Palisades
Nearby schools
GreatSchools rating
- 10/10Westridge Elementary SchoolGrades: K-5Distance: 0.1 mi
- 8/10Lakeridge Middle SchoolGrades: 6-8Distance: 0.8 mi
- 9/10Lakeridge High SchoolGrades: 9-12Distance: 0.8 mi
Schools provided by the listing agent
- Elementary: Westridge
- Middle: Lakeridge
- High: Lakeridge
Source: RMLS (OR). This data may not be complete. We recommend contacting the local school district to confirm school assignments for this home.
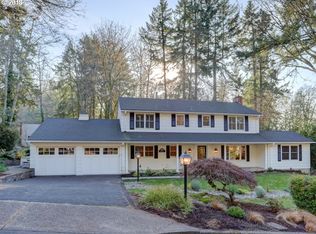
- $1,467,3004 bd4 ba3.7k sqft3100 Westview Ct, Lake Oswego, OR 97034Off Market

- $1,674,4005 bd4 ba4.2k sqft3180 Westview Ct, Lake Oswego, OR 97034Off Market
- $899,9004 bd3 ba2.5k sqft3141 Royce Way, Lake Oswego, OR 97034For Sale

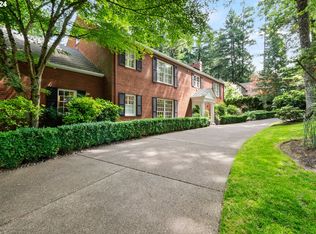
- $1,897,7464 bd5 ba4.5k sqft3131 Westview Ct, Lake Oswego, OR 97034Sold
- $833,5003 bd2 ba1.8k sqft3169 Royce Way, Lake Oswego, OR 97034Off Market
- $1,822,5004 bd3 ba4.2k sqft3101 Westview Ct, Lake Oswego, OR 97034Off Market
- $1,375,0004 bd3 ba3.4k sqft3060 Westview Ct, Lake Oswego, OR 97034Off Market
- $1,322,2004 bd4 ba3.7k sqft3075 Royce Way, Lake Oswego, OR 97034Off Market
A local agent can set up tours, give advice and negotiate with sellers.
Similar homes
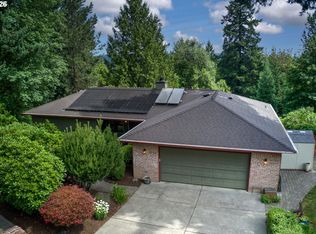
- $1,180,0005 bd3 ba3.4k sqft1511 Woodland Ter, Lake Oswego, OR 97034Active
 MLS ID #654502082, Kevin Smallbeck, RE/MAX Equity Group. RMLS (OR)
 - $950,0005 bd3 ba3.3k sqft3040 Royce Way, Lake Oswego, OR 97034Active
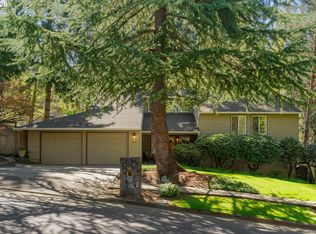 MLS ID #747589331, Alicia Dart, Soldera Properties, Inc. RMLS (OR)
 - $1,074,0004 bd3 ba2.7k sqft4089 Melissa Dr, Lake Oswego, OR 97034Active
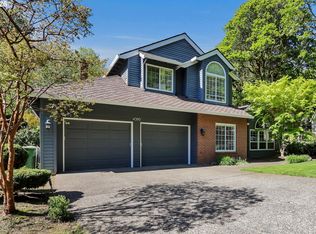 MLS ID #479642516, Mary Jo Avery, Avery Bunick Properties. RMLS (OR)
 - $1,274,0004 bd3 ba3.4k sqft1847 Woodland Ter, Lake Oswego, OR 97034Active
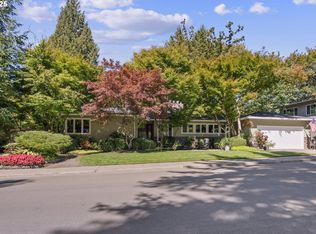 MLS ID #774708903, Greg Carnese, Realty First. RMLS (OR)
 - $1,199,0004 bd4 ba3.5k sqft14599 Fosberg Rd, Lake Oswego, OR 97035ActiveMLS ID #773633682, Christine Steele Smith, Kinected Realty, LLC. RMLS (OR)
- $1,135,0004 bd3 ba3.3k sqft4200 SW 53rd Ave, Portland, OR 97221ActiveMLS ID #340754473, Drew McCulloch, Windermere Realty Trust. RMLS (OR)
- $999,0005 bd3 ba2.5k sqft5955 Washington Ct, Lake Oswego, OR 97035ActiveMLS ID #448369899, Chandler Schur, Lovejoy Real Estate. RMLS (OR)
- $1,075,0004 bd4 ba3.2k sqft107 Garibaldi St, Lake Oswego, OR 97035ActiveMLS ID #763891577, Brooklyn Morgan, MORE Realty. RMLS (OR)
- $1,699,0005 bd3 ba4.6k sqft14230 Dolph Ct, Lake Oswego, OR 97034ActiveMLS ID #274649680, Anna West, Harnish Company Realtors. RMLS (OR)
- $1,200,0005 bd4 ba3.4k sqft4500 W Burnside Rd, Portland, OR 97210ActiveMLS ID #151774397, Chris Suarez, Keller Williams Sunset Corridor. RMLS (OR)
- $1,400,0004 bd4 ba3.6k sqft5352 Washington Ct, Lake Oswego, OR 97035ActiveMLS ID #295879150, James Loos, Windermere Realty Trust. RMLS (OR)
- $1,195,0005 bd5 ba4.8k sqft704 Summit St, Oregon City, OR 97045ActiveMLS ID #522298672, Jimmy Bacon, eXp Realty, LLC. RMLS (OR)
- $870,0003 bd3 ba2.1k sqft1005 S Shore Blvd, Lake Oswego, OR 97034ActiveMLS ID #515616754, Vyvan Hayzlett, Modern Homes Collective. RMLS (OR)
- $1,095,0004 bd6 ba4k sqft12436 SW 58th Ave, Portland, OR 97219ActiveMLS ID #330238071, Kasra Shakerin, Premiere Property Group, LLC. RMLS (OR)
- $825,0003 bd3 ba2.1k sqft1662 Fircrest Dr, Lake Oswego, OR 97034ActiveMLS ID #318585292, Lara James, Keller Williams Realty Portland Premiere. RMLS (OR)
- $1,595,0004 bd4 ba4.9k sqft1700 Village Park Ln, Lake Oswego, OR 97034ActiveMLS ID #506888018, Justin Harnish, Harnish Company Realtors. RMLS (OR)
- $1,175,0005 bd4 ba5.1k sqft5112 SW Hewett Blvd, Portland, OR 97221ActiveMLS ID #720904711, Jordan McAllister, MORE Realty. RMLS (OR)
- $1,295,0005 bd4 ba5.7k sqft6021 Caufield St, West Linn, OR 97068ActiveMLS ID #417039704, Lora Smith, Redfin. RMLS (OR)
- $1,049,0005 bd3 ba3.5k sqft2637 SW Patton Ct, Portland, OR 97201ActiveMLS ID #572001274, Jessica Shaw, John L. Scott Portland Central. RMLS (OR)
- $1,495,0005 bd4 ba3.2k sqft13852 Taylors Crest Ln, Lake Oswego, OR 97035ActiveMLS ID #633604854, Jennifer Noble, Windermere Realty Trust. RMLS (OR)
