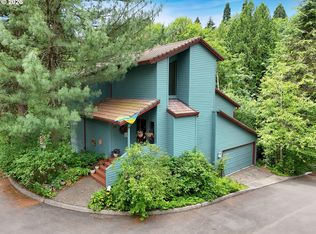
Maison Capella is a home perfectly pitched like a tuning fork of gracious proportion. The residence lives up to its reputation as a private gathering place capable of hosting large scale events while also scaling as a cozy retreat. Nestled in a peaceful setting, this beautifully-maintained home offers a rare balance of privacy, comfort, and connection. Thoughtfully designed living spaces flow effortlessly, creating an inviting atmosphere for both everyday living and entertaining. Newer roof; newer TREX deck; two independent newer Daikin HVAC systems; newer designer accents in kitchen include ILVE range; all bathrooms refreshed in recent years. Surrounded by natural beauty and filled with abundant light, the home provides a sense of calm while remaining conveniently close to everything the area has to offer including the diversity of the Southwest Burlingame commerce and retail core, Hillsdale, and Multnomah Village. The seamless blend of indoor and outdoor living enhances the home’s timeless appeal, creating spaces to gather, relax, and recharge. With a refined yet welcoming character, this residence presents an exceptional opportunity to enjoy a lifestyle defined by comfort, tranquility, and enduring quality.
Active
$879,000
7221 SW 13th Dr, Portland, OR 97219
3beds
3,484sqft
Residential, Single Family Residence
Built in 1978
7,405 Square Feet Lot
$-- Zestimate®
$252/sqft
$-- HOA
What's special
Ilve rangeThoughtfully designed living spacesPeaceful settingNewer trex deckSurrounded by natural beautyFilled with abundant lightNewer roof
- 10 days
- 443
- 34
Likely to sell faster than
Zillow last checked:
Listing updated:
Listed by:
Richard Horswell 503-752-1345,
Coldwell Banker Bain
Source: RMLS (OR),MLS#: 431993357
Facts & features
Interior
Bedrooms & bathrooms
- Bedrooms: 3
- Bathrooms: 3
- Full bathrooms: 3
- Main level bathrooms: 1
Rooms
- Room types: Bedroom 2, Bedroom 3, Dining Room, Family Room, Kitchen, Living Room, Primary Bedroom
Primary bedroom
- Features: Bathroom, Ensuite
- Level: Upper
- Area: 252
- Dimensions: 18 x 14
Bedroom 2
- Level: Upper
- Area: 132
- Dimensions: 12 x 11
Bedroom 3
- Level: Upper
- Area: 132
- Dimensions: 12 x 11
Dining room
- Level: Main
- Area: 132
- Dimensions: 12 x 11
Family room
- Level: Lower
- Area: 208
- Dimensions: 16 x 13
Kitchen
- Features: Eat Bar, Island
- Level: Main
- Area: 216
- Width: 18
Living room
- Features: Wood Floors
- Level: Main
- Area: 375
- Dimensions: 15 x 25
Heating
- Forced Air
Cooling
- Central Air
Appliances
- Included: Disposal, Gas Appliances, Stainless Steel Appliance(s), Gas Water Heater
- Laundry: Laundry Room
Features
- Eat Bar, Kitchen Island, Bathroom, Granite
- Flooring: Hardwood, Wood
- Windows: Vinyl Frames
- Basement: Daylight,Finished
- Number of fireplaces: 2
- Fireplace features: Wood Burning
Interior area
- Total structure area: 3,484
- Total interior livable area: 3,484 sqft
Property
Parking
- Total spaces: 2
- Parking features: Driveway, Garage Door Opener, Attached
- Attached garage spaces: 2
- Has uncovered spaces: Yes
Features
- Levels: Tri Level
- Stories: 4
- Patio & porch: Deck
- Exterior features: Water Feature
- Has view: Yes
- View description: Territorial, Trees/Woods
Lot
- Size: 7,405 Square Feet
- Features: Cul-De-Sac, Gentle Sloping, Sprinkler, SqFt 7000 to 9999
Details
- Additional structures: ToolShed
- Additional parcels included: R312476
- Parcel number: R111782
- Zoning: PDX-R7
Construction
Type & style
- Home type: SingleFamily
- Property subtype: Residential, Single Family Residence
Materials
- Wood Siding
- Foundation: Concrete Perimeter
- Roof: Composition
Condition
- Resale
- New construction: No
- Year built: 1978
Utilities & green energy
- Gas: Gas
- Sewer: Public Sewer
- Water: Public
- Utilities for property: Cable Connected
Community & HOA
Community
- Security: Security System
HOA
- Has HOA: No
Location
- Region: Portland
Financial & listing details
- Price per square foot: $252/sqft
- Tax assessed value: $896,500
- Annual tax amount: $14,129
- Date on market: 10/20/2026
- Listing terms: Cash,Conventional
- Road surface type: Paved
Estimated market value
Not available
Estimated sales range
Not available
Not available
Price history
| Date | Event | Price |
|---|---|---|
| 10/23/2026 | Listed for sale | $879,000$252/sqft |
Source:  RMLS (OR) #431993357 Report a problem | ||
Public tax history
| Year | Property taxes | Tax assessment |
|---|---|---|
| 2025 | $14,130 +3.7% | $524,890 +3% |
| 2024 | $13,622 +4% | $509,610 +3% |
| 2023 | $13,098 +2.2% | $494,770 +3% |
| 2022 | $12,815 +1.7% | $480,360 +3% |
| 2021 | $12,598 +9% | $466,370 +3% |
| 2020 | $11,556 +3.8% | $452,790 +3% |
| 2019 | $11,131 | $439,610 +3% |
| 2018 | $11,131 +3% | $426,810 +3% |
| 2017 | $10,804 +14% | $414,380 +3% |
| 2016 | $9,476 | $402,320 +3% |
| 2015 | $9,476 +4.2% | $390,610 +3% |
| 2014 | $9,093 +2.4% | $379,240 +3% |
| 2013 | $8,877 +10.6% | $368,200 +3% |
| 2012 | $8,030 +3.9% | $357,480 +3% |
| 2011 | $7,726 +5.5% | $347,070 +3% |
| 2010 | $7,322 +2.7% | $336,970 +3% |
| 2009 | $7,128 +5.9% | $327,160 +3% |
| 2008 | $6,729 +0.2% | $317,640 +3% |
| 2007 | $6,714 +11.4% | $308,390 +3% |
| 2006 | $6,029 +4.8% | $299,410 +3% |
| 2005 | $5,756 -8.4% | $290,690 +3% |
| 2004 | $6,282 +4.2% | $282,230 +3% |
| 2003 | $6,032 +6.9% | $274,010 +3% |
| 2002 | $5,641 +8.4% | $266,030 +6.1% |
| 2000 | $5,202 +6.5% | $250,770 +3% |
| 1999 | $4,885 | $243,470 |
Find assessor info on the county website
Monthly payment
Est. payment
Payment breakdown
Explore the cost of this home by adjusting the details. Changes won't be saved.Climate risks
Neighborhood: Hillsdale
Nearby schools
Schools provided by the listing agent
- Elementary: Rieke
- Middle: Robert Gray
- High: Ida B Wells
Source: RMLS (OR). This data may not be complete. We recommend contacting the local school district to confirm school assignments for this home.


Similar homes
- $865,0003 bd3 ba2.3k sqft16 SW Canby St, Portland, OR 97219Active
 MLS ID #680627134, Vanessa Calvert, Cascade Hasson Sotheby's International Realty. RMLS (OR)
- $880,8003 bd3 ba2.4k sqft10051 SW Balmer Cir, Portland, OR 97219Active
 MLS ID #113462803, Sonya Sperring, Windermere Heritage. RMLS (OR)
- $869,0003 bd2 ba2.9k sqft1625 SW Westwood Dr, Portland, OR 97239Active
 MLS ID #481797654, Jan Stranski, P.C., Windermere Realty Trust. RMLS (OR)
- $825,0003 bd4 ba3.8k sqft9124 SW 23rd Dr, Portland, OR 97219Active
 MLS ID #718565106, Bradley Wulf, Keller Williams Realty Professionals. RMLS (OR)
- $769,0004 bd5 ba3.8k sqft660 SW Evans St, Portland, OR 97219ActiveMLS ID #799645917, Dill Ward, eXp Realty, LLC. RMLS (OR)
- $699,0003 bd2 ba3k sqft601 SW Chestnut St, Portland, OR 97219ActiveMLS ID #346462789, Marie Purvis, Vetiver Street Real Estate. RMLS (OR)
- $875,0005 bd4 ba3.7k sqft431 SW Colony Dr, Portland, OR 97219ActiveMLS ID #106908201, Ruth Maher, Opt. RMLS (OR)
- $847,9003 bd3 ba2.2k sqft6246 SW 37th Ave, Portland, OR 97221ActiveMLS ID #462291778, Brian Treece, Cascadia Digs. RMLS (OR)
- $780,0003 bd2 ba2.4k sqft6826 SW 10th Ave, Portland, OR 97219ActiveMLS ID #499541398, Breylan Deal-Eriksen, Think Real Estate. RMLS (OR)
- $939,0005 bd4 ba2.9k sqft1722 SW Custer St, Portland, OR 97219ActiveMLS ID #544144170, Tracy Hasson, Cascade Hasson Sotheby's International Realty. RMLS (OR)
- $900,0004 bd3 ba3.4k sqft2300 SW Seymour Dr, Portland, OR 97239ActiveMLS ID #685405168, Aaron Rader, Redfin. RMLS (OR)
- $725,0003 bd2 ba2.9k sqft7855 SW 6th Ave, Portland, OR 97219ActiveMLS ID #729155851, Polly Webber, Cascade Hasson Sotheby's International Realty. RMLS (OR)
- $799,0004 bd2 ba2.6k sqft811 SW Evans St, Portland, OR 97219ActiveMLS ID #546798174, Suzanne Page, John L. Scott. RMLS (OR)
- $450,0004 bd2 ba4.6k sqft1520 SW Taylors Ferry Rd, Portland, OR 97219ActiveMLS ID #243952924, Mia McCormick, Redfin. RMLS (OR)
- $999,0004 bd3 ba2.9k sqft6719 S Corbett Ave, Portland, OR 97219ActiveMLS ID #247248034, Jeff Williams, Berkshire Hathaway HomeServices NW Real Estate. RMLS (OR)
- $850,0005 bd5 ba3.9k sqft3109 SW Collins Ct, Portland, OR 97219ActiveMLS ID #173680570, Greg Carnese, Realty First. RMLS (OR)
- $795,0003 bd3 ba2.4k sqft1933 SW Broadleaf Dr, Portland, OR 97219ActiveMLS ID #226975549, Kristina Opsahl, Where, Inc. RMLS (OR)
- $725,0004 bd3 ba3.2k sqft8020 SW Ruby Ter, Portland, OR 97219ActiveMLS ID #336371229, Alexander Baune, eXp Realty, LLC. RMLS (OR)
- $685,0003 bd3 ba2.5k sqft220 S Texas St, Portland, OR 97219ActiveMLS ID #487954330, Michelle McCabe, Windermere Realty Trust. RMLS (OR)
- $900,0004 bd3 ba3k sqft7720 S Macadam Ave #12, Portland, OR 97219ActiveMLS ID #347191862, Brian Denne, Premiere Property Group, LLC. RMLS (OR)
