CHARM, CHARACTER & CONVENIENCE Introducing 7855 SW 6th Ave. From the moment you enter, this home feels special. Thoughtfully remodeled and beautifully maintained, with a blend of timeless Portland character with comfortable, modern style. Tucked up off the street, she offers a welcoming sense of warmth the moment you arrive. Inside, you’ll find tasteful updates, quality finishes, and an inviting layout designed for everyday living and effortless entertaining. Settle into generously sized living spaces, and enjoy flexible room options that fit your lifestyle. Upstairs is a private getaway and a place to truly settle in for the day or evening. The finished family room and oversized laundry area on the lower level add another level of living and plenty of storage space. Set in the sought-after South Burlingame area, you’re close to everything—shopping, dining, parks, schools, transportation, and the best of Southwest Portland, with easy access to downtown.Customized to an extraordinary standard, the owners created a structural masterpiece of efficiency. Thanks to the premium insulation and systems, this home maintains an incredibly stable indoor temperature year-round. Ensuring maximum comfort and remarkably low utility bills.Come experience why you’ll want to call this one “home.” [Home Energy Score = 6. HES Report at https://rpt.greenbuildingregistry.com/hes/OR10251413]
Active
$725,000
7855 SW 6th Ave, Portland, OR 97219
3beds
2,989sqft
Residential, Single Family Residence
Built in 1939
6,098 Square Feet Lot
$-- Zestimate®
$243/sqft
$-- HOA
What's special
Thoughtfully remodeledQuality finishesGenerously sized living spacesTasteful updatesFlexible room optionsPlenty of storage spaceMaximum comfort
- 6 days
- 919
- 90
Likely to sell faster than
Zillow last checked:
Listing updated:
Listed by:
Polly Webber 503-319-0199,
Cascade Hasson Sotheby's International Realty
Source: RMLS (OR),MLS#: 729155851
Facts & features
Interior
Bedrooms & bathrooms
- Bedrooms: 3
- Bathrooms: 2
- Full bathrooms: 2
- Main level bathrooms: 1
Rooms
- Room types: Nook, Laundry, Bedroom 2, Bedroom 3, Dining Room, Family Room, Kitchen, Living Room, Primary Bedroom
Primary bedroom
- Features: Hardwood Floors, Closet
- Level: Upper
- Area: 240
- Dimensions: 16 x 15
Bedroom 2
- Features: Hardwood Floors, Closet
- Level: Main
- Area: 156
- Dimensions: 13 x 12
Bedroom 3
- Features: Hardwood Floors, Closet
- Level: Main
- Area: 156
- Dimensions: 13 x 12
Dining room
- Features: Hardwood Floors
- Level: Main
- Area: 132
- Dimensions: 12 x 11
Family room
- Level: Lower
- Area: 322
- Dimensions: 23 x 14
Kitchen
- Level: Main
- Area: 140
- Width: 10
Living room
- Features: Fireplace, Hardwood Floors
- Level: Main
- Area: 280
- Dimensions: 20 x 14
Heating
- Forced Air 95 Plus, Fireplace(s)
Cooling
- Central Air
Appliances
- Included: Dishwasher, Disposal, Free-Standing Range, Free-Standing Refrigerator, Range Hood, Electric Water Heater
- Laundry: Laundry Room
Features
- High Speed Internet, Quartz, Wainscoting, Closet, Pantry
- Flooring: Hardwood, Laminate
- Windows: Double Pane Windows, Wood Frames
- Basement: Crawl Space,Finished
- Number of fireplaces: 2
- Fireplace features: Wood Burning
Interior area
- Total structure area: 2,989
- Total interior livable area: 2,989 sqft
Property
Parking
- Total spaces: 1
- Parking features: Driveway, Garage Door Opener, Attached
- Attached garage spaces: 1
- Has uncovered spaces: Yes
Features
- Stories: 3
- Patio & porch: Patio
- Exterior features: Garden, Yard
Lot
- Size: 6,098 Square Feet
- Features: Gentle Sloping, On Busline, SqFt 5000 to 6999
Details
- Additional structures: Gazebo, ToolShed
- Parcel number: R123792
Construction
Type & style
- Home type: SingleFamily
- Architectural style: English,Tudor
- Property subtype: Residential, Single Family Residence
Materials
- Cedar
- Foundation: Concrete Perimeter
- Roof: Composition
Condition
- Updated/Remodeled
- New construction: No
- Year built: 1939
Utilities & green energy
- Gas: Gas
- Sewer: Public Sewer
- Water: Public
- Utilities for property: Cable Connected
Community & HOA
Community
- Security: Security Lights
HOA
- Has HOA: No
Location
- Region: Portland
Financial & listing details
- Price per square foot: $243/sqft
- Tax assessed value: $675,690
- Annual tax amount: $9,292
- Date on market: 9/23/2026
- Listing terms: Cash,Conventional,FHA,VA Loan
- Road surface type: Paved
Estimated market value
Not available
Estimated sales range
Not available
Not available
Price history
| Date | Event | Price |
|---|---|---|
| 9/23/2026 | Listed for sale | $725,000+449.2%$243/sqft |
Source:  RMLS (OR) #729155851 Report a problem RMLS (OR) #729155851 Report a problem | ||
| 7/27/1995 | Sold | $132,000$44/sqft |
Source: Public Record Report a problem | ||
Public tax history
| Year | Property taxes | Tax assessment |
|---|---|---|
| 2025 | $9,293 +3.7% | $345,200 +3% |
| 2024 | $8,959 +4% | $335,150 +3% |
| 2023 | $8,614 +2.2% | $325,390 +3% |
| 2022 | $8,428 +1.7% | $315,920 +3% |
| 2021 | $8,285 +9% | $306,720 +3% |
| 2020 | $7,600 +3.8% | $297,790 +3% |
| 2019 | $7,321 | $289,120 +3% |
| 2018 | $7,321 +3% | $280,700 +3% |
| 2017 | $7,105 +14% | $272,530 +3% |
| 2016 | $6,232 | $264,600 +3% |
| 2015 | $6,232 +2.7% | $256,900 +3% |
| 2014 | $6,069 +7.1% | $249,420 +3% |
| 2013 | $5,667 +13.7% | $242,160 +3% |
| 2012 | $4,985 +0.4% | $235,110 +3% |
| 2011 | $4,965 +3.1% | $228,270 +3% |
| 2010 | $4,816 +2.7% | $221,630 +3% |
| 2009 | $4,688 +5.9% | $215,180 +3% |
| 2008 | $4,426 +0.2% | $208,920 +3% |
| 2007 | $4,416 +28.2% | $202,840 +18.6% |
| 2006 | $3,445 +9.4% | $171,070 +7.5% |
| 2005 | $3,150 -8.4% | $159,100 +3% |
| 2004 | $3,438 +2.3% | $154,470 +3% |
| 2003 | $3,362 +8.9% | $149,980 +3% |
| 2002 | $3,088 +8.4% | $145,620 +6.1% |
| 2000 | $2,848 | $137,270 |
Find assessor info on the county website
Monthly payment
Est. payment
Payment breakdown
Explore the cost of this home by adjusting the details. Changes won't be saved.Climate risks
Neighborhood: South Burlingame
Nearby schools
Schools provided by the listing agent
- Elementary: Capitol Hill
- Middle: Jackson
- High: Ida B Wells
Source: RMLS (OR). This data may not be complete. We recommend contacting the local school district to confirm school assignments for this home.
Similar homes
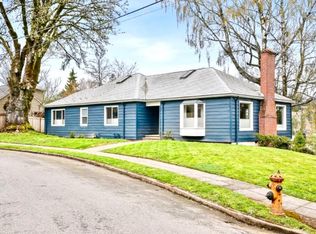
- $779,9004 bd5 ba3.8k sqft660 SW Evans St, Portland, OR 97219Active
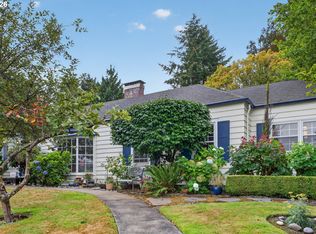
 MLS ID #799645917, Dill Ward, eXp Realty, LLC. RMLS (OR)
 - $749,0004 bd3 ba3.2k sqft8020 SW Ruby Ter, Portland, OR 97219Active
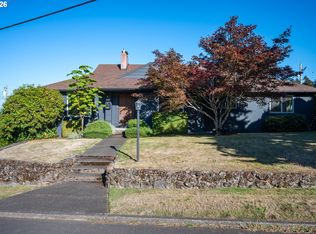 MLS ID #532985657, Alexander Baune, eXp Realty, LLC. RMLS (OR)
 - $669,0003 bd2 ba2.3k sqft7826 SW 5th Ave, Portland, OR 97219Active
 MLS ID #517336832, Linda Cohn, Coldwell Banker Bain. RMLS (OR)
 - $717,4994 bd3 ba2.6k sqft3220 SW Luradel St, Portland, OR 97219Active
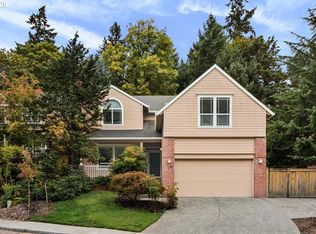 MLS ID #789760185, Peter Cutile, Modern Realty. RMLS (OR)
 - $740,0004 bd3 ba1.9k sqft3951 SW Canby St, Portland, OR 97219ActiveMLS ID #331700329, James Loos, Windermere Realty Trust. RMLS (OR)
- $749,0004 bd3 ba2.9k sqft8611 SW 19th Ave, Portland, OR 97219ActiveMLS ID #103832662, Kim Rose, Cascade Hasson Sotheby's International Realty. RMLS (OR)
- $749,0005 bd4 ba2.3k sqft8328 SW 9th Ave, Portland, OR 97219ActiveMLS ID #586042827, Dustin Miller, Kelly Right Real Estate of Portland, LLC. RMLS (OR)
- $825,0004 bd2 ba2.6k sqft811 SW Evans St, Portland, OR 97219ActiveMLS ID #546798174, Suzanne Page, John L. Scott. RMLS (OR)
- $699,0003 bd3 ba2.5k sqft620 SW Orchid St, Portland, OR 97219ActiveMLS ID #669873813, Stephen FitzMaurice, eXp Realty, LLC. RMLS (OR)
- $699,9504 bd3 ba2.6k sqft7307 SW Capitol Hwy, Portland, OR 97219ActiveMLS ID #263348718, Jeff Edmondson, 24/7 Properties. RMLS (OR)
- $799,0003 bd2 ba2.4k sqft6826 SW 10th Ave, Portland, OR 97219ActiveMLS ID #499541398, Breylan Deal-Eriksen, Think Real Estate. RMLS (OR)
- $700,0004 bd3 ba2.3k sqft7215 SW 8th Ave, Portland, OR 97219ActiveMLS ID #715412001, Rhonda Riley, Keller Williams Sunset Corridor. RMLS (OR)
- $755,0003 bd2 ba2k sqft503 SW Colony Dr, Portland, OR 97219ActiveMLS ID #269386231, Kim Kress, Eleete Real Estate. RMLS (OR)
- $629,0003 bd3 ba2.1k sqft7632 SW Ruby Ter, Portland, OR 97219ActiveMLS ID #324019605, Greg Messick, RealtyNET, LLC. RMLS (OR)
- $599,9993 bd3 ba2.1k sqft706 SW Colony Dr, Portland, OR 97219ActiveMLS ID #557612417, Miguel Contreras, Matin Real Estate. RMLS (OR)
- $899,9004 bd4 ba3.6k sqft7955 SW 4th Ave, Portland, OR 97219ActiveMLS ID #238326762, Katie Sengstake, Windermere Realty Trust. RMLS (OR)
- $865,0004 bd3 ba2.8k sqft3044 SW Wilbard St, Portland, OR 97219ActiveMLS ID #790060270, Beth Bonita, Windermere Realty Trust. RMLS (OR)
- $749,0004 bd3 ba2.1k sqft9537 SW Jonathan Ct, Portland, OR 97219ActiveMLS ID #371817286, Christopher O'Neill, LUXE Forbes Global Properties. RMLS (OR)
- $640,0004 bd2 ba2.4k sqft2133 SW Taylors Ferry Rd, Portland, OR 97219ActiveMLS ID #310582838, Annie Leonard, Windermere Realty Trust. RMLS (OR)
- $599,0004 bd2 ba2.3k sqft1329 SW Hume St, Portland, OR 97219ActiveMLS ID #564524108, Freddie Figueroa, Cascade Heritage Real Estate Group. RMLS (OR)
