Full of mid-century charm and original character, this home is an exciting opportunity to make a place your own! Enjoy a spacious living room with a wood-burning fireplace, vintage kitchen cabinetry, two main-floor bedrooms, and a full bath. The converted garage offers bonus space with a wet bar, while the lower-level family room is ready for game nights, gatherings, and entertaining. Outside, enjoy a fully fenced backyard with room to relax, garden, or play. Great location close to shopping, and freeway access, with Fulton Park just a stroll away and Johns Landing nearby. Bring your ideas, add your personal touch. Vintage charm ready for its next chapter. Sold As Is.
Active
$435,000
7555 SW Brier Pl, Portland, OR 97219
3beds
2,302sqft
Residential, Single Family Residence
Built in 1950
5,227 Square Feet Lot
$427,100 Zestimate®
$189/sqft
$-- HOA
What's special
Wood-burning fireplaceVintage kitchen cabinetryTwo main-floor bedrooms
- 8 days
- 218
- 26
Zillow last checked:
Listing updated:
Listed by:
Caroline Hutton 360-597-5336,
MORE Realty
Source: RMLS (OR),MLS#: 303933079
Facts & features
Interior
Bedrooms & bathrooms
- Bedrooms: 3
- Bathrooms: 2
- Full bathrooms: 2
Rooms
- Room types: Bonus Room, Storage, Bedroom 2, Bedroom 3, Dining Room, Family Room, Kitchen, Living Room, Primary Bedroom
Primary bedroom
- Features: Closet
- Level: Main
- Area: 156
- Dimensions: 13 x 12
Bedroom 2
- Features: Closet
- Level: Main
- Area: 144
- Dimensions: 12 x 12
Bedroom 3
- Level: Lower
- Area: 99
- Dimensions: 9 x 11
Dining room
- Level: Main
- Area: 112
- Dimensions: 8 x 14
Family room
- Level: Lower
- Area: 600
- Dimensions: 25 x 24
Kitchen
- Features: Builtin Range, Builtin Refrigerator
- Level: Main
- Area: 99
- Width: 9
Living room
- Features: Fireplace
- Level: Main
- Area: 300
- Dimensions: 15 x 20
Heating
- Hot Water, Radiant, Fireplace(s)
Appliances
- Included: Free-Standing Range, Free-Standing Refrigerator, Washer/Dryer, Built-In Range, Built-In Refrigerator
- Laundry: Laundry Room
Features
- Wet Bar, Closet
- Flooring: Wall to Wall Carpet, Wood
- Basement: Daylight,Finished,Storage Space
- Number of fireplaces: 1
- Fireplace features: Wood Burning
Interior area
- Total structure area: 2,302
- Total interior livable area: 2,302 sqft
Property
Parking
- Parking features: Driveway, RV Access/Parking
- Has uncovered spaces: Yes
Features
- Stories: 2
- Patio & porch: Deck
- Exterior features: Yard
- Has spa: Yes
- Spa features: Free Standing Hot Tub
- Fencing: Fenced
Lot
- Size: 5,227 Square Feet
- Features: SqFt 5000 to 6999
Details
- Additional structures: RVParking
- Parcel number: R330307
Construction
Type & style
- Home type: SingleFamily
- Architectural style: Daylight Ranch
- Property subtype: Residential, Single Family Residence
Materials
- Vinyl Siding
- Foundation: Concrete Perimeter
- Roof: Composition
Condition
- Resale
- New construction: No
- Year built: 1950
Utilities & green energy
- Sewer: Public Sewer
- Water: Public
Community & HOA
HOA
- Has HOA: No
Location
- Region: Portland
Financial & listing details
- Price per square foot: $189/sqft
- Tax assessed value: $533,630
- Annual tax amount: $6,935
- Date on market: 11/4/2026
- Listing terms: Cash,Conventional,FHA,VA Loan
- Road surface type: Paved
Estimated market value
$427,100
$406,000 - $448,000
$2,358/mo
Price history
| Date | Event | Price |
|---|---|---|
| 11/12/2026 | Listed for sale | $435,000-4.8%$189/sqft |
Source:  RMLS (OR) #303933079 Report a problem | ||
| 3/21/2022 | Sold | $457,000-3.8%$199/sqft |
Source: RMLS (OR) #21105324 Report a problem | ||
| 11/29/2021 | Pending sale | $475,000-4%$206/sqft |
Source: RMLS (OR) #21105324 Report a problem | ||
| 9/30/2021 | Listed for sale | $495,000$215/sqft |
Source: RMLS (OR) #21105324 Report a problem | ||
Public tax history
| Year | Property taxes | Tax assessment |
|---|---|---|
| 2025 | $6,935 +3.7% | $257,620 +3% |
| 2024 | $6,686 +4% | $250,120 +3% |
| 2023 | $6,429 +2.2% | $242,840 +3% |
| 2022 | $6,290 +1.7% | $235,770 +3% |
| 2021 | $6,183 +9% | $228,910 +3% |
| 2020 | $5,672 +3.8% | $222,250 +3% |
| 2019 | $5,464 | $215,780 +3% |
| 2018 | $5,464 +3% | $209,500 +3% |
| 2017 | $5,303 +14% | $203,400 +3% |
| 2016 | $4,651 | $197,480 +3% |
| 2015 | $4,651 +2.7% | $191,730 +3% |
| 2014 | $4,529 +4.6% | $186,150 +3% |
| 2013 | $4,329 +11.1% | $180,730 +3% |
| 2012 | $3,897 +2.8% | $175,470 +3% |
| 2011 | $3,793 +5.5% | $170,360 +3% |
| 2010 | $3,594 +2.7% | $165,400 +3% |
| 2009 | $3,499 +5.9% | $160,590 +3% |
| 2008 | $3,303 +0.2% | $155,920 +3% |
| 2007 | $3,296 +11.4% | $151,380 +3% |
| 2006 | $2,960 +4.8% | $146,980 +3% |
| 2005 | $2,825 -6.4% | $142,700 +3% |
| 2004 | $3,018 +5.2% | $138,550 +3% |
| 2003 | $2,868 +3.5% | $134,520 +3% |
| 2002 | $2,770 +7.4% | $130,610 +6.1% |
| 2000 | $2,580 +7.5% | $123,120 +3% |
| 1999 | $2,398 | $119,540 |
Find assessor info on the county website
Monthly payment
Est. payment
Payment breakdown
Explore the cost of this home by adjusting the details. Changes won't be saved.Climate risks
Neighborhood: South Burlingame
Nearby schools
Schools provided by the listing agent
- Elementary: Rieke
- Middle: Robert Gray
- High: Ida B Wells
Source: RMLS (OR). This data may not be complete. We recommend contacting the local school district to confirm school assignments for this home.


Similar homes
- $460,0003 bd3 ba2.2k sqft7339 SW Corbett Ave, Portland, OR 97219For Sale

 MLS ID #842285, PAUL TERJESON, Keller Williams Realty -Albany. WVMLS
- $460,0003 bd3 ba2.2k sqft7339 S Corbett Ave, Portland, OR 97219For Sale
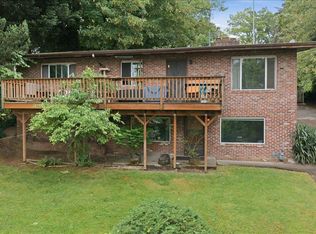
 MLS ID #220223450, Paul J Terjeson, Keller Williams Realty Mid-Willamette. Oregon Datashare
- $449,0003 bd2 ba1.9k sqft10033 SW Quail Post Rd, Portland, OR 97219Active
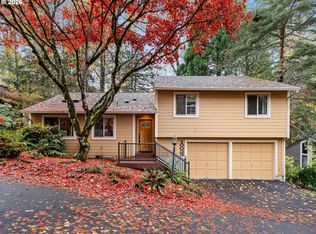
 MLS ID #622382808, Michael Green, Coldwell Banker Bain. RMLS (OR)
- $550,0003 bd2 ba1.8k sqft7158 SW 4th Ave, Portland, OR 97219Active
 MLS ID #708693689, Robert Edwardsen, Real Broker. RMLS (OR)
- $410,0002 bd2 ba1.5k sqft2320 SW Dolph Ct, Portland, OR 97219ActiveMLS ID #281665327, Kaci Juilfs, Portland Digs. RMLS (OR)
- $650,0003 bd2 ba2.3k sqft7826 SW 5th Ave, Portland, OR 97219ActiveMLS ID #517336832, Linda Cohn, Coldwell Banker Bain. RMLS (OR)
- $650,0003 bd2 ba1.8k sqft7548 S Kelly Ave, Portland, OR 97219ActiveMLS ID #547880295, Helen Hoyt, Portland Creative Realtors. RMLS (OR)
- $624,9003 bd3 ba1.7k sqft12108 SW 13th Ct, Portland, OR 97219ActiveMLS ID #629167427, Miranda Klein, Urban Nest Realty. RMLS (OR)
- $649,9003 bd3 ba2.5k sqft220 S Texas St, Portland, OR 97219ActiveMLS ID #487954330, Michelle McCabe, Windermere Realty Trust. RMLS (OR)
- $485,0002 bd2 ba1.3k sqft9520 SW 8th Ave, Portland, OR 97219ActiveMLS ID #345344116, Thomas Patterson, Belrose Realty, LLC. RMLS (OR)
- $545,0004 bd2 ba2.3k sqft1329 SW Hume St, Portland, OR 97219ActiveMLS ID #564524108, Freddie Figueroa, Cascade Heritage Real Estate Group. RMLS (OR)
- $500,0003 bd3 ba2.3k sqft7738 SW 31st Ave, Portland, OR 97219ActiveMLS ID #548231304, Mychelle Strouhal, MORE Realty. RMLS (OR)
- $549,9993 bd3 ba2.1k sqft706 SW Colony Dr, Portland, OR 97219ActiveMLS ID #557612417, Miguel Contreras, Matin Real Estate. RMLS (OR)
- $629,0003 bd3 ba2.1k sqft7632 SW Ruby Ter, Portland, OR 97219ActiveMLS ID #324019605, Greg Messick, RealtyNET, LLC. RMLS (OR)
- $480,0003 bd1 ba1.5k sqft3801 SW Plum St, Portland, OR 97219ActiveMLS ID #491170978, Sally Gaudina, MORE Realty. RMLS (OR)
- $585,0003 bd2 ba1.4k sqft1330 SW Hume St, Portland, OR 97219ActiveMLS ID #799057101, Jon Sanford, Berkshire Hathaway HomeServices NW Real Estate. RMLS (OR)
- $589,9004 bd3 ba2.3k sqft6902 SW 2nd Ave, Portland, OR 97219ActiveMLS ID #146033910, Michael Skillman, John L. Scott. RMLS (OR)
- $415,0003 bd2 ba1.4k sqft4750 SE Milwaukie Ave, Portland, OR 97202ActiveMLS ID #594322152, Gillian Dressel, Cascade Hasson Sotheby's International Realty. RMLS (OR)
- $500,0003 bd2 ba1.3k sqft4538 SW Wood Pkwy, Portland, OR 97219ActiveMLS ID #168765051, Kelly Sandstrom, Keller Williams Realty Professionals. RMLS (OR)
- $560,0003 bd3 ba1.8k sqft10023 SW Quail Post Rd, Portland, OR 97219ActiveMLS ID #416070188, Kendall Bergstrom-Delancellotti, Cascade Hasson Sotheby's International Realty. RMLS (OR)
