Beautifully situated among mature trees, this spacious home offers an excellent opportunity to add your own style and bring it back to its full potential. With generous living spaces, a functional layout, and inviting outdoor areas, this home simply needs a little love and care to shine.The main level features a spacious living room, formal dining room, and family room. The formal dining room includes sliding doors opening to the back deck, creating an easy connection for outdoor entertaining. The family room features a cozy fireplace, while the oversized kitchen offers abundant counter space, an eat bar, and a charming breakfast nook with a bay window overlooking the backyard.Upstairs, you'll find three bedrooms plus a versatile bonus room. The spacious primary suite features a walk-in closet and ensuite bathroom with double sinks, a jetted tub, and walk-in shower. A large laundry room with utility sink adds convenience and functionality.Outside, enjoy a fully fenced backyard surrounded by mature trees and established landscaping. The property features a back deck, patio, beautiful garden areas, and plenty of space for relaxing, entertaining, gardening, or enjoying time outdoors. The association also offers a pool, clubhouse, and tennis court for additional recreation and enjoyment. With its generous rooms, flexible floor plan, peaceful setting, and substantial outdoor space, this home offers a wonderful opportunity to make it your own. [Home Energy Score = 3. HES Report at https://rpt.greenbuildingregistry.com/hes/OR10203751]
Active
$599,999
706 SW Colony Dr, Portland, OR 97219
3beds
2,124sqft
Residential, Single Family Residence
Built in 1991
7,405 Square Feet Lot
$-- Zestimate®
$282/sqft
$470/mo HOA
What's special
Cozy fireplaceGenerous living spacesFully fenced backyardBack deckVersatile bonus roomWalk-in closetFamily room
- 2 days
- 550
- 16
Zillow last checked:
Listing updated:
Listed by:
Miguel Contreras 971-275-3813,
Matin Real Estate
Source: RMLS (OR),MLS#: 557612417
Facts & features
Interior
Bedrooms & bathrooms
- Bedrooms: 3
- Bathrooms: 3
- Full bathrooms: 2
- Partial bathrooms: 1
- Main level bathrooms: 1
Rooms
- Room types: Bonus Room, Laundry, Bedroom 2, Bedroom 3, Dining Room, Family Room, Kitchen, Living Room, Primary Bedroom
Primary bedroom
- Features: Double Sinks, Ensuite, Jetted Tub, Walkin Closet, Walkin Shower
- Level: Upper
- Area: 182
- Dimensions: 14 x 13
Bedroom 2
- Features: Closet
- Level: Upper
- Area: 110
- Dimensions: 11 x 10
Bedroom 3
- Features: Closet
- Level: Upper
- Area: 110
- Dimensions: 10 x 11
Dining room
- Features: Deck, Sliding Doors
- Level: Main
- Area: 121
- Dimensions: 11 x 11
Family room
- Features: Fireplace
- Level: Main
- Area: 195
- Dimensions: 15 x 13
Kitchen
- Features: Bay Window, Dishwasher, Eat Bar, Eating Area, Nook, Free Standing Range, Free Standing Refrigerator, Granite, Laminate Flooring
- Level: Main
- Area: 176
- Width: 11
Living room
- Level: Main
- Area: 182
- Dimensions: 14 x 13
Heating
- Forced Air, Fireplace(s)
Cooling
- Central Air
Appliances
- Included: Dishwasher, Disposal, Free-Standing Gas Range, Free-Standing Refrigerator, Instant Hot Water, Plumbed For Ice Maker, Stainless Steel Appliance(s), Free-Standing Range, Tankless Water Heater
- Laundry: Laundry Room
Features
- Granite, Vaulted Ceiling(s), Built-in Features, Sink, Closet, Eat Bar, Eat-in Kitchen, Nook, Double Vanity, Walk-In Closet(s), Walkin Shower
- Flooring: Laminate, Wall to Wall Carpet, Tile
- Doors: Sliding Doors
- Windows: Double Pane Windows, Vinyl Frames, Skylight(s), Bay Window(s)
- Basement: Crawl Space
- Number of fireplaces: 1
- Fireplace features: Wood Burning
Interior area
- Total structure area: 2,124
- Total interior livable area: 2,124 sqft
Property
Parking
- Total spaces: 2
- Parking features: Driveway, Garage Door Opener, Attached
- Attached garage spaces: 2
- Has uncovered spaces: Yes
Features
- Levels: Two
- Stories: 2
- Patio & porch: Deck, Patio, Porch
- Exterior features: Garden
- Has spa: Yes
- Spa features: Bath
- Fencing: Fenced
- Has view: Yes
- View description: Trees/Woods
Lot
- Size: 7,405 Square Feet
- Features: Level, SqFt 7000 to 9999
Details
- Additional structures: Gazebo, ToolShed
- Parcel number: R179123
Construction
Type & style
- Home type: SingleFamily
- Architectural style: Traditional
- Property subtype: Residential, Single Family Residence
Materials
- Cement Siding
- Foundation: Concrete Perimeter
- Roof: Shake
Condition
- Approximately
- New construction: No
- Year built: 1991
Utilities & green energy
- Gas: Gas
- Sewer: Public Sewer
- Water: Public
Community & HOA
HOA
- Has HOA: Yes
- HOA fee: $470 monthly
Location
- Region: Portland
Financial & listing details
- Price per square foot: $282/sqft
- Tax assessed value: $717,460
- Annual tax amount: $10,409
- Date on market: 9/24/2026
- Listing terms: Cash,Conventional,FHA,VA Loan
- Road surface type: Paved
Estimated market value
Not available
Estimated sales range
Not available
Not available
Price history
| Date | Event | Price |
|---|---|---|
| 9/24/2026 | Listed for sale | $599,999+177.8%$282/sqft |
Source:  RMLS (OR) #557612417 Report a problem RMLS (OR) #557612417 Report a problem | ||
| 9/18/2000 | Sold | $216,000$102/sqft |
Source: Public Record Report a problem | ||
Public tax history
| Year | Property taxes | Tax assessment |
|---|---|---|
| 2025 | $10,410 +3.7% | $386,700 +3% |
| 2024 | $10,036 +4% | $375,440 +3% |
| 2023 | $9,650 +2.2% | $364,510 +3% |
| 2022 | $9,441 +1.7% | $353,900 +3% |
| 2021 | $9,282 +9% | $343,600 +3% |
| 2020 | $8,514 +3.8% | $333,600 +3% |
| 2019 | $8,201 | $323,890 +3% |
| 2018 | $8,201 | $314,460 |
Find assessor info on the county website
Monthly payment
Est. payment
Payment breakdown
Explore the cost of this home by adjusting the details. Changes won't be saved.Climate risks
Neighborhood: Collins View
Nearby schools
Schools provided by the listing agent
- Elementary: Stephenson
- Middle: Jackson
- High: Ida B Wells
Source: RMLS (OR). This data may not be complete. We recommend contacting the local school district to confirm school assignments for this home.
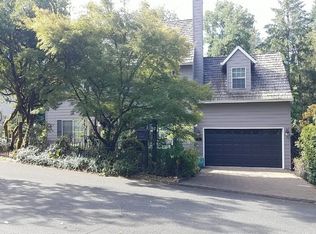
Similar homes
- $717,4994 bd3 ba2.6k sqft3220 SW Luradel St, Portland, OR 97219Active
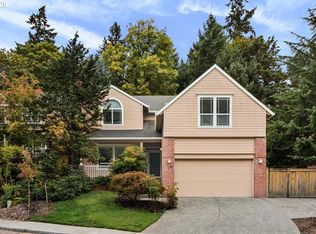
 MLS ID #789760185, Peter Cutile, Modern Realty. RMLS (OR)
 - $755,0003 bd2 ba2k sqft503 SW Colony Dr, Portland, OR 97219Active
 MLS ID #269386231, Kim Kress, Eleete Real Estate. RMLS (OR)
 - $575,0003 bd2 ba1.5k sqft731 SW Maplecrest Dr, Portland, OR 97219Active
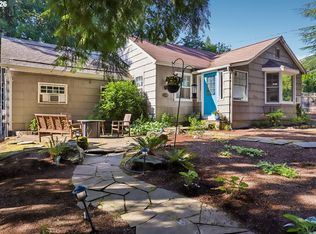 MLS ID #208810044, Sarah Ruffner, Where, Inc. RMLS (OR)
 - $585,0003 bd3 ba2k sqft9925 SW Quail Post Rd, Portland, OR 97219Active
 MLS ID #180260714, Dill Ward, eXp Realty, LLC. RMLS (OR)
 - $629,0003 bd3 ba2.1k sqft7632 SW Ruby Ter, Portland, OR 97219ActiveMLS ID #324019605, Greg Messick, RealtyNET, LLC. RMLS (OR)
- $725,0003 bd2 ba2.9k sqft7855 SW 6th Ave, Portland, OR 97219ActiveMLS ID #729155851, Polly Webber, Cascade Hasson Sotheby's International Realty. RMLS (OR)
- $615,0004 bd3 ba1.8k sqft12241 SW 18th Ave, Portland, OR 97219ActiveMLS ID #189941589, Donald Clemons, JMG - Jason Mitchell Group. RMLS (OR)
- $665,0003 bd3 ba2.2k sqft11445 SW Woodlee Heights Ct, Portland, OR 97219ActiveMLS ID #155895946, Riley Costello, Cascade Hasson Sotheby's International Realty. RMLS (OR)
- $641,0003 bd2 ba2k sqft1389 SW Taylors Ferry Ct, Portland, OR 97219ActiveMLS ID #659398445, Brian Denne, Premiere Property Group, LLC. RMLS (OR)
- $585,0004 bd2 ba2.1k sqft4035 SW Pomona St, Portland, OR 97219ActiveMLS ID #168931021, Carolyn Weinstein, Cascade Hasson Sotheby's International Realty. RMLS (OR)
- $599,9004 bd2 ba1.4k sqft1911 SW Marigold St, Portland, OR 97219ActiveMLS ID #222868212, George Patterson, Dwell Realty. RMLS (OR)
- $640,0004 bd2 ba2.4k sqft2133 SW Taylors Ferry Rd, Portland, OR 97219ActiveMLS ID #310582838, Annie Leonard, Windermere Realty Trust. RMLS (OR)
- $594,9994 bd3 ba1.7k sqft11041 SW 45th Ave, Portland, OR 97219ActiveMLS ID #713529227, Cindy Main, ELEETE Real Estate. RMLS (OR)
- $639,9004 bd3 ba2k sqft11541 SW Woodlee Heights Ct, Portland, OR 97219ActiveMLS ID #244018504, Marcie McAuliffe, Eleete Real Estate. RMLS (OR)
- $865,0004 bd3 ba2.8k sqft3044 SW Wilbard St, Portland, OR 97219ActiveMLS ID #790060270, Beth Bonita, Windermere Realty Trust. RMLS (OR)
- $599,0004 bd2 ba2.3k sqft1329 SW Hume St, Portland, OR 97219ActiveMLS ID #564524108, Freddie Figueroa, Cascade Heritage Real Estate Group. RMLS (OR)
- $680,0003 bd2 ba1.3k sqft8412 SW 30th Ave, Portland, OR 97219ActiveMLS ID #271992359, Katie Haraguchi, RE/MAX Equity Group. RMLS (OR)
- $669,0003 bd2 ba2.3k sqft7826 SW 5th Ave, Portland, OR 97219ActiveMLS ID #517336832, Linda Cohn, Coldwell Banker Bain. RMLS (OR)
- $599,9005 bd3 ba2.3k sqft10244 SW 40th Ave, Portland, OR 97219ActiveMLS ID #716731259, Troy D Doty P.C., Northwest Realty Source. RMLS (OR)
- $589,9004 bd3 ba2.3k sqft6902 SW 2nd Ave, Portland, OR 97219ActiveMLS ID #146033910, Michael Skillman, John L. Scott. RMLS (OR)
