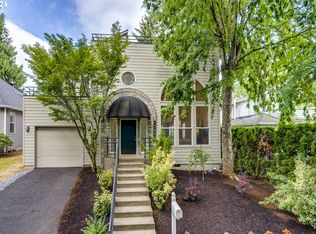
Come see this home for yourself — with open houses every other weekday and weekend, no appointment needed! Nestled at the end of a quiet dead-end street in a gorgeous pocket of South Burlingame, this modern 3-bedroom, 3-bath home is easy to fall in love with. Step inside to soaring vaulted ceilings, a striking updated staircase, warm bamboo flooring, and a modern kitchen that anchors the main level. Upstairs, the massive primary suite is a true retreat — vaulted ceilings, a private balcony perfect for morning coffee or an evening wind-down, an updated bathroom with soaking tub, and a spacious walk-in closet. Two additional bedrooms, a full bath, and brand-new carpet complete the upper floor. Outside, enjoy a spacious backyard and a two-car garage with abundant storage. And rest easy knowing the big-ticket items are already handled — new roof (2020), brand-new furnace, and a brand-new water heater (summer 2026) — so you can move in without worrying about what's next. Tucked away on a secluded, tree-lined street, you're still just minutes from highways, parks, restaurants, grocery stores, OHSU, Tryon Creek, South Portland, Downtown, and Sellwood. Whether you're working with an agent or exploring on your own, stop by, walk through, and picture yourself on the balcony with your morning coffee. Open every other weekend, we look forward to showing you around!
Active
$629,000
7632 SW Ruby Ter, Portland, OR 97219
3beds
2,194sqft
Residential, Single Family Residence
Built in 1995
5,227 Square Feet Lot
$-- Zestimate®
$287/sqft
$-- HOA
What's special
Spacious backyardSecluded tree-lined streetVaulted ceilingsMassive primary suiteModern kitchenWarm bamboo flooringStriking updated staircase
- 31 days
- 1,147
- 86
Likely to sell faster than
Zillow last checked:
Listing updated:
Listed by:
Greg Messick 503-300-6330,
RealtyNET, LLC
Source: RMLS (OR),MLS#: 324019605
Facts & features
Interior
Bedrooms & bathrooms
- Bedrooms: 3
- Bathrooms: 3
- Full bathrooms: 2
- Partial bathrooms: 1
- Main level bathrooms: 1
Rooms
- Room types: Laundry, Bedroom 2, Bedroom 3, Dining Room, Family Room, Kitchen, Living Room, Primary Bedroom
Primary bedroom
- Level: Upper
Bedroom 2
- Level: Upper
Bedroom 3
- Level: Upper
Dining room
- Level: Main
Family room
- Level: Main
Kitchen
- Level: Main
Living room
- Level: Main
Heating
- Forced Air
Cooling
- Central Air
Appliances
- Included: Dishwasher, Disposal, Free-Standing Gas Range, Washer/Dryer, Gas Water Heater
Features
- Ceiling Fan(s), High Ceilings, Vaulted Ceiling(s), Granite, Kitchen Island
- Flooring: Bamboo, Wall to Wall Carpet
- Windows: Double Pane Windows, Vinyl Frames
- Basement: Crawl Space
- Number of fireplaces: 1
- Fireplace features: Gas
Interior area
- Total structure area: 2,194
- Total interior livable area: 2,194 sqft
Property
Parking
- Total spaces: 2
- Parking features: Driveway, On Street, Garage Door Opener, Attached
- Attached garage spaces: 2
- Has uncovered spaces: Yes
Features
- Levels: Two
- Stories: 2
- Patio & porch: Patio, Porch
- Exterior features: Yard
- Fencing: Fenced
Lot
- Size: 5,227 Square Feet
- Features: Level, SqFt 5000 to 6999
Details
- Parcel number: R128118
Construction
Type & style
- Home type: SingleFamily
- Architectural style: Traditional
- Property subtype: Residential, Single Family Residence
Materials
- Cement Siding, Cultured Stone
- Foundation: Concrete Perimeter
- Roof: Composition
Condition
- Resale
- New construction: No
- Year built: 1995
Utilities & green energy
- Gas: Gas
- Sewer: Public Sewer
- Water: Public
- Utilities for property: Cable Connected
Community & HOA
HOA
- Has HOA: No
Location
- Region: Portland
Financial & listing details
- Price per square foot: $287/sqft
- Tax assessed value: $709,870
- Annual tax amount: $12,244
- Date on market: 8/26/2026
- Listing terms: Cash,Conventional,FHA,USDA Loan,VA Loan
- Road surface type: Paved
Estimated market value
Not available
Estimated sales range
Not available
Not available
Price history
| Date | Event | Price |
|---|---|---|
| 8/27/2026 | Listed for sale | $629,000+124.6%$287/sqft |
Source:  RMLS (OR) #324019605 Report a problem RMLS (OR) #324019605 Report a problem | ||
| 9/18/2025 | Listing removed | $2,500$1/sqft |
Source: Zillow Rentals Report a problem | ||
| 9/15/2025 | Listed for rent | $2,500-9.1%$1/sqft |
Source: Zillow Rentals Report a problem | ||
| 7/27/2025 | Listing removed | $2,750$1/sqft |
Source: Zillow Rentals Report a problem | ||
| 7/6/2025 | Listed for rent | $2,750$1/sqft |
Source: Zillow Rentals Report a problem | ||
| 4/6/2012 | Sold | $280,000+1.8%$128/sqft |
Source: RMLS (OR) #11172991 Report a problem | ||
| 2/1/2012 | Price change | $275,000+7.8%$125/sqft |
Source: Meadows Group Inc., Realtors #11172991 Report a problem | ||
| 1/20/2012 | Price change | $255,000-7.3%$116/sqft |
Source: Meadows Group Inc., Realtors #11172991 Report a problem | ||
| 11/3/2011 | Listed for sale | $275,000$125/sqft |
Source: Meadows Group Inc., Realtors #11172991 Report a problem | ||
| 10/2/2011 | Listing removed | $275,000$125/sqft |
Source: Meadows Group Inc., Realtors #11172991 Report a problem | ||
| 4/2/2011 | Price change | $275,000-6.8%$125/sqft |
Source: Meadows Group Inc., Realtors #11172991 Report a problem | ||
| 3/19/2011 | Price change | $295,000-7.8%$134/sqft |
Source: Meadows Group Inc., Realtors #11172991 Report a problem | ||
| 3/10/2011 | Price change | $320,000-10.9%$146/sqft |
Source: Meadows Group Inc., Realtors #11172991 Report a problem | ||
| 1/27/2011 | Price change | $359,000-4.3%$164/sqft |
Source: Meadows Group Inc., Realtors #11172991 Report a problem | ||
| 7/24/2010 | Price change | $375,000+1.9%$171/sqft |
Source: Owner Report a problem | ||
| 6/7/2010 | Pending sale | $368,000$168/sqft |
Source: Owner Report a problem | ||
| 4/27/2010 | Price change | $368,000-1.1%$168/sqft |
Source: Owner Report a problem | ||
| 3/23/2010 | Price change | $372,000+3.3%$170/sqft |
Source: Owner Report a problem | ||
| 3/16/2010 | Pending sale | $360,000$164/sqft |
Source: Owner Report a problem | ||
| 3/9/2010 | Price change | $360,000-4%$164/sqft |
Source: Owner Report a problem | ||
| 10/21/2009 | Listed for sale | $375,000+54.6%$171/sqft |
Source: Owner Report a problem | ||
| 12/22/1995 | Sold | $242,500$111/sqft |
Source: Public Record Report a problem | ||
Public tax history
| Year | Property taxes | Tax assessment |
|---|---|---|
| 2025 | $12,245 +3.5% | $456,000 +3% |
| 2024 | $11,834 +4% | $442,720 +3% |
| 2023 | $11,376 +2.5% | $429,830 +3% |
| 2022 | $11,095 +7.4% | $417,320 +3% |
| 2021 | $10,331 +8.1% | $405,170 +3% |
| 2020 | $9,553 +0% | $393,370 +3% |
| 2019 | $9,549 | $381,920 +3% |
| 2018 | $9,549 +5.3% | $370,800 +3% |
| 2017 | $9,071 +13.5% | $360,000 +3% |
| 2016 | $7,994 | $349,520 +3% |
| 2015 | $7,994 +12% | $339,340 +3% |
| 2014 | $7,140 +10.3% | $329,460 +3% |
| 2013 | $6,475 +13.4% | $319,870 +3% |
| 2012 | $5,708 -14.8% | $310,560 +3% |
| 2011 | $6,696 +5.3% | $301,520 +3% |
| 2010 | $6,361 +2.7% | $292,740 +3% |
| 2009 | $6,192 +5.9% | $284,220 +3% |
| 2008 | $5,846 +0.2% | $275,950 +3% |
| 2007 | $5,833 +11.4% | $267,920 +3% |
| 2006 | $5,238 +4.7% | $260,120 +3% |
| 2005 | $5,001 -4.1% | $252,550 +3% |
| 2004 | $5,216 +4.7% | $245,200 +3% |
| 2003 | $4,983 +1.7% | $238,060 +3% |
| 2002 | $4,901 +7.9% | $231,130 +6.1% |
| 2000 | $4,542 +7% | $217,870 +3% |
| 1999 | $4,244 | $211,530 |
Find assessor info on the county website
Monthly payment
Est. payment
Payment breakdown
Explore the cost of this home by adjusting the details. Changes won't be saved.Climate risks
Neighborhood: South Burlingame
Nearby schools
Schools provided by the listing agent
- Elementary: Capitol Hill
- Middle: Jackson
- High: Ida B Wells
Source: RMLS (OR). This data may not be complete. We recommend contacting the local school district to confirm school assignments for this home.
Similar homes
- $675,0003 bd3 ba2.4k sqft8175 SW Laurelwood Ct, Portland, OR 97225Active
 MLS ID #451947725, Jonathan Ziegler, ELEETE Real Estate. RMLS (OR)
 - $625,0004 bd3 ba1.8k sqft13651 SW 63rd Ave, Portland, OR 97219Active
 MLS ID #633881935, Jesse Dill, Premiere Property Group, LLC. RMLS (OR)
 - $625,0003 bd3 ba2k sqft8016 N Mississippi Ave, Portland, OR 97217Active
 MLS ID #453244242, Sean Gutmann, Kelly Right Real Estate of Portland, LLC. RMLS (OR)
 - $629,9503 bd4 ba2.2k sqft136 SE 71st Ave, Portland, OR 97215Active
 MLS ID #767356639, Leanne Gillies, Walczyk Associates Realty. RMLS (OR)
 - $659,0003 bd3 ba2.3k sqft12142 SE Ogden Ct, Portland, OR 97266ActiveMLS ID #757287543, Long Truong, MORE Realty. RMLS (OR)
- $689,0003 bd3 ba2.3k sqft9567 SW Spring Crest Dr, Portland, OR 97225ActiveMLS ID #277158279, Pamela Ruble, Redfin. RMLS (OR)
- $599,0003 bd3 ba2.3k sqft11041 SE Henderson Dr, Portland, OR 97266ActiveMLS ID #534315666, Tiffani Calisa Yun-Phothivongsa, Real Broker LLC. RMLS (OR)
- $670,0003 bd2 ba1.4k sqft8449 SW Alden St, Portland, OR 97223ActiveMLS ID #486767223, Bryrick Shillam, MORE Realty. RMLS (OR)
- $625,0004 bd3 ba2k sqft14003 SE Brekke Ct, Milwaukie, OR 97222ActiveMLS ID #417527568, Tim Wilson, Knipe Realty ERA Powered. RMLS (OR)
- $649,9004 bd3 ba2.2k sqft12805 SW Trigger Dr, Beaverton, OR 97008ActiveMLS ID #185303340, Tyler Horst, Summa Real Estate Group. RMLS (OR)
- $639,9004 bd3 ba2.4k sqft10819 NE 30th Ave, Vancouver, WA 98686ActiveMLS ID #337170719, Molly Hess, Windermere Northwest Living. RMLS (OR)
- $675,0004 bd3 ba2.9k sqft12596 SE Maplewood Ct, Milwaukie, OR 97222ActiveMLS ID #287460118, Danny Phanphackdy, Modern Realty. RMLS (OR)
- $670,0004 bd3 ba2.2k sqft14796 SW 81st Ave, Tigard, OR 97224ActiveMLS ID #112171553, Janet Allen, Windermere West LLC. RMLS (OR)
- $645,0003 bd3 ba1.7k sqft1215 NW 76th Cir, Vancouver, WA 98665ActiveMLS ID #789051778, Brandon Fox, Keller Williams Realty. RMLS (OR)
- $699,5003 bd2 ba2.2k sqft13935 SW Weir Rd, Beaverton, OR 97008ActiveMLS ID #207177048, Tran Rogers, RE/MAX Equity Group. RMLS (OR)
- $650,0004 bd3 ba2.7k sqft17893 SW Barcelona Ln, Beaverton, OR 97007ActiveMLS ID #561463826, Lilia Segel, Coldwell Banker Bain. RMLS (OR)
- $624,9003 bd3 ba2.2k sqft22874 SW Martin Ct, Sherwood, OR 97140ActiveMLS ID #569820975, Nicholas Eckelman, Engel & Volkers Portland Rose City. RMLS (OR)
- $729,9003 bd3 ba1.9k sqft2275 SW 77th Pl, Portland, OR 97225ActiveMLS ID #293257499, Chris Suarez, Keller Williams Sunset Corridor. RMLS (OR)
- $550,0003 bd3 ba1.6k sqft12295 SW Anton Dr, Tigard, OR 97223ActiveMLS ID #326497035, Cynthia Tokos, Where, Inc. RMLS (OR)
- $679,0004 bd3 ba2.4k sqft10898 SE Happy Valley Dr, Happy Valley, OR 97086ActiveMLS ID #300334031, Sean Premo, Premiere Property Group, LLC. RMLS (OR)
