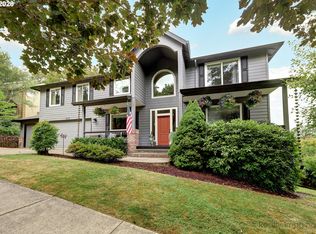
BRAND NEW ROOF JUST INSTALLED! Welcome to this spacious 3 bedroom, 2.5 bath home in a highly desirable Portland location! This light-filled home offers a spacious floor plan with vaulted ceilings in the living room and a comfortable family room off the kitchen, creating ideal entertaining space and everyday living. The kitchen features granite countertops, abundant cabinetry, and hardwood floors, while a formal dining room and cozy gas fireplace add warmth and charm to the home. Large windows throughout provide natural light and a bright, welcoming atmosphere. Step outside to the freshly painted, expansive wrap-around deck—perfect for outdoor entertaining, summer gatherings, or simply relaxing while taking in the stunning mountain view of Mt. St. Helens. The private primary suite features its own deck access, creating a peaceful place to unwind. The property also includes a 3-car garage with plenty of storage space. Conveniently located with easy highway access to I-205 for commuters and just around the corner from PlayHaven Park, the home is also less than 5 minutes from Happy Valley Park, where you can enjoy a popular summer concert series and community events. This home offers the perfect combination of comfort, convenience, and lifestyle! [Home Energy Score = 4. HES Report at https://rpt.greenbuildingregistry.com/hes/OR10246013]
Active
Price cut: $12K (10/23)
$587,000
11041 SE Henderson Dr, Portland, OR 97266
3beds
2,320sqft
Residential, Single Family Residence
Built in 2001
6,534 Square Feet Lot
$-- Zestimate®
$253/sqft
$-- HOA
What's special
Cozy gas fireplaceFormal dining roomLight-filled homeKitchen features granite countertopsHardwood floorsSpacious floor planBright welcoming atmosphere
- 218 days
- 347
- 28
Zillow last checked:
Listing updated:
Listed by:
Tiffani Calisa Yun-Phothivongsa calisarealestate@gmail.com,
Real Broker LLC
Source: RMLS (OR),MLS#: 534315666
Facts & features
Interior
Bedrooms & bathrooms
- Bedrooms: 3
- Bathrooms: 3
- Full bathrooms: 2
- Partial bathrooms: 1
- Main level bathrooms: 1
Rooms
- Room types: Bedroom 2, Bedroom 3, Dining Room, Family Room, Kitchen, Living Room, Primary Bedroom
Primary bedroom
- Level: Upper
Bedroom 2
- Level: Upper
Bedroom 3
- Level: Upper
Dining room
- Level: Main
Family room
- Level: Main
Kitchen
- Level: Main
Living room
- Level: Main
Heating
- Forced Air
Cooling
- Central Air
Appliances
- Included: Built In Oven, Dishwasher, Disposal, Down Draft, Free-Standing Refrigerator, Gas Water Heater
Features
- Ceiling Fan(s), Vaulted Ceiling(s), Granite, Kitchen Island
- Flooring: Hardwood, Tile, Wall to Wall Carpet
- Windows: Vinyl Frames
- Basement: Crawl Space
- Number of fireplaces: 1
- Fireplace features: Gas
Interior area
- Total structure area: 2,320
- Total interior livable area: 2,320 sqft
Property
Parking
- Total spaces: 3
- Parking features: Driveway, Garage Door Opener, Attached
- Attached garage spaces: 3
- Has uncovered spaces: Yes
Accessibility
- Accessibility features: Natural Lighting, Accessibility
Features
- Levels: Two
- Stories: 2
- Patio & porch: Covered Deck, Deck
- Exterior features: Garden, Yard
- Fencing: Fenced
- Has view: Yes
- View description: City, Mountain(s)
Lot
- Size: 6,534 Square Feet
- Features: SqFt 5000 to 6999
Details
- Parcel number: R285066
Construction
Type & style
- Home type: SingleFamily
- Property subtype: Residential, Single Family Residence
Materials
- Brick, Cement Siding
- Roof: Composition
Condition
- Resale
- New construction: No
- Year built: 2001
Utilities & green energy
- Gas: Gas
- Sewer: Public Sewer
- Water: Public
Community & HOA
HOA
- Has HOA: No
Location
- Region: Portland
Financial & listing details
- Price per square foot: $253/sqft
- Tax assessed value: $494,540
- Annual tax amount: $7,649
- Date on market: 3/20/2026
- Listing terms: Cash,Conventional,FHA,VA Loan
Estimated market value
Not available
Estimated sales range
Not available
Not available
Price history
| Date | Event | Price |
|---|---|---|
| 10/23/2026 | Price change | $587,000-2%$253/sqft |
Source:  RMLS (OR) #534315666 Report a problem RMLS (OR) #534315666 Report a problem | ||
| 8/20/2026 | Price change | $599,000-1%$258/sqft |
Source: RMLS (OR) #534315666 Report a problem | ||
| 5/31/2026 | Listed for sale | $605,000$261/sqft |
Source: RMLS (OR) #534315666 Report a problem | ||
| 5/22/2026 | Pending sale | $605,000$261/sqft |
Source: RMLS (OR) #534315666 Report a problem | ||
| 5/12/2026 | Price change | $605,000-1.6%$261/sqft |
Source: RMLS (OR) #534315666 Report a problem | ||
| 3/20/2026 | Listed for sale | $615,000+44.2%$265/sqft |
Source: RMLS (OR) #534315666 Report a problem | ||
| 5/1/2017 | Sold | $426,500-2.8%$184/sqft |
Source: RMLS (OR) #17019510 Report a problem | ||
| 3/24/2017 | Pending sale | $439,000$189/sqft |
Source: Oregon Realty Co. #17019510 Report a problem | ||
| 3/17/2017 | Listed for sale | $439,000+98.6%$189/sqft |
Source: Oregon Realty Co. #17019510 Report a problem | ||
| 1/24/2017 | Sold | $221,000-42.6%$95/sqft |
Source: Public Record Report a problem | ||
| 7/31/2015 | Sold | $385,000$166/sqft |
Source: RMLS (OR) #15186682 Report a problem | ||
| 7/2/2015 | Listed for sale | $385,000+8455.6%$166/sqft |
Source: Caliber Real Estate #15186682 Report a problem | ||
| 6/30/2015 | Sold | $4,500-98.8%$2/sqft |
Source: Public Record Report a problem | ||
| 6/26/2015 | Listed for sale | $379,000+71.5%$163/sqft |
Source: Caliber Real Estate #15186682 Report a problem | ||
| 4/14/2015 | Sold | $221,000+1.8%$95/sqft |
Source: Public Record Report a problem | ||
| 8/9/2000 | Sold | $217,000+352.1%$94/sqft |
Source: Public Record Report a problem | ||
| 5/8/1997 | Sold | $48,000$21/sqft |
Source: Public Record Report a problem | ||
Public tax history
| Year | Property taxes | Tax assessment |
|---|---|---|
| 2025 | $7,650 +4.4% | $316,350 +3% |
| 2024 | $7,327 +4.5% | $307,140 +3% |
| 2023 | $7,009 +5.5% | $298,200 +3% |
| 2022 | $6,644 +6.9% | $289,520 +3% |
| 2021 | $6,216 +9.5% | $281,090 +3% |
| 2020 | $5,676 +0.1% | $272,910 +3% |
| 2019 | $5,670 | $264,970 +3% |
| 2018 | $5,670 +5.3% | $257,260 +3% |
| 2017 | $5,387 +14.6% | $249,770 +3% |
| 2016 | $4,701 | $242,500 +3% |
| 2015 | $4,701 +10.2% | $235,440 +3% |
| 2014 | $4,266 +9.8% | $228,590 +3% |
| 2013 | $3,884 +11.9% | $221,940 +9.7% |
| 2012 | $3,472 +0.5% | $202,310 +0.7% |
| 2011 | $3,454 -16.7% | $200,910 -6.8% |
| 2010 | $4,144 -8.6% | $215,480 +3% |
| 2009 | $4,536 +3.5% | $209,210 +3% |
| 2008 | $4,381 +0.4% | $203,120 +3% |
| 2007 | $4,363 +4.9% | $197,210 +3% |
| 2006 | $4,160 +4.1% | $191,470 +3% |
| 2005 | $3,997 +3.5% | $185,900 +3% |
| 2004 | $3,861 +3.3% | $180,490 +3% |
| 2003 | $3,738 +5.9% | $175,240 +3% |
| 2002 | $3,529 +360.1% | $170,140 +334.1% |
| 2000 | $767 | $39,190 |
Find assessor info on the county website
Monthly payment
Est. payment
Payment breakdown
Explore the cost of this home by adjusting the details. Changes won't be saved.Climate risks
Neighborhood: Lents
Nearby schools
Schools provided by the listing agent
- Elementary: Gilbert Park
- Middle: Alice Ott
- High: David Douglas
Source: RMLS (OR). This data may not be complete. We recommend contacting the local school district to confirm school assignments for this home.
- $412,2003 bd2 ba1.2k sqft11049 SE Henderson Dr, Portland, OR 97266Off Market
- $544,3003 bd3 ba2.2k sqft11033 SE Henderson Dr, Portland, OR 97266Off Market
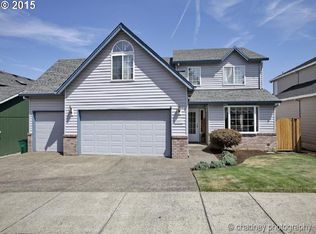
- $463,6004 bd2 ba1.8k sqft11040 SE Knapp St, Portland, OR 97266Off Market
- $467,4003 bd2 ba1.8k sqft11021 SE Henderson Dr, Portland, OR 97266Off Market
Similar homes
- $578,9994 bd3 ba2.5k sqft15946 SE Henderson Way, Portland, OR 97236Active
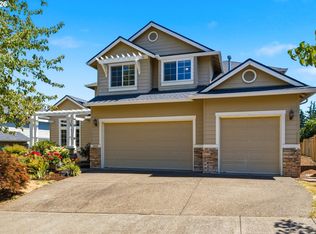
 MLS ID #708521891, Rachel Sheller, Oregon First. RMLS (OR)
 - $659,9003 bd2 ba2.1k sqft13231 SE Jordan Ct, Happy Valley, OR 97086Active
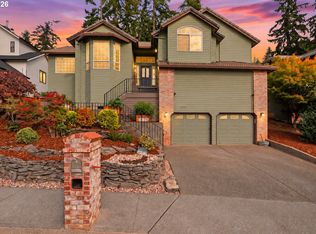 MLS ID #724842926, Olivia Logue, Urban Pacific Real Estate. RMLS (OR)
 - $625,0005 bd3 ba2.2k sqft4818 SE Antelope Hills Dr, Gresham, OR 97080Active
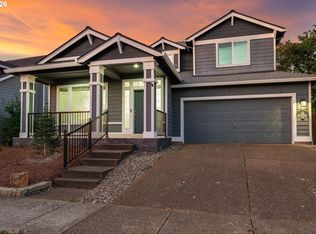 MLS ID #770428874, Leigh Flynn, MORE Realty. RMLS (OR)
 - $689,0004 bd3 ba2.8k sqft8139 SE 134th Dr, Portland, OR 97236Active
 MLS ID #273059899, Dan Anderson, Keller Williams Realty Portland Elite. RMLS (OR)
 - $629,0003 bd3 ba2.1k sqft7632 SW Ruby Ter, Portland, OR 97219ActiveMLS ID #324019605, Greg Messick, RealtyNET, LLC. RMLS (OR)
- $595,0003 bd3 ba2.8k sqft10148 SE Bristol Loop, Happy Valley, OR 97086ActiveMLS ID #545076373, Kevin Dean, Windermere Realty Trust. RMLS (OR)
- $685,0004 bd3 ba2.9k sqft13115 SE Normandy Dr, Clackamas, OR 97015ActiveMLS ID #350536378, Leigh Flynn, MORE Realty. RMLS (OR)
- $662,5004 bd3 ba2.4k sqft10898 SE Happy Valley Dr, Happy Valley, OR 97086ActiveMLS ID #300334031, Sean Premo, Premiere Property Group, LLC. RMLS (OR)
- $529,0004 bd3 ba1.9k sqft16422 NE Fremont St, Portland, OR 97230ActiveMLS ID #792560843, Li Lanz, Li Lanz Properties, LLC. RMLS (OR)
- $649,9004 bd3 ba2.2k sqft1714 SW Pleasant View Dr, Gresham, OR 97080ActiveMLS ID #316434079, Jenny Troy, Move Real Estate Inc. RMLS (OR)
- $569,0004 bd3 ba2.2k sqft151 SE Condor Dr, Gresham, OR 97080ActiveMLS ID #460383217, Gene Farr, Premiere Property Group LLC. RMLS (OR)
- $650,0003 bd3 ba2.3k sqft29467 SW Milano Ln, Wilsonville, OR 97070ActiveMLS ID #755346383, Yvonne Blewett, Cascade Hasson Sotheby's International Realty. RMLS (OR)
- $740,0003 bd3 ba2.3k sqft15223 SE Mistwood Way, Clackamas, OR 97015ActiveMLS ID #476881612, Brandon Fox, Keller Williams Premier Partners. RMLS (OR)
- $650,0005 bd3 ba2.9k sqft4134 NE 131st Pl, Portland, OR 97230ActiveMLS ID #120545691, Tony Gonzalez, Keller Williams PDX Central. RMLS (OR)
- $615,0003 bd3 ba2k sqft8016 N Mississippi Ave, Portland, OR 97217ActiveMLS ID #453244242, Sean Gutmann, Kelly Right Real Estate of Portland, LLC. RMLS (OR)
- $675,0004 bd3 ba2.9k sqft12596 SE Maplewood Ct, Milwaukie, OR 97222ActiveMLS ID #287460118, Danny Phanphackdy, Modern Realty. RMLS (OR)
- $674,9004 bd3 ba2.8k sqft127 SW Gabbert Rd, Gresham, OR 97080ActiveMLS ID #723101615, Bev Blume, Keller Williams Realty Portland Elite. RMLS (OR)
- $599,0004 bd3 ba2.1k sqft14684 Blue Blossom Way, Oregon City, OR 97045ActiveMLS ID #716543949, Dan Anderson, Keller Williams Realty Portland Elite. RMLS (OR)
- $595,0004 bd3 ba2k sqft20040 SW Zackwood Ct, Beaverton, OR 97078ActiveMLS ID #617485631, Johnny Choi Sang Wong, MORE Realty. RMLS (OR)
- $525,0003 bd3 ba1.7k sqft1749 SE Marion St, Portland, OR 97202ActiveMLS ID #357384505, Jessica Lamb, Windermere Realty Trust. RMLS (OR)
