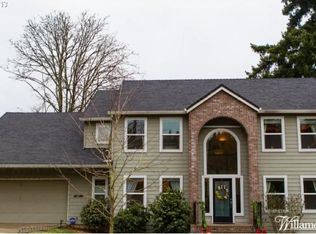
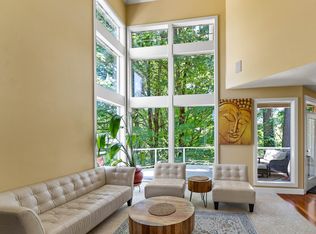
Desirable Cedar Bridge Estates. Excellent home with lots of updates. Low maintenance backyard with large Trex deck, hardscaping, and artificial turf. New roof, gutters, and exterior paint within the last 5 years. One large living area on each floor.
Active
Price cut: $25.9K (9/21)
$689,000
8139 SE 134th Dr, Portland, OR 97236
4beds
2,815sqft
Residential, Single Family Residence
Built in 2004
0.27 Acres Lot
$-- Zestimate®
$245/sqft
$-- HOA
What's special
Low maintenance backyardLarge trex deckExterior paintNew roofArtificial turf
- 77 days
- 450
- 47
Zillow last checked:
Listing updated:
Listed by:
Dan Anderson 503-888-5525,
Keller Williams Realty Portland Elite
Source: RMLS (OR),MLS#: 273059899
Facts & features
Interior
Bedrooms & bathrooms
- Bedrooms: 4
- Bathrooms: 3
- Full bathrooms: 2
- Partial bathrooms: 1
- Main level bathrooms: 1
Rooms
- Room types: Bedroom 4, Laundry, Nook, Bedroom 2, Bedroom 3, Dining Room, Family Room, Kitchen, Living Room, Primary Bedroom
Primary bedroom
- Features: Suite, Walkin Closet, Walkin Shower
- Level: Upper
- Area: 210
- Dimensions: 14 x 15
Bedroom 2
- Level: Upper
- Area: 130
- Dimensions: 13 x 10
Bedroom 3
- Level: Upper
- Area: 143
- Dimensions: 11 x 13
Bedroom 4
- Level: Upper
- Area: 132
- Dimensions: 12 x 11
Dining room
- Features: Formal
- Level: Main
- Area: 176
- Dimensions: 11 x 16
Family room
- Level: Upper
- Area: 260
- Dimensions: 13 x 20
Kitchen
- Level: Main
- Area: 154
- Width: 14
Living room
- Level: Main
- Area: 690
- Dimensions: 23 x 30
Heating
- Forced Air
Cooling
- Central Air
Appliances
- Included: Built In Oven, Built-In Range, Cooktop, Disposal, Free-Standing Refrigerator, Gas Appliances, Microwave, Stainless Steel Appliance(s), Gas Water Heater
Features
- Central Vacuum, Granite, Sink, Formal, Suite, Walk-In Closet(s), Walkin Shower, Kitchen Island, Pantry
- Flooring: Hardwood
Interior area
- Total structure area: 2,815
- Total interior livable area: 2,815 sqft
Property
Parking
- Total spaces: 3
- Parking features: Garage Door Opener
- Garage spaces: 3
Features
- Stories: 2
- Patio & porch: Deck, Patio, Porch
Lot
- Size: 0.27 Acres
- Features: Sloped, SqFt 10000 to 14999
Details
- Parcel number: R130243
Construction
Type & style
- Home type: SingleFamily
- Architectural style: Traditional
- Property subtype: Residential, Single Family Residence
Materials
- Cement Siding
Condition
- Approximately
- New construction: No
- Year built: 2004
Utilities & green energy
- Gas: Gas
- Sewer: Public Sewer
- Water: Public
Community & HOA
HOA
- Has HOA: No
Location
- Region: Portland
Financial & listing details
- Price per square foot: $245/sqft
- Tax assessed value: $712,550
- Annual tax amount: $10,675
- Date on market: 7/29/2026
- Listing terms: Conventional,FHA,VA Loan
- Road surface type: Paved
Estimated market value
Not available
Estimated sales range
Not available
Not available
Price history
| Date | Event | Price |
|---|---|---|
| 9/21/2026 | Price change | $689,000-3.6%$245/sqft |
Source:  RMLS (OR) #273059899 Report a problem RMLS (OR) #273059899 Report a problem | ||
| 9/3/2026 | Price change | $714,900-2.1%$254/sqft |
Source: RMLS (OR) #273059899 Report a problem | ||
| 7/29/2026 | Listed for sale | $729,900+21.7%$259/sqft |
Source: RMLS (OR) #273059899 Report a problem | ||
| 10/25/2021 | Sold | $599,900$213/sqft |
Source: RMLS (OR) #21401410 Report a problem | ||
| 9/16/2021 | Pending sale | $599,900$213/sqft |
Source: RMLS (OR) #21401410 Report a problem | ||
| 8/16/2021 | Price change | $599,900-4.6%$213/sqft |
Source: RMLS (OR) #21401410 Report a problem | ||
| 7/1/2021 | Listed for sale | $629,000+137.4%$223/sqft |
Source: RMLS (OR) #21401410 Report a problem | ||
| 3/5/2010 | Sold | $265,000-4.3%$94/sqft |
Source: Public Record Report a problem | ||
| 12/2/2009 | Listing removed | $277,000$98/sqft |
Source: ERA Northwest Professional Realty #611268 Report a problem | ||
| 9/30/2009 | Price change | $277,000-4.3%$98/sqft |
Source: ERA Northwest Professional Realty #611268 Report a problem | ||
| 9/15/2009 | Price change | $289,500-3.2%$103/sqft |
Source: ERA Northwest Professional Realty #611268 Report a problem | ||
| 7/11/2009 | Price change | $299,000-13.7%$106/sqft |
Source: ERA Northwest Professional Realty #611268 Report a problem | ||
| 6/5/2009 | Price change | $346,500-2.9%$123/sqft |
Source: ERA Northwest Professional Realty #611268 Report a problem | ||
| 5/15/2009 | Listed for sale | $357,000+33%$127/sqft |
Source: ERA Northwest Professional Realty #611268 Report a problem | ||
| 4/20/2009 | Sold | $268,344-45.2%$95/sqft |
Source: Public Record Report a problem | ||
| 6/17/2008 | Listing removed | $490,000$174/sqft |
Source: Postlets #8031657 Report a problem | ||
| 5/1/2008 | Listed for sale | $490,000+23.3%$174/sqft |
Source: Postlets #8031657 Report a problem | ||
| 9/9/2005 | Sold | $397,500+573.7%$141/sqft |
Source: Public Record Report a problem | ||
| 6/18/2002 | Sold | $59,000$21/sqft |
Source: Public Record Report a problem | ||
Public tax history
| Year | Property taxes | Tax assessment |
|---|---|---|
| 2025 | $10,676 +4.4% | $441,510 +3% |
| 2024 | $10,226 +4.5% | $428,660 +3% |
| 2023 | $9,782 +5.5% | $416,180 +3% |
| 2022 | $9,272 +8.4% | $404,060 +3% |
| 2021 | $8,551 +8.5% | $392,300 +3% |
| 2020 | $7,884 +2.1% | $380,880 +3% |
| 2019 | $7,725 | $369,790 +3% |
| 2018 | $7,725 +3% | $359,020 +3% |
| 2017 | $7,496 +10.5% | $348,570 +3% |
| 2016 | $6,786 | $338,420 +3% |
| 2015 | $6,786 +8.7% | $328,570 +3% |
| 2014 | $6,241 +24.1% | $319,000 +8% |
| 2013 | $5,030 +2% | $295,360 +2.8% |
| 2012 | $4,931 -4.9% | $287,300 -4.7% |
| 2011 | $5,183 -10.1% | $301,400 +3% |
| 2010 | $5,767 -6.4% | $292,630 +3% |
| 2009 | $6,160 +3.5% | $284,110 +3% |
| 2008 | $5,949 +0.4% | $275,840 +3% |
| 2007 | $5,925 +4.9% | $267,810 +3% |
| 2006 | $5,649 +3.5% | $260,010 +3% |
| 2005 | $5,456 +52.1% | $252,440 +47.4% |
| 2004 | $3,588 +309.1% | $171,210 +242.4% |
| 2003 | $877 -1.1% | $50,000 |
| 2002 | $887 +5.1% | $50,000 |
| 2000 | $844 | $50,000 |
Find assessor info on the county website
Monthly payment
Est. payment
Payment breakdown
Explore the cost of this home by adjusting the details. Changes won't be saved.Climate risks
Neighborhood: Pleasant Valley
Nearby schools
Schools provided by the listing agent
- Elementary: Gilbert Park
- Middle: Alice Ott
- High: David Douglas
Source: RMLS (OR). This data may not be complete. We recommend contacting the local school district to confirm school assignments for this home.

Similar homes
- $578,9994 bd3 ba2.5k sqft15946 SE Henderson Way, Portland, OR 97236Active
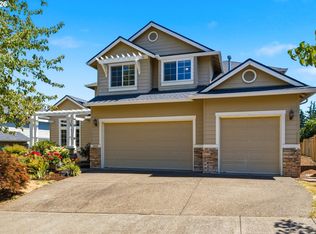
 MLS ID #708521891, Rachel Sheller, Oregon First. RMLS (OR)
 - $685,0004 bd3 ba3.1k sqft4150 SW 25th Ct, Gresham, OR 97080Active
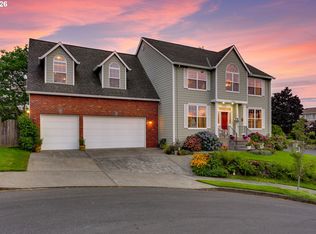 MLS ID #235128844, Bill Bailey, RE/MAX Advantage Group. RMLS (OR)
 - $740,0003 bd3 ba2.3k sqft15223 SE Mistwood Way, Clackamas, OR 97015Active
 MLS ID #476881612, Brandon Fox, Keller Williams Premier Partners. RMLS (OR)
 - $674,9004 bd3 ba2.8k sqft127 SW Gabbert Rd, Gresham, OR 97080Active
 MLS ID #723101615, Bev Blume, Keller Williams Realty Portland Elite. RMLS (OR)
 - $619,9004 bd3 ba2.2k sqft14388 SE Meadows Ln, Clackamas, OR 97015ActiveMLS ID #744142417, Susan Cassidy, Windermere Realty Trust. RMLS (OR)
- $599,0003 bd3 ba2.3k sqft11041 SE Henderson Dr, Portland, OR 97266ActiveMLS ID #534315666, Tiffani Calisa Yun-Phothivongsa, Real Broker LLC. RMLS (OR)
- $618,0004 bd3 ba2.2k sqft8615 SE 55th Ave, Portland, OR 97206ActiveMLS ID #634718659, Cindy Johnson, John L. Scott Portland Central. RMLS (OR)
- $750,0006 bd5 ba3.7k sqft9838 SE Clatsop St, Portland, OR 97266ActiveMLS ID #377724341, Aaron Majors, Majors Real Estate. RMLS (OR)
- $785,0004 bd2 ba3.6k sqft14788 S Burkstrom Rd, Oregon City, OR 97045ActiveMLS ID #763205406, Tiffany Pool, Portland Real Estate Consulting, Inc.. RMLS (OR)
- $695,0004 bd3 ba2.6k sqft16023 Trail Dr, Oregon City, OR 97045ActiveMLS ID #622494915, Deserie Fernbaugh Daniels, Coldwell Banker Bain. RMLS (OR)
- $679,0004 bd3 ba3.2k sqft1099 SE Mimosa Dr, Gresham, OR 97080ActiveMLS ID #709630182, Michael Beirwagen, Berkshire Hathaway HomeServices NW Real Estate. RMLS (OR)
- $599,0004 bd3 ba2.6k sqft2650 SW 22nd Ct, Gresham, OR 97080ActiveMLS ID #394073336, Maxwell J. Brentano, Brentano Realty, LLC. RMLS (OR)
- $658,0004 bd3 ba3.2k sqft15964 Apperson Blvd, Oregon City, OR 97045ActiveMLS ID #696108910, Jake Barakat, Opt. RMLS (OR)
- $759,9004 bd3 ba2.9k sqft16563 Oak Tree Ter, Oregon City, OR 97045ActiveMLS ID #213651034, Sue Hill-Sullivan, Windermere Realty Trust. RMLS (OR)
- $689,0004 bd3 ba2.5k sqft18001 NE 25th St, Vancouver, WA 98684ActiveMLS ID #473698692, Gregory Mahlow, Realty One Group Prestige. RMLS (OR)
- $694,9004 bd3 ba2.3k sqft7860 SW 135th Ave, Beaverton, OR 97008ActiveMLS ID #570207812, Steve Tekander, Handris Realty Co.. RMLS (OR)
- $694,9004 bd2 ba2.2k sqft1515 SE 103rd Ave, Vancouver, WA 98664ActiveMLS ID #645991985, Dan Hames, Windermere Northwest Living. RMLS (OR)
- $750,0004 bd3 ba2.5k sqft636 SW Sierra St, Camas, WA 98607ActiveMLS ID #724018835, Julie Mikutin, Realty One Group Prestige. RMLS (OR)
- $670,0004 bd3 ba2.2k sqft14796 SW 81st Ave, Tigard, OR 97224ActiveMLS ID #112171553, Janet Allen, Windermere West LLC. RMLS (OR)
- $529,0004 bd3 ba1.9k sqft16422 NE Fremont St, Portland, OR 97230ActiveMLS ID #792560843, Li Lanz, Li Lanz Properties, LLC. RMLS (OR)
