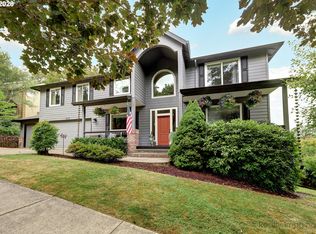
Welcome to Cedar Bridge Estates: a rare multigenerational layout inclusive of a daylight basement with a kitchenette plus private entrance (great rental opportunity or in-law suite that would cover the annual property taxes in full). Abundance of skylights, tall windows, combined with vaulted ceilings makes this home live large! Upgrades all around: S/S Jenn Air gas appliances, built-in vacuum, timeless granite, marble in the primary suite with a generous walk in closet (13x10). 1/3rd acre lot mostly leveled for usability, 3 bay garage w/ extra storage for all of your toys! Brand new carpet/padding, dual patios from the main and basement, turnkey opportunity! 5 mins to the heart of Happy Valley Park, 10 mins to Happy Valley Town Center/New Seasons, 15 mins to PDX, 20 to downtown. Please see 3D virtual tour & floor plans uploaded! OPEN SUN 6/21 (12-2PM)
Pending
Price cut: $5K (5/25)
$729,888
8047 SE 134th Dr, Portland, OR 97236
4beds
4,047sqft
Residential, Single Family Residence
Built in 2003
0.29 Acres Lot
$-- Zestimate®
$180/sqft
$-- HOA
What's special
Vaulted ceilingsTall windowsTimeless graniteAbundance of skylightsBuilt-in vacuum
- 233 days |
- 490 |
- 25 |
Zillow last checked:
Listing updated:
Listed by:
Paul Trakarn 503-703-0700,
LUXE Forbes Global Properties
Source: RMLS (OR),MLS#: 441289296
Facts & features
Interior
Bedrooms & bathrooms
- Bedrooms: 4
- Bathrooms: 4
- Full bathrooms: 3
- Partial bathrooms: 1
- Main level bathrooms: 1
Rooms
- Room types: Bedroom 4, Bonus Room, Bedroom 2, Bedroom 3, Dining Room, Family Room, Kitchen, Living Room, Primary Bedroom
Primary bedroom
- Features: Bathroom, Ceiling Fan, Closet, Soaking Tub, Vaulted Ceiling, Whirlpool
- Level: Upper
- Area: 288
- Dimensions: 16 x 18
Bedroom 2
- Features: Ceiling Fan, Closet, Wallto Wall Carpet
- Level: Upper
- Area: 168
- Dimensions: 12 x 14
Bedroom 3
- Features: Ceiling Fan, Closet, Wallto Wall Carpet
- Level: Upper
- Area: 140
- Dimensions: 10 x 14
Bedroom 4
- Features: Sliding Doors, Wallto Wall Carpet
- Level: Lower
- Area: 247
- Dimensions: 19 x 13
Dining room
- Features: Formal, Hardwood Floors
- Level: Main
- Area: 130
- Dimensions: 10 x 13
Family room
- Features: Vaulted Ceiling, Wallto Wall Carpet
- Level: Main
- Area: 208
- Dimensions: 16 x 13
Kitchen
- Features: Gas Appliances, Gourmet Kitchen, Island, Granite, Vaulted Ceiling
- Level: Main
- Area: 169
- Width: 13
Living room
- Features: Fireplace, Skylight, Vaulted Ceiling, Wallto Wall Carpet
- Level: Main
- Area: 247
- Dimensions: 13 x 19
Heating
- Forced Air, Fireplace(s)
Cooling
- Central Air
Appliances
- Included: Dishwasher, Disposal, Down Draft, Free-Standing Gas Range, Free-Standing Range, Free-Standing Refrigerator, Microwave, Stainless Steel Appliance(s), Washer/Dryer, Gas Appliances, Gas Water Heater
- Laundry: Laundry Room
Features
- Floor 3rd, Ceiling Fan(s), Central Vacuum, Granite, High Ceilings, High Speed Internet, Marble, Vaulted Ceiling(s), Bathroom, Kitchen, Wet Bar, Closet, Formal, Gourmet Kitchen, Kitchen Island, Soaking Tub
- Flooring: Hardwood, Tile, Wall to Wall Carpet
- Doors: Sliding Doors
- Windows: Double Pane Windows, Skylight(s)
- Basement: Daylight,Finished,Separate Living Quarters Apartment Aux Living Unit
- Number of fireplaces: 2
- Fireplace features: Gas
Interior area
- Total structure area: 4,047
- Total interior livable area: 4,047 sqft
Video & virtual tour
Property
Parking
- Total spaces: 3
- Parking features: Driveway, On Street, Garage Door Opener, Attached
- Attached garage spaces: 3
- Has uncovered spaces: Yes
Accessibility
- Accessibility features: Garage On Main, Accessibility
Features
- Stories: 3
- Patio & porch: Covered Deck, Deck, Patio
- Exterior features: Yard
- Has spa: Yes
- Spa features: Bath, Whirlpool
- Fencing: Fenced
- Has view: Yes
- View description: Trees/Woods
Lot
- Size: 0.29 Acres
- Features: Gentle Sloping, Greenbelt, SqFt 10000 to 14999
Details
- Additional structures: GuestQuarters
- Parcel number: R130241
Construction
Type & style
- Home type: SingleFamily
- Architectural style: Contemporary,Traditional
- Property subtype: Residential, Single Family Residence
Materials
- Brick, Cement Siding
- Roof: Composition
Condition
- Resale
- New construction: No
- Year built: 2003
Utilities & green energy
- Gas: Gas
- Sewer: Public Sewer
- Water: Public
- Utilities for property: Cable Connected, DSL
Community & HOA
Community
- Subdivision: Cedar Bridge Estates
HOA
- Has HOA: No
Location
- Region: Portland
Financial & listing details
- Price per square foot: $180/sqft
- Tax assessed value: $800,450
- Annual tax amount: $11,453
- Date on market: 11/18/2025
- Cumulative days on market: 234 days
- Listing terms: Cash,Conventional,FHA,VA Loan
- Road surface type: Concrete, Paved
Estimated market value
Not available
Estimated sales range
Not available
Not available
Price history
| Date | Event | Price |
|---|---|---|
| 6/26/2026 | Pending sale | $729,888$180/sqft |
Source: | ||
| 5/25/2026 | Price change | $729,888-0.7%$180/sqft |
Source: | ||
| 3/20/2026 | Price change | $734,888-2%$182/sqft |
Source: | ||
| 11/19/2025 | Listed for sale | $749,888+63%$185/sqft |
Source: | ||
| 9/18/2015 | Sold | $460,000-3.1%$114/sqft |
Source: | ||
| 8/15/2015 | Pending sale | $474,900$117/sqft |
Source: Keller Williams - Portland Premiere #15059001 Report a problem | ||
| 8/12/2015 | Price change | $474,900-2.1%$117/sqft |
Source: Keller Williams - Portland Premiere #15059001 Report a problem | ||
| 6/30/2015 | Price change | $484,900-3%$120/sqft |
Source: Keller Williams - Portland Premiere #15059001 Report a problem | ||
| 5/13/2015 | Price change | $499,900-2%$124/sqft |
Source: Keller Williams - Portland Premiere #15059001 Report a problem | ||
| 5/3/2015 | Price change | $509,900-3.8%$126/sqft |
Source: Keller Williams - Portland Premiere #15059001 Report a problem | ||
| 4/16/2015 | Listed for sale | $529,900+60.6%$131/sqft |
Source: Keller Williams - Portland Premiere #15059001 Report a problem | ||
| 1/12/2015 | Sold | $330,000-5.6%$82/sqft |
Source: Public Record Report a problem | ||
| 9/19/2011 | Listing removed | $349,500$86/sqft |
Source: John L Scott Real Estate #11165156 Report a problem | ||
| 6/18/2011 | Listed for sale | $349,500+677.5%$86/sqft |
Source: John L Scott Real Estate #11165156 Report a problem | ||
| 3/15/2000 | Sold | $44,950$11/sqft |
Source: Public Record Report a problem | ||
Public tax history
| Year | Property taxes | Tax assessment |
|---|---|---|
| 2025 | $11,454 +4.4% | $473,680 +3% |
| 2024 | $10,971 +4.5% | $459,890 +3% |
| 2023 | $10,494 +5.5% | $446,500 +3% |
| 2022 | $9,948 +1.7% | $433,500 +3% |
| 2021 | $9,784 +10.4% | $420,880 +3% |
| 2020 | $8,864 +3.3% | $408,630 +3% |
| 2019 | $8,581 | $396,730 +3% |
| 2018 | $8,581 +3.2% | $385,180 +3% |
| 2017 | $8,317 +8.1% | $373,970 +3% |
| 2016 | $7,692 | $363,080 +12.5% |
| 2015 | $7,692 +24.3% | $322,830 +3% |
| 2014 | $6,190 +18.6% | $313,430 +3% |
| 2013 | $5,218 +8% | $304,310 +8.1% |
| 2012 | $4,834 -5% | $281,630 -4.7% |
| 2011 | $5,086 -9.9% | $295,450 +3% |
| 2010 | $5,645 -6.5% | $286,850 +3% |
| 2009 | $6,039 +3.5% | $278,500 +3% |
| 2008 | $5,832 +0.4% | $270,390 +3% |
| 2007 | $5,808 +4.9% | $262,520 +3% |
| 2006 | $5,538 +3.5% | $254,880 +3% |
| 2005 | $5,348 +2.8% | $247,460 +3% |
| 2004 | $5,204 +2.9% | $240,260 +3% |
| 2003 | $5,056 +448.2% | $233,270 +348.6% |
| 2002 | $922 +5.1% | $52,000 |
| 2000 | $877 | $52,000 |
Find assessor info on the county website
Monthly payment
Est. payment$--/mo
Payment breakdown
Explore the cost of this home by adjusting the details. Changes won't be saved.All calculations are estimates and provided by Zillow, Inc. for informational purposes only. Actual amounts may vary.
HOA fees may include property taxes on listings classified as Co-Ops. Contact the listing agent and/or owner for fee details.
Mortgage interest rates are dependent on a number of factors, including credit score, down payment, and repayment length. Interest rate data provided by Zillow Group Marketplace, Inc. as of 1/1/1970 from various mortgage lenders with which we have lead or other similar arrangements; the Estimated Payment is an average of those rates.
See how much you could borrow to make a competitive offer.
Climate risks
Neighborhood: Pleasant Valley
Nearby schools
GreatSchools rating
- 2/10Gilbert Park Elementary SchoolGrades: PK-5Distance: 1 mi
- 6/10Alice Ott Middle SchoolGrades: 6-8Distance: 1.1 mi
- 2/10David Douglas High SchoolGrades: 9-12Distance: 3.5 mi
Schools provided by the listing agent
- Elementary: Gilbert Park
- Middle: Alice Ott
- High: David Douglas
Source: RMLS (OR). This data may not be complete. We recommend contacting the local school district to confirm school assignments for this home.
A local agent can set up tours, give advice and negotiate with sellers.
- Oregon
- Multnomah County
- Portland
- 97236
- Pleasant Valley
- 8047 SE 134th Dr