Skip main navigation
Off market
  • $569,300

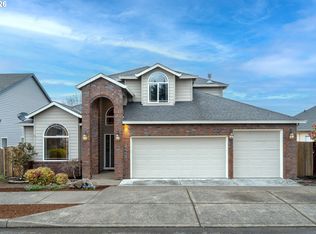
    7320 SE Terrace Trails Dr, Portland, OR 97266

    4beds
    1,988sqft
    SingleFamily
    Built in 1999
    6,534 Square Feet Lot
    $569,300 Zestimate®
    $286/sqft
    $2,967 Estimated rent

    Home value

    $569,300

    $541,000 - $598,000

    $2,967/mo

    Zestimate® history
    Loading
    Loading...

    Owner options

    List your home for rent

    $2,967/mo

    Rent Zestimate®

    Find your next renter with Zillow Rental Manager. Plus, with online applications, you can quickly screen prospective tenants – for free.

    Learn more

    $2,967/mo

    Rent Zestimate®

    Refinance and save

    $3,477/mo

    Est. payment

    Refinancing to a lower rate could help reduce your monthly payments and save thousands over the life of the loan.

    See today's rates

    $3,477/mo

    Est. payment

    Explore your selling options

    Work with a Zillow partner agent

    Leverage their expertise and Zillow's premium Showcase listings to get your home seen by more buyers.

    Get started

    List with your own agent

    Get your home in front of millions of buyers by listing it on Zillow.

    Learn how to do it

    Sell it yourself

    Take full control of how buyers see your home on Zillow by listing For Sale by Owner (FSBO).

    List your home

    What's special

    Enjoy the expansive views from the many oversized windows in this bright, cheery home on coveted corner lot. Gather with family & friends in the inviting kitchen and family room complete with cozy gas fireplace and eating nook.Feel the rest of the world melt away in your luxurious ensuite with a warming fireplace and a soak in your jetted tub. Solar panels to help with power bills, newer carpet, & disposal. And for when it matters, parks, restaurants, shops and I-205 are conveniently close by.

    This property is off market, which means it's not currently listed for sale or rent on Zillow. This may be different from what's available on other websites or public sources.

    Facts & features

    Interior

    Bedrooms & bathrooms
    • Bedrooms: 4
    • Bathrooms: 2
    • Full bathrooms: 2
    • Main level bathrooms: 1
    Heating
    • Forced air, Gas
    Cooling
    • Central
    Appliances
    • Included: Dishwasher, Garbage disposal
    • Laundry: Laundry Room, Inside
    Features
    • Pantry, High Ceilings, Closet, Bedroom 4, Quartz, Suite, Nook, Cook Island, Sink, Family Room/Kitchen Combo
    • Flooring: Carpet, Laminate, Linoleum / Vinyl
    • Doors: French Doors
    • Basement: Crawl Space
    • Has fireplace: Yes
    • Fireplace features: Gas, Family Room, Master Bedroom
    Interior area
    • Structure area source: taxes
    • Total interior livable area: 1,988 sqft

    Property

    Parking
    • Total spaces: 2
    • Parking features: Garage - Attached
    Accessibility
    • Accessibility features: Handicap Access, Garage on Main, Natural Lighting, Parking
    Features
    • Patio & porch: Deck, Porch
    • Exterior features: Brick, Cement / Concrete
    • Has spa: Yes
    • Spa features: Jetted Tub
    • Fencing: Fenced
    • Has view: Yes
    • View description: Mountain
    Lot
    • Size: 6,534 sqft
    • Features: Views, Gentle Sloping, Seasonal
    Details
    • Parcel number: R285041
    • Zoning: R7

    Construction

    Type & style
    • Home type: SingleFamily
    Materials
    • Roof: Composition
    Condition
    • Resale
    • Year built: 1999

    Utilities & green energy

    • Sewer: Public Sewer
    • Water: Public
    • Utilities for property: Natural Gas Connected

    Community & neighborhood

    Security
    • Security features: Security Lights
    Location
    • Region: Portland

    Other

    Other facts
    • ViewYN: true
    • Sewer: Public Sewer
    • WaterSource: Public
    • Flooring: Carpet, Laminate Flooring, Laminate, Vinyl, Wall to Wall Carpet, Vinyl Floor
    • Heating: Forced Air, Fireplace(s)
    • RoadSurfaceType: Paved
    • Zoning: R7
    • Appliances: Dishwasher, Disposal, Gas Water Heater, Stainless Steel Appliance(s), Gas Appliances, Cook Island
    • FireplaceYN: true
    • ParkingFeatures: RV Parking, Driveway, Attached, RV Access/Parking
    • GarageYN: true
    • AttachedGarageYN: true
    • SpaYN: true
    • HeatingYN: true
    • Utilities: Natural Gas Connected
    • PatioAndPorchFeatures: Deck, Porch
    • CoolingYN: true
    • FireplaceFeatures: Gas, Family Room, Master Bedroom
    • FireplacesTotal: 2
    • ConstructionMaterials: Brick, Cement Siding
    • Fencing: Fenced
    • Roof: Composition
    • InteriorFeatures: Pantry, High Ceilings, Closet, Bedroom 4, Quartz, Suite, Nook, Cook Island, Sink, Family Room/Kitchen Combo
    • Basement: Crawl Space
    • MainLevelBathrooms: 1
    • FarmLandAreaUnits: Square Feet
    • DoorFeatures: French Doors
    • Cooling: Central Air
    • ExteriorFeatures: Yard, RV Parking, Security Lights, Smart Camera(s)/Recording
    • OpenParkingYN: true
    • LivingAreaSource: taxes
    • LotFeatures: Views, Gentle Sloping, Seasonal
    • AccessibilityFeatures: Handicap Access, Garage on Main, Natural Lighting, Parking
    • LaundryFeatures: Laundry Room, Inside
    • SecurityFeatures: Security Lights
    • View: Mountain(s), Territorial
    • RoomBedroom2Features: Closet, Wall to Wall Carpet
    • RoomBedroom3Features: Closet, Wall to Wall Carpet
    • RoomBedroom4Features: Closet, Wall to Wall Carpet
    • RoomKitchenFeatures: Kitchen Island, Pantry, Dishwasher, Disposal, Gas Appliances, Laminate Flooring
    • RoomDiningRoomLevel: Main
    • RoomFamilyRoomLevel: Main
    • RoomKitchenLevel: Main
    • RoomLivingRoomLevel: Main
    • RoomBedroom2Level: Upper
    • RoomBedroom3Level: Upper
    • RoomBedroom4Level: Upper
    • RoomMasterBedroomLevel: Upper
    • RoomFamilyRoomFeatures: Fireplace, Laminate Flooring, Family Room/Kitchen Combo
    • RoomMasterBedroomFeatures: Suite, Jetted Tub, Wall to Wall Carpet
    • RoomLivingRoomFeatures: French Doors, Laminate Flooring
    • RoomDiningRoomFeatures: Laminate Flooring
    • SpaFeatures: Jetted Tub
    • BuildingAreaSource: taxes
    • PropertyCondition: Resale
    • MlsStatus: Pending
    • Road surface type: Paved

    Price history

    DateEventPrice
    7/7/2022Sold$561,000+3%$282/sqft
    Source: RMLS (OR) #22498003 Report a problem
    6/6/2022Pending sale$544,900$274/sqft
    Source: RMLS (OR) #22498003 Report a problem
    6/2/2022Listed for sale$544,900+23.3%$274/sqft
    Source: RMLS (OR) #22498003 Report a problem
    7/22/2020Sold$442,000-1.1%$222/sqft
    Source: RMLS (OR) #20330957 Report a problem
    6/22/2020Pending sale$447,000$225/sqft
    Source: Meadows Group Inc., Realtors #20330957 Report a problem
    5/22/2020Listed for sale$447,000$225/sqft
    Source: Keller Williams Realty Professionals #20037499 Report a problem
    5/8/2020Pending sale$447,000$225/sqft
    Source: Keller Williams Realty Professionals #20037499 Report a problem
    4/24/2020Listed for sale$447,000+3.5%$225/sqft
    Source: Keller Williams Realty Professionals #20037499 Report a problem
    4/11/2019Sold$431,900+1.6%$217/sqft
    Source: RMLS (OR) #19009746 Report a problem
    3/10/2019Pending sale$424,900$214/sqft
    Source: Hasson Company Realtors #19009746 Report a problem
    3/7/2019Price change$424,900-5.6%$214/sqft
    Source: Hasson Company Realtors #19009746 Report a problem
    3/2/2019Listed for sale$449,900+54.1%$226/sqft
    Source: Hasson Company #19009746 Report a problem
    7/14/2014Sold$292,000-1%$147/sqft
    Source: Public Record Report a problem
    6/15/2014Price change$295,000+1.8%$148/sqft
    Source: RE/MAX EQUITY GROUP-MORELAND-SELLWOOD #14092796 Report a problem
    5/4/2014Price change$289,900-3.4%$146/sqft
    Source: RE/MAX EQUITY GROUP-MORELAND-SELLWOOD #14092796 Report a problem
    4/18/2014Listed for sale$299,999+39.6%$151/sqft
    Source: RE/MAX EQUITY GROUP-MORELAND-SELLWOOD #14092796 Report a problem
    1/24/2014Sold$214,900-6.5%$108/sqft
    Source: Public Record Report a problem
    12/6/2013Listed for sale$229,900+9.5%$116/sqft
    Source: H&H PREFERRED REAL ESTATE #13606148 Report a problem
    7/11/2013Sold$209,914-30%$106/sqft
    Source: Public Record Report a problem
    7/2/2011Listing removed$299,949$151/sqft
    Source: John L Scott Real Estate #10091454 Report a problem
    7/7/2010Price change$299,949-14.1%$151/sqft
    Source: John L Scott Real Estate #10054980 Report a problem
    3/26/2010Listed for sale$349,000+571.2%$176/sqft
    Source: John L Scott Real Estate #10024536 Report a problem
    7/30/1997Sold$52,000$26/sqft
    Source: Public Record Report a problem

    Public tax history

    YearProperty taxesTax assessment
    2025$7,986 +4.4%$330,270 +3%
    2024$7,650 +4.5%$320,660 +3%
    2023$7,317 +5.5%$311,330 +3%
    2022$6,936 +3.1%$302,270 +3%
    2021$6,730 +9.5%$293,470 +3%
    2020$6,148 +2.7%$284,930 +3%
    2019$5,984 $276,640 +3%
    2018$5,984 +3.2%$268,590 +3%
    2017$5,800 +14%$260,770 +3%
    2016$5,088 $253,180 +3%
    2015$5,088 +11.3%$245,810 +10.2%
    2014$4,570 +22.1%$223,100 +3%
    2013$3,741 +12.4%$216,690 +11.8%
    2012$3,327 +0.5%$193,860 +0.7%
    2011$3,311 -17%$192,600 -8.5%
    2010$3,989 -8.5%$210,380 +3%
    2009$4,360 +1.9%$204,260 +3%
    2008$4,277 +0.4%$198,320 +3%
    2007$4,260 +4.9%$192,550 +3%
    2006$4,062 +7.5%$186,950 +3%
    2005$3,779 +4.1%$181,510 +3%
    2004$3,631 +3.4%$176,230 +3%
    2003$3,511 +1.9%$171,100 +3%
    2002$3,446 +12.4%$166,120 +6.1%
    2000$3,065 $156,600

    Find assessor info on the county website

    Neighborhood: Lents

    Nearby schools

    GreatSchools rating
    Schools provided by the listing agent
    • Elementary: Gilbert Park
    • Middle: Alice Ott
    • High: David Douglas

    Source: The MLS. This data may not be complete. We recommend contacting the local school district to confirm school assignments for this home.

    Get a cash offer in 3 minutes
    Find out how much your home could sell for in as little as 3 minutes with a no-obligation cash offer.
    Estimated market value
    $569,300
    Get a cash offer in 3 minutes
    Find out how much your home could sell for in as little as 3 minutes with a no-obligation cash offer.
    Estimated market value
    $569,300