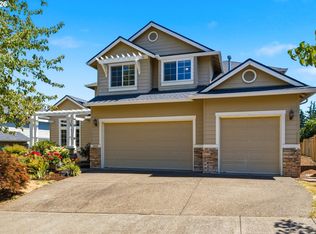
Welcome to a beautifully cared-for home in the heart of the Happy Valley bowl, where everyday convenience meets comfortable living. This 4-bedroom, 3-full-bath home offers a thoughtfully designed floor plan with two bedrooms plus an additional flexible room on the main level—perfect for a home office, bonus space, guest room, or potential third main-level bedroom. With two full bathrooms on the main floor, the layout is especially accommodating for guests, extended family, or anyone who prefers to avoid stairs. Built in 1997 and located in a desirable neighborhood, the home is just minutes away from Happy Valley Elementary and Middle School. Recent improvements add both style and peace of mind, including a new roof, new plumbing, exterior paint, new deck, and freshly painted kitchen cabinets, plus a newer furnace and water heater. The spacious 3-car garage offers abundant room for vehicles, storage, hobbies, and recreational gear. With its flexible main-level living, extensive recent updates, convenient school location, and welcoming Happy Valley setting, this is a home designed to adapt to the way you live today—and for years to come.
Active
$679,000
10898 SE Happy Valley Dr, Happy Valley, OR 97086
4beds
2,495sqft
Residential, Single Family Residence
Built in 1997
-- sqft lot
$-- Zestimate®
$272/sqft
$24/mo HOA
What's special
Thoughtfully designed floor planNew deckExterior paintFreshly painted kitchen cabinetsNew roof
- 54 days
- 495
- 34
Zillow last checked:
Listing updated:
Listed by:
Sean Premo 503-310-8153,
Premiere Property Group, LLC
Source: RMLS (OR),MLS#: 300334031
Facts & features
Interior
Bedrooms & bathrooms
- Bedrooms: 4
- Bathrooms: 3
- Full bathrooms: 3
- Main level bathrooms: 2
Rooms
- Room types: Bedroom 4, Bonus Room, Laundry, Bedroom 2, Bedroom 3, Dining Room, Family Room, Kitchen, Living Room, Primary Bedroom
Primary bedroom
- Level: Main
- Area: 224
- Dimensions: 14 x 16
Bedroom 2
- Level: Main
- Area: 120
- Dimensions: 10 x 12
Bedroom 3
- Level: Upper
- Area: 169
- Dimensions: 13 x 13
Bedroom 4
- Level: Upper
- Area: 143
- Dimensions: 11 x 13
Dining room
- Level: Main
- Area: 121
- Dimensions: 11 x 11
Kitchen
- Level: Main
- Area: 143
- Width: 13
Living room
- Level: Main
- Area: 255
- Dimensions: 15 x 17
Heating
- Forced Air
Cooling
- Central Air
Appliances
- Included: Free-Standing Range, Free-Standing Refrigerator, Washer/Dryer, Gas Water Heater, Tank Water Heater
- Laundry: Laundry Room
Features
- Granite, High Ceilings, Kitchen Island
- Flooring: Hardwood, Wall to Wall Carpet
- Windows: Vinyl Frames
- Basement: Crawl Space
- Number of fireplaces: 1
- Fireplace features: Gas
Interior area
- Total structure area: 2,495
- Total interior livable area: 2,495 sqft
Property
Parking
- Total spaces: 3
- Parking features: Driveway, On Street, Attached
- Attached garage spaces: 3
- Has uncovered spaces: Yes
Accessibility
- Accessibility features: Garage On Main, Main Floor Bedroom Bath, Accessibility
Features
- Levels: Two
- Stories: 2
- Patio & porch: Deck, Porch
- Fencing: Fenced
- Has view: Yes
- View description: Territorial
Lot
- Features: Level, SqFt 7000 to 9999
Details
- Additional structures: ToolShed
- Parcel number: 01703240
Construction
Type & style
- Home type: SingleFamily
- Property subtype: Residential, Single Family Residence
Materials
- Cement Siding
- Foundation: Concrete Perimeter
- Roof: Composition
Condition
- Resale
- New construction: No
- Year built: 1997
Utilities & green energy
- Gas: Gas
- Sewer: Public Sewer
- Water: Public
Community & HOA
Community
- Security: None
- Subdivision: Happy Valley Heights
HOA
- Has HOA: Yes
- Amenities included: Commons
- HOA fee: $291 annually
Location
- Region: Happy Valley
Financial & listing details
- Price per square foot: $272/sqft
- Tax assessed value: $640,990
- Annual tax amount: $8,307
- Date on market: 8/20/2026
- Listing terms: Cash,Conventional,FHA,VA Loan
- Road surface type: Paved
Estimated market value
Not available
Estimated sales range
Not available
Not available
Price history
| Date | Event | Price |
|---|---|---|
| 8/20/2026 | Listed for sale | $679,000+99.7%$272/sqft |
Source:  RMLS (OR) #300334031 Report a problem RMLS (OR) #300334031 Report a problem | ||
| 12/6/2013 | Sold | $340,000-2.9%$136/sqft |
Source: RMLS (OR) #13153127 Report a problem | ||
| 11/7/2013 | Pending sale | $350,000$140/sqft |
Source: Windermere Cronin & Caplan Realty Group, Inc. #13153127 Report a problem | ||
| 10/5/2013 | Listed for sale | $350,000+37.3%$140/sqft |
Source: Windermere Cronin & Caplan Realty Group, Inc. #13153127 Report a problem | ||
| 3/31/1998 | Sold | $254,950+343.4%$102/sqft |
Source: Public Record Report a problem | ||
| 3/24/1997 | Sold | $57,500$23/sqft |
Source: Public Record Report a problem | ||
Public tax history
| Year | Property taxes | Tax assessment |
|---|---|---|
| 2025 | $8,307 +3.6% | $419,174 +3% |
| 2024 | $8,016 +2.9% | $406,966 +3% |
| 2023 | $7,791 +5.5% | $395,113 +3% |
| 2022 | $7,381 +4.7% | $383,605 +3% |
| 2021 | $7,051 +5.6% | $372,433 +3% |
| 2020 | $6,675 +2% | $361,586 +3% |
| 2019 | $6,542 +9.6% | $351,055 +3% |
| 2018 | $5,972 | $340,830 +3% |
| 2017 | $5,972 +7% | $330,903 +3% |
| 2016 | $5,579 | $321,265 +3% |
| 2015 | $5,579 +2.9% | $311,908 +3% |
| 2014 | $5,421 +11% | $302,823 +3% |
| 2013 | $4,883 +1.5% | $294,003 +3% |
| 2012 | $4,808 -0.4% | $285,440 +1.9% |
| 2011 | $4,827 +1.8% | $280,180 +1% |
| 2010 | $4,741 +2.1% | $277,442 +3% |
| 2009 | $4,643 +6.4% | $269,361 +3% |
| 2008 | $4,365 +1.9% | $261,516 +3% |
| 2007 | $4,285 +11.2% | $253,899 +3% |
| 2006 | $3,855 +5.1% | $246,504 +3% |
| 2005 | $3,669 +3% | $239,324 +3% |
| 2004 | $3,564 +1.9% | $232,353 +3% |
| 2003 | $3,497 +0.9% | $225,585 +3% |
| 2002 | $3,465 +5.5% | $219,015 +3% |
| 2001 | $3,283 +2% | $212,636 +3% |
| 2000 | $3,221 | $206,443 |
Find assessor info on the county website
Monthly payment
Est. payment
Payment breakdown
Explore the cost of this home by adjusting the details. Changes won't be saved.Climate risks
Neighborhood: 97086
Nearby schools
Schools provided by the listing agent
- Elementary: Happy Valley
- Middle: Happy Valley
- High: Adrienne Nelson
Source: RMLS (OR). This data may not be complete. We recommend contacting the local school district to confirm school assignments for this home.
- $679,3004 bd3 ba2.4k sqft10930 SE Happy Valley Dr, Happy Valley, OR 97086Off Market
- $649,9004 bd3 ba2.2k sqft10866 SE Happy Valley Dr, Happy Valley, OR 97086Sold
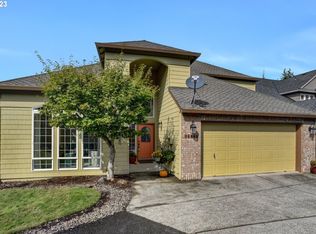
- $649,9003 bd3 ba2.1k sqft10866 SE Happy Valley Dr, Happy Valley, OR 97086Sold
- $675,6003 bd2 ba2.2k sqft14147 SE Rolling Meadows Dr, Happy Valley, OR 97086Off Market
Similar homes
- $675,0004 bd3 ba2.9k sqft12596 SE Maplewood Ct, Milwaukie, OR 97222Active
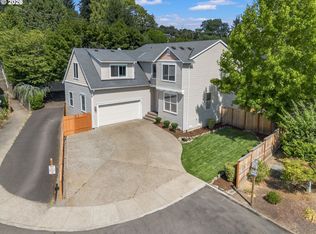
 MLS ID #287460118, Danny Phanphackdy, Modern Realty. RMLS (OR)
 - $619,9004 bd3 ba2.2k sqft14388 SE Meadows Ln, Clackamas, OR 97015Active
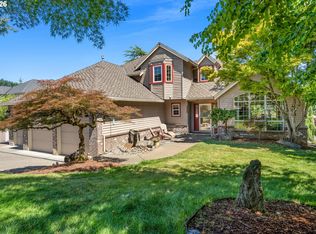 MLS ID #744142417, Susan Cassidy, Windermere Realty Trust. RMLS (OR)
 - $619,9004 bd3 ba2.4k sqft4849 SE Anderegg Loop, Portland, OR 97236Active
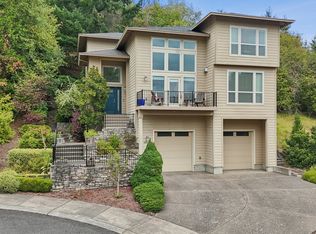 MLS ID #393907357, Mitchell Heiner, Works Real Estate. RMLS (OR)
 - $578,9994 bd3 ba2.5k sqft15946 SE Henderson Way, Portland, OR 97236Active
 MLS ID #708521891, Rachel Sheller, Oregon First. RMLS (OR)
 - $695,0004 bd3 ba2.6k sqft16023 Trail Dr, Oregon City, OR 97045ActiveMLS ID #622494915, Deserie Fernbaugh Daniels, Coldwell Banker Bain. RMLS (OR)
- $599,9003 bd3 ba2.8k sqft10148 SE Bristol Loop, Happy Valley, OR 97086ActiveMLS ID #545076373, Kevin Dean, Windermere Realty Trust. RMLS (OR)
- $799,0004 bd3 ba3k sqft4616 SE Honors Pl, Gresham, OR 97080ActiveMLS ID #584002962, Daniel Mal, Mal & Seitz. RMLS (OR)
- $679,0004 bd3 ba3.2k sqft1099 SE Mimosa Dr, Gresham, OR 97080ActiveMLS ID #709630182, Michael Beirwagen, Berkshire Hathaway HomeServices NW Real Estate. RMLS (OR)
- $759,9004 bd3 ba2.9k sqft16563 Oak Tree Ter, Oregon City, OR 97045ActiveMLS ID #213651034, Sue Hill-Sullivan, Windermere Realty Trust. RMLS (OR)
- $670,0004 bd3 ba2.2k sqft14796 SW 81st Ave, Tigard, OR 97224ActiveMLS ID #112171553, Janet Allen, Windermere West LLC. RMLS (OR)
- $749,9994 bd3 ba2.5k sqft12625 SW Harlequin Dr, Beaverton, OR 97007ActiveMLS ID #607059973, Heather Bonney, MORE Realty. RMLS (OR)
- $650,0003 bd2 ba1.5k sqft24950 NE Airport Rd, Aurora, OR 97002ActiveMLS ID #701671746, Ben Droukas, Keller Williams PDX Central. RMLS (OR)
- $694,9004 bd3 ba2.3k sqft7860 SW 135th Ave, Beaverton, OR 97008ActiveMLS ID #570207812, Steve Tekander, Handris Realty Co.. RMLS (OR)
- $664,9004 bd3 ba2k sqft12604 SW Creekshire Dr, Tigard, OR 97223ActiveMLS ID #329598023, Kieran Watt, Keller Williams Realty Portland Premiere. RMLS (OR)
- $749,0004 bd3 ba2.1k sqft9537 SW Jonathan Ct, Portland, OR 97219ActiveMLS ID #371817286, Christopher O'Neill, LUXE Forbes Global Properties. RMLS (OR)
- $729,9004 bd3 ba2.2k sqft19720 Spring Ridge Dr, West Linn, OR 97068ActiveMLS ID #242737803, Katie Fracasso PC, Living Room Realty. RMLS (OR)
- $674,0004 bd3 ba2.5k sqft13247 SW Timara Ln, Portland, OR 97224ActiveMLS ID #790069527, Joel Benedetti, Premiere Property Group, LLC. RMLS (OR)
- $639,9004 bd3 ba2.9k sqft1800 N Ponderosa St, Canby, OR 97013ActiveMLS ID #342325883, Joelle Lewis, Premiere Property Group, LLC. RMLS (OR)
- $675,0003 bd3 ba2.4k sqft8175 SW Laurelwood Ct, Portland, OR 97225ActiveMLS ID #451947725, Jonathan Ziegler, ELEETE Real Estate. RMLS (OR)
- $649,9004 bd3 ba2.2k sqft12805 SW Trigger Dr, Beaverton, OR 97008ActiveMLS ID #185303340, Tyler Horst, Summa Real Estate Group. RMLS (OR)
