Beautiful Craftsman-style home in a highly sought-after neighborhood, offering 4 bedrooms, 2.5 baths, and exceptional versatility. The property features gated RV parking with side-by-side space for approximately a 30-foot travel trailer and a 23-foot boat, plus a large heated workshop, epoxy floors with ADU potential. The oversized two-car garage includes durable epoxy floors, while the home's timeless cedar siding adds to its curb appeal. Inside, you'll find hardwood flooring in the entry and family room, a spacious kitchen with granite countertops, a center island with gas cooktop, and stainless steel appliances, also includes refrigerator, washer, and dryer. Built-in Safe in Primary Bedroom, soaking tub & walk-in shower. The inviting family room offers custom built-ins and a cozy gas fireplace. Upstairs, the generous bonus room opens to a private second-story deck, creating the perfect space for entertaining, relaxing, or a home office. Situated on a quiet cul-de-sac, the fully fenced backyard features a hot tub and raised garden beds, providing a private outdoor retreat. Conveniently located just minutes from shopping, dining, and freeway access, this home combines comfort, functionality, and outstanding amenities in an ideal location.
Active
Price cut: $10K (10/5)
$639,900
11411 NW 8th Ct, Vancouver, WA 98685
4beds
2,494sqft
Residential, Single Family Residence
Built in 1993
8,712 Square Feet Lot
$-- Zestimate®
$257/sqft
$-- HOA
What's special
Cozy gas fireplaceLarge heated workshopPrivate second-story deckOversized two-car garageRaised garden bedsFully fenced backyard
- 87 days
- 435
- 37
Likely to sell faster than
Zillow last checked:
Listing updated:
Listed by:
Travis Maley 360-772-0036,
John L. Scott Real Estate
Source: RMLS (OR),MLS#: 360286167
Facts & features
Interior
Bedrooms & bathrooms
- Bedrooms: 4
- Bathrooms: 3
- Full bathrooms: 2
- Partial bathrooms: 1
- Main level bathrooms: 1
Rooms
- Room types: Bedroom 4, Laundry, Nook, Bedroom 2, Bedroom 3, Dining Room, Family Room, Kitchen, Living Room, Primary Bedroom
Primary bedroom
- Features: Bathroom, Bay Window, Ceiling Fan, Jetted Tub, Walkin Closet, Wallto Wall Carpet
- Level: Upper
Bedroom 2
- Features: Wallto Wall Carpet
- Level: Upper
Bedroom 3
- Features: Wallto Wall Carpet
- Level: Upper
Bedroom 4
- Features: Wallto Wall Carpet
- Level: Upper
Dining room
- Features: Builtin Features, Wallto Wall Carpet
- Level: Main
Family room
- Features: Builtin Features, Deck, Fireplace, Hardwood Floors, Sound System
- Level: Main
Kitchen
- Features: Dishwasher, Disposal, Down Draft, Eat Bar, Microwave, Nook, Builtin Oven, Tile Floor
- Level: Main
Living room
- Features: Bay Window, Builtin Features, Wallto Wall Carpet
- Level: Main
Heating
- Forced Air, Fireplace(s)
Cooling
- Heat Pump
Appliances
- Included: Built In Oven, Built-In Range, Convection Oven, Dishwasher, Disposal, Down Draft, Free-Standing Refrigerator, Gas Appliances, Microwave, Plumbed For Ice Maker, Stainless Steel Appliance(s), Washer/Dryer, Gas Water Heater, Tank Water Heater
- Laundry: Laundry Room
Features
- Ceiling Fan(s), Central Vacuum, Granite, Sound System, Wainscoting, Built-in Features, Sink, Eat Bar, Nook, Bathroom, Walk-In Closet(s), Cook Island, Kitchen Island
- Flooring: Hardwood, Tile, Wall to Wall Carpet
- Windows: Double Pane Windows, Vinyl Frames, Bay Window(s)
- Basement: Crawl Space
- Number of fireplaces: 1
- Fireplace features: Gas, Outside
Interior area
- Total structure area: 2,494
- Total interior livable area: 2,494 sqft
Property
Parking
- Total spaces: 2
- Parking features: Driveway, RV Access/Parking, RV Boat Storage, Garage Door Opener, Attached
- Attached garage spaces: 2
- Has uncovered spaces: Yes
Features
- Levels: Two
- Stories: 2
- Patio & porch: Covered Deck, Deck, Porch
- Exterior features: Garden, Raised Beds, RV Hookup, Yard
- Has spa: Yes
- Spa features: Free Standing Hot Tub, Bath
- Fencing: Fenced
- Has view: Yes
- View description: Trees/Woods
Lot
- Size: 8,712 Square Feet
- Features: Gentle Sloping, Level, Trees, Sprinkler, SqFt 7000 to 9999
Details
- Additional structures: RVHookup, RVBoatStorage, ToolShed
- Parcel number: 118263224
Construction
Type & style
- Home type: SingleFamily
- Architectural style: Craftsman
- Property subtype: Residential, Single Family Residence
Materials
- Brick, Cedar
- Foundation: Concrete Perimeter
- Roof: Composition
Condition
- Approximately
- New construction: No
- Year built: 1993
Utilities & green energy
- Gas: Gas
- Sewer: Public Sewer
- Water: Public
- Utilities for property: Cable Connected, DSL
Green energy
- Water conservation: Water-Smart Landscaping, Gray Water System
Community & HOA
Community
- Security: Security Lights
HOA
- Has HOA: No
Location
- Region: Vancouver
Financial & listing details
- Price per square foot: $257/sqft
- Tax assessed value: $558,213
- Annual tax amount: $5,793
- Date on market: 7/22/2026
- Listing terms: Cash,Conventional,FHA,VA Loan
- Road surface type: Paved
Estimated market value
Not available
Estimated sales range
Not available
Not available
Price history
| Date | Event | Price |
|---|---|---|
| 10/5/2026 | Price change | $639,900-1.5%$257/sqft |
Source:  RMLS (OR) #360286167 Report a problem RMLS (OR) #360286167 Report a problem | ||
| 9/1/2026 | Price change | $649,900-1.5%$261/sqft |
Source: RMLS (OR) #360286167 Report a problem | ||
| 8/15/2026 | Price change | $659,900-1.5%$265/sqft |
Source: RMLS (OR) #360286167 Report a problem | ||
| 8/6/2026 | Price change | $669,900-1.3%$269/sqft |
Source: RMLS (OR) #360286167 Report a problem | ||
| 7/24/2026 | Listed for sale | $679,000+57.9%$272/sqft |
Source: RMLS (OR) #360286167 Report a problem | ||
| 7/9/2018 | Sold | $429,900$172/sqft |
Source: RMLS (OR) #18395012 Report a problem | ||
| 5/11/2018 | Listed for sale | $429,900+277.4%$172/sqft |
Source: RE/MAX Equity Group #18395012 Report a problem | ||
| 7/12/1995 | Sold | $113,900-39.1%$46/sqft |
Source: Public Record Report a problem | ||
| 2/17/1995 | Sold | $187,000$75/sqft |
Source: Public Record Report a problem | ||
Public tax history
| Year | Property taxes | Tax assessment |
|---|---|---|
| 2025 | $5,793 +4.9% | $558,213 +6.6% |
| 2024 | $5,523 +7.6% | $523,492 -0.4% |
| 2023 | $5,133 +3.3% | $525,820 +4.1% |
| 2022 | $4,970 +3.8% | $504,932 +12.2% |
| 2021 | $4,787 +11% | $450,062 +10.7% |
| 2020 | $4,313 | $406,721 +4.5% |
| 2019 | $4,313 +7.7% | $389,234 +3.7% |
| 2018 | $4,007 -6.4% | $375,275 +12.1% |
| 2017 | $4,279 +12.5% | $334,621 +8.1% |
| 2016 | $3,804 +3.2% | $309,408 +10.3% |
| 2015 | $3,687 -1.1% | $280,445 +2.3% |
| 2014 | $3,730 | $274,046 +13.4% |
| 2013 | $3,730 +8.3% | $241,642 +13.3% |
| 2012 | $3,444 +3.7% | $213,313 -11.1% |
| 2011 | $3,320 +10.3% | $239,820 -0.2% |
| 2010 | $3,011 -5.9% | $240,373 -1.7% |
| 2009 | $3,200 | $244,606 -23.9% |
| 2008 | -- | $321,400 |
| 2007 | -- | $321,400 +44.7% |
| 2005 | -- | $222,100 |
| 2004 | -- | $222,100 +29.4% |
| 2001 | $2,463 -0.1% | $171,700 +3.6% |
| 2000 | $2,466 | $165,800 |
Find assessor info on the county website
Monthly payment
Est. payment
Payment breakdown
Explore the cost of this home by adjusting the details. Changes won't be saved.Climate risks
Neighborhood: Salmon Creek
Nearby schools
Schools provided by the listing agent
- Elementary: Sacajawea
- Middle: Jefferson
- High: Columbia River
Source: RMLS (OR). This data may not be complete. We recommend contacting the local school district to confirm school assignments for this home.
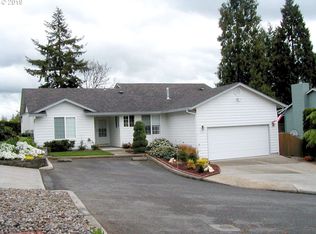

Similar homes
- $699,9004 bd3 ba2.9k sqft12015 NW 8th Ave, Vancouver, WA 98685Active

 MLS ID #434002482, Jerrod Strandemo, Coldwell Banker Bain. RMLS (OR)
 - $679,9005 bd3 ba2.9k sqft10918 NW 37th Ave, Vancouver, WA 98685Active
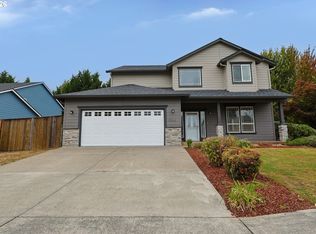 MLS ID #535298373, Cary Minden, CJM Realty, LLC. RMLS (OR)
 - $582,0004 bd3 ba2.2k sqft10715 NW 23rd Ave, Vancouver, WA 98685Active
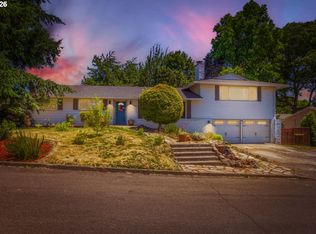 MLS ID #181087433, Robert Mourton, Kinected Realty LLC. RMLS (OR)
 - $639,9004 bd3 ba2.4k sqft10819 NE 30th Ave, Vancouver, WA 98686Active
 MLS ID #337170719, Molly Hess, Windermere Northwest Living. RMLS (OR)
 - $659,0004 bd3 ba2.3k sqft2320 NE 110th Pl, Vancouver, WA 98686ActiveMLS ID #464581825, Johan Henriksbo, Knipe Realty ERA Powered. RMLS (OR)
- $645,0003 bd3 ba1.7k sqft1215 NW 76th Cir, Vancouver, WA 98665ActiveMLS ID #789051778, Brandon Fox, Keller Williams Realty. RMLS (OR)
- $725,0005 bd3 ba2.5k sqft12603 NW 48th Ct, Vancouver, WA 98685ActiveMLS ID #539993341, Brett Leyden, Windermere Northwest Living. RMLS (OR)
- $740,0004 bd3 ba2.1k sqft610 NW 79th St, Vancouver, WA 98665ActiveMLS ID #796906421, Laura Peterson, Premiere Property Group, LLC. RMLS (OR)
- $759,0004 bd3 ba2.8k sqft3012 NE 141st St, Vancouver, WA 98686ActiveMLS ID #749997113, Rebecca Dunn, Keller Williams Realty. RMLS (OR)
- $775,0004 bd3 ba3.2k sqft804 NW Sluman Rd, Vancouver, WA 98665ActiveMLS ID #221136705, Shannon Sundin Wheeler, eXp Realty LLC. RMLS (OR)
- $535,0003 bd2 ba1.6k sqft2005 NE 152nd St, Vancouver, WA 98686ActiveMLS ID #301151803, Josh McCuistion, Keller Williams Realty. RMLS (OR)
- $825,0004 bd3 ba3.6k sqft13906 NW 51st Ct, Vancouver, WA 98685ActiveMLS ID #250334079, Rick Jenkins, Windermere Northwest Living. RMLS (OR)
- $690,0004 bd3 ba2.7k sqft4655 NW 126th Pl, Portland, OR 97229ActiveMLS ID #457575807, Dirk Hmura, The Agency Portland. RMLS (OR)
- $520,0004 bd3 ba2.1k sqft9325 NE 81st St, Vancouver, WA 98662ActiveMLS ID #180675500, Jeannie Timpke, MORE Realty. RMLS (OR)
- $559,9004 bd3 ba2.4k sqft2101 NE 151st Ct, Vancouver, WA 98684ActiveMLS ID #387750246, Stephanie Bingold, Premiere Property Group LLC. RMLS (OR)
- $694,9004 bd2 ba2.2k sqft1515 SE 103rd Ave, Vancouver, WA 98664ActiveMLS ID #645991985, Dan Hames, Windermere Northwest Living. RMLS (OR)
- $629,9004 bd3 ba2.5k sqft2316 NW 4th Ave, Battle Ground, WA 98604ActiveMLS ID #323737973, Heather Muscarella, Premiere Property Group, LLC. RMLS (OR)
- $515,0004 bd3 ba2.6k sqft4717 NE 40th St, Vancouver, WA 98661ActiveMLS ID #118889563, Marcy Williams, Windermere Northwest Living. RMLS (OR)
- $850,0004 bd4 ba3.5k sqft4806 NW Cherry St, Vancouver, WA 98663ActiveMLS ID #528165035, Cary Minden, CJM Realty, LLC. RMLS (OR)
- $520,0003 bd3 ba2.2k sqft4712 NE 93rd St, Vancouver, WA 98665ActiveMLS ID #734075800, Donna Weaver, Premiere Property Group, LLC. RMLS (OR)
