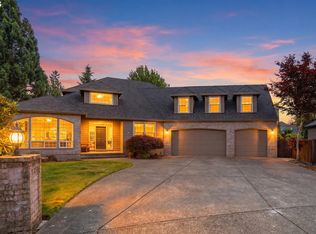
Open the door and prepare to be wowed! This beautifully remodeled home combines a thoughtful, spacious layout with stylish updates and exceptional indoor-outdoor living. Nearly every detail has been refreshed, creating a home that feels modern, comfortable, and truly move-in ready.The new kitchen is a showstopper, featuring gorgeous backsplash tile, new cabinetry—including elegant glass-front cabinets—and a large slab-quartz eating island with a convenient built-in pop-up electrical outlet. New sink, microwave, stove and hood complete this impressive space, making it as functional as it is beautiful.A large den with built-in shelving and a closet offers incredible flexibility and could easily serve as a 5th bedroom, home office, or private retreat. Throughout the home, new luxury vinyl flooring provides a cohesive, contemporary look with no carpet anywhere.The spacious owner's suite bathroom has been completely remodeled with a sleek Fibo panel shower, Signature Hardware cabinetry and built-in towel warmer. All three bathrooms have high-end bidet toilets while a built-in central vacuum system adds an extra level of convenience.Step outside and discover your own private backyard oasis. The impressive outdoor space features an Arctic Spa ozone swim spa with hydraulic lift and a separate saltwater hot tub, both surrounded by a generous deck. A large patio provides plenty of room for entertaining, relaxing, and enjoying the beautifully landscaped yard, complete with sprinklers.Additional highlights include a new 2026 roof and a wide garage equipped with a high-end electric vehicle charger.Beautifully updated, exceptionally versatile, and designed for both everyday living and entertaining—this is a home you won't want to miss! *****Open House Sunday 10/18/26 from 11am-1pm. *****
Active
Price cut: $26K (10/17)
$699,000
12603 NW 48th Ct, Vancouver, WA 98685
5beds
2,584sqft
Residential, Single Family Residence
Built in 2002
10,018 Square Feet Lot
$-- Zestimate®
$271/sqft
$-- HOA
What's special
Private backyard oasisStylish updatesNew kitchenGenerous deckNew luxury vinyl flooringLarge slab-quartz eating islandBuilt-in towel warmer
- 53 days
- 748
- 67
Zillow last checked:
Listing updated:
Listed by:
Brett Leyden 360-607-3030,
Windermere Northwest Living
Source: RMLS (OR),MLS#: 539993341
Facts & features
Interior
Bedrooms & bathrooms
- Bedrooms: 5
- Bathrooms: 3
- Full bathrooms: 3
- Main level bathrooms: 2
Rooms
- Room types: Bedroom 4, Bedroom 5, Utility Room, Bedroom 2, Bedroom 3, Dining Room, Family Room, Kitchen, Living Room, Primary Bedroom
Primary bedroom
- Features: Ceiling Fan, Closet Organizer, Quartz, Shower, Soaking Tub, Suite, Walkin Closet
- Level: Main
Bedroom 2
- Features: Builtin Features, Ceiling Fan, Closet Organizer
- Level: Main
Bedroom 3
- Features: Builtin Features, Ceiling Fan
- Level: Upper
Bedroom 4
- Features: Ceiling Fan
- Level: Upper
Bedroom 5
- Features: Ceiling Fan
- Level: Upper
Dining room
- Level: Main
Kitchen
- Features: Dishwasher, Eat Bar, Gas Appliances, Gourmet Kitchen, Island, Microwave, Convection Oven, Free Standing Refrigerator, Quartz
- Level: Main
Heating
- Forced Air
Cooling
- Central Air
Appliances
- Included: Convection Oven, Dishwasher, Disposal, Free-Standing Gas Range, Free-Standing Refrigerator, Gas Appliances, Microwave, Range Hood, Stainless Steel Appliance(s), Washer/Dryer, Gas Water Heater
- Laundry: Laundry Room
Features
- Ceiling Fan(s), Central Vacuum, High Ceilings, High Speed Internet, Quartz, Soaking Tub, Solar Tube(s), Vaulted Ceiling(s), Built-in Features, Closet Organizer, Eat Bar, Gourmet Kitchen, Kitchen Island, Shower, Suite, Walk-In Closet(s), Pantry, Tile
- Flooring: Hardwood, Luxury Vinyl Plank, Tile
- Windows: Double Pane Windows, Vinyl Frames
- Basement: Crawl Space
Interior area
- Total structure area: 2,584
- Total interior livable area: 2,584 sqft
Property
Parking
- Total spaces: 3
- Parking features: Driveway, Garage Door Opener, Attached
- Attached garage spaces: 3
- Has uncovered spaces: Yes
Accessibility
- Accessibility features: Ground Level, Utility Room On Main, Accessibility
Features
- Levels: Two
- Stories: 2
- Patio & porch: Covered Patio, Deck, Porch
- Has private pool: Yes
- Has spa: Yes
- Spa features: Builtin Hot Tub
- Fencing: Fenced
Lot
- Size: 10,018 Square Feet
- Features: Level, Trees, Sprinkler, SqFt 10000 to 14999
Details
- Parcel number: 188284006
Construction
Type & style
- Home type: SingleFamily
- Property subtype: Residential, Single Family Residence
Materials
- Vinyl Siding
- Roof: Composition
Condition
- Updated/Remodeled
- New construction: No
- Year built: 2002
Utilities & green energy
- Gas: Gas
- Sewer: Public Sewer
- Water: Public
Community & HOA
Community
- Subdivision: Felida
HOA
- Has HOA: No
Location
- Region: Vancouver
Financial & listing details
- Price per square foot: $271/sqft
- Tax assessed value: $668,991
- Annual tax amount: $6,907
- Date on market: 8/28/2026
- Listing terms: Cash,Conventional,FHA,VA Loan
- Road surface type: Paved
Estimated market value
Not available
Estimated sales range
Not available
Not available
Price history
| Date | Event | Price |
|---|---|---|
| 10/17/2026 | Price change | $699,000-3.6%$271/sqft |
Source:  RMLS (OR) #539993341 Report a problem RMLS (OR) #539993341 Report a problem | ||
| 8/28/2026 | Listed for sale | $725,000+40.4%$281/sqft |
Source: RMLS (OR) #539993341 Report a problem | ||
| 10/23/2020 | Sold | $516,500-0.7%$200/sqft |
Source: RMLS (OR) #20642831 Report a problem | ||
| 9/29/2020 | Pending sale | $519,900$201/sqft |
Source: RE/MAX Equity Group #20642831 Report a problem | ||
| 9/23/2020 | Listed for sale | $519,900+13%$201/sqft |
Source: RE/MAX Equity Group #20642831 Report a problem | ||
| 7/26/2017 | Sold | $460,000$178/sqft |
Source: RMLS (OR) #17018162 Report a problem | ||
| 7/4/2017 | Pending sale | $460,000$178/sqft |
Source: Real Living The Real Estate Group #17018162 Report a problem | ||
| 6/29/2017 | Listed for sale | $460,000+22.7%$178/sqft |
Source: Real Living The Real Estate Group #17018162 Report a problem | ||
| 12/23/2015 | Sold | $375,000+8.7%$145/sqft |
Source: RMLS (OR) #15611617 Report a problem | ||
| 6/27/2013 | Sold | $345,005-1.4%$134/sqft |
Source: Public Record Report a problem | ||
| 5/15/2013 | Price change | $350,000-2.5%$135/sqft |
Source: John L Scott Real Estate #13542796 Report a problem | ||
| 4/16/2013 | Price change | $359,000-2.7%$139/sqft |
Source: John L Scott Real Estate #13542796 Report a problem | ||
| 4/5/2013 | Price change | $369,000-1.3%$143/sqft |
Source: John L Scott Real Estate #13542796 Report a problem | ||
| 3/16/2013 | Price change | $374,000-1.3%$145/sqft |
Source: John L Scott Real Estate #13542796 Report a problem | ||
| 2/26/2013 | Price change | $379,000-1.4%$147/sqft |
Source: John L Scott Real Estate #13542796 Report a problem | ||
| 2/12/2013 | Listed for sale | $384,500+32.6%$149/sqft |
Source: John L Scott Real Estate #13542796 Report a problem | ||
| 9/10/2004 | Sold | $290,000$112/sqft |
Source: Public Record Report a problem | ||
Public tax history
| Year | Property taxes | Tax assessment |
|---|---|---|
| 2025 | $6,907 +6% | $668,991 +7.7% |
| 2024 | $6,519 +7.3% | $621,033 -0.7% |
| 2023 | $6,075 +11.5% | $625,099 +5.1% |
| 2022 | $5,446 +2.8% | $594,653 +20.1% |
| 2021 | $5,298 +12.6% | $494,955 +9.5% |
| 2020 | $4,705 | $451,863 +6% |
| 2019 | $4,705 +4.3% | $426,346 +0.4% |
| 2018 | $4,512 -9.3% | $424,644 +8.4% |
| 2017 | $4,975 +9.7% | $391,734 +5.2% |
| 2016 | $4,535 | $372,322 +13.9% |
| 2015 | $4,535 +6% | $326,993 +3.1% |
| 2014 | $4,279 | $317,213 +7.8% |
| 2013 | $4,279 +14.4% | $294,335 +10.4% |
| 2012 | $3,741 +1.5% | $266,616 +1.5% |
| 2011 | $3,685 +7.2% | $262,767 -2.4% |
| 2010 | $3,439 -2.6% | $269,204 -4.6% |
| 2009 | $3,530 | $282,200 -21.3% |
| 2008 | -- | $358,500 |
| 2007 | -- | $358,500 +39.7% |
| 2005 | -- | $256,600 |
| 2004 | -- | $256,600 |
Find assessor info on the county website
Monthly payment
Est. payment
Payment breakdown
Explore the cost of this home by adjusting the details. Changes won't be saved.Climate risks
Neighborhood: Felida
Nearby schools
Schools provided by the listing agent
- Elementary: Felida
- Middle: Jefferson
- High: Skyview
Source: RMLS (OR). This data may not be complete. We recommend contacting the local school district to confirm school assignments for this home.

Similar homes
- $699,9004 bd3 ba2.9k sqft12015 NW 8th Ave, Vancouver, WA 98685Active

 MLS ID #434002482, Jerrod Strandemo, Coldwell Banker Bain. RMLS (OR)
 - $825,0004 bd3 ba3.6k sqft13906 NW 51st Ct, Vancouver, WA 98685Active
 MLS ID #250334079, Rick Jenkins, Windermere Northwest Living. RMLS (OR)
 - $599,9003 bd2 ba2.2k sqft14217 NW 28th Pl, Vancouver, WA 98685Active
 MLS ID #119038181, Mervin Calverley, Berkshire Hathaway HomeServices NW Real Estate. RMLS (OR)
 - $639,9004 bd3 ba2.4k sqft10819 NE 30th Ave, Vancouver, WA 98686Active
 MLS ID #337170719, Molly Hess, Windermere Northwest Living. RMLS (OR)
 - $759,0004 bd3 ba2.8k sqft3012 NE 141st St, Vancouver, WA 98686ActiveMLS ID #749997113, Rebecca Dunn, Keller Williams Realty. RMLS (OR)
- $709,0005 bd3 ba3.2k sqft8911 NE 106th Cir, Vancouver, WA 98662ActiveMLS ID #643674392, Susan Fine, John L. Scott Real Estate. RMLS (OR)
- $775,0004 bd3 ba3.2k sqft804 NW Sluman Rd, Vancouver, WA 98665ActiveMLS ID #221136705, Shannon Sundin Wheeler, eXp Realty LLC. RMLS (OR)
- $799,0004 bd3 ba2.9k sqft16001 NE 26th Ct, Ridgefield, WA 98642ActiveMLS ID #550026781, Catherine Bergen, eXp Realty LLC. RMLS (OR)
- $634,9003 bd3 ba2.3k sqft3611 NE 111th St, Vancouver, WA 98686ActiveMLS ID #766708178, Molly Lange, Premiere Property Group LLC. RMLS (OR)
- $639,9004 bd4 ba2.5k sqft2718 NE 92nd Cir, Vancouver, WA 98665ActiveMLS ID #223470877, Ismael Jaramillo, Handris Realty Company. RMLS (OR)
- $809,9005 bd3 ba3.6k sqft2616 NE 164th St, Ridgefield, WA 98642ActiveMLS ID #680662929, Terry Eccles-Pettet, Imagine Homes Realty, LLC. RMLS (OR)
- $599,9003 bd3 ba2.2k sqft16517 NE 28th Ave, Ridgefield, WA 98642ActiveMLS ID #173765687, Mervin Calverley, Berkshire Hathaway HomeServices NW Real Estate. RMLS (OR)
- $689,9004 bd3 ba2.6k sqft1209 SE 179th Ave, Vancouver, WA 98683ActiveMLS ID #404189207, Timothy Clark, WA Move Real Estate LLC. RMLS (OR)
- $850,0004 bd4 ba3.5k sqft4806 NW Cherry St, Vancouver, WA 98663ActiveMLS ID #528165035, Cary Minden, CJM Realty, LLC. RMLS (OR)
- $699,9003 bd2 ba2.4k sqft51971 SW Creekview Pl, Scappoose, OR 97056ActiveMLS ID #162645595, Tammy Scamfer, MORE Realty. RMLS (OR)
- $625,0003 bd2 ba1.6k sqft9800 NE 43rd Ave, Vancouver, WA 98665ActiveMLS ID #321205729, Eric Sawyer, Windermere Northwest Living. RMLS (OR)
- $660,0005 bd3 ba2.7k sqft1935 E Forbes Ct, La Center, WA 98629ActiveMLS ID #330489468, Oksana Tsarenko, Keller Williams Realty Portland Premiere. RMLS (OR)
- $699,9004 bd4 ba2.4k sqft16840 NW Argyle Way, Portland, OR 97229ActiveMLS ID #556199892, Derek Peterson, Better Homes & Gardens Realty. RMLS (OR)
- $675,0003 bd3 ba2.3k sqft9535 NW Harbor Blvd, Portland, OR 97231ActiveMLS ID #649845968, Quinn Irvine, MORE Realty. RMLS (OR)
- $549,0004 bd3 ba1.8k sqft5610 NE 95th St, Vancouver, WA 98665ActiveMLS ID #179336313, Nataliya Mirzoyan, MORE Realty. RMLS (OR)
