Skip main navigation
Sold
  • $950,000

    4707 NW 127th St, Vancouver, WA 98685

    5beds
    4,610sqft
    Residential, Single Family Residence
    Built in 2002
    10,018.8 Square Feet Lot
    $1,060,000 Zestimate®
    $206/sqft
    $4,569 Estimated rent

    Home value

    $1,060,000

    $1.01M - $1.12M

    $4,569/mo

    Zestimate® history
    Loading
    Loading...

    Owner options

    List your home for rent

    $4,569/mo

    Rent Zestimate®

    Find your next renter with Zillow Rental Manager. Plus, with online applications, you can quickly screen prospective tenants – for free.

    Learn more

    $4,569/mo

    Rent Zestimate®

    Refinance and save

    $5,727/mo

    Est. payment

    Refinancing to a lower rate could help reduce your monthly payments and save thousands over the life of the loan.

    See today's rates

    $5,727/mo

    Est. payment

    Explore your selling options

    Work with a Zillow partner agent

    Leverage their expertise and Zillow's premium Showcase listings to get your home seen by more buyers.

    Get started

    List with your own agent

    Get your home in front of millions of buyers by listing it on Zillow.

    Learn how to do it

    Sell it yourself

    Take full control of how buyers see your home on Zillow by listing For Sale by Owner (FSBO).

    List your home

    What's special

    Gas fireplaceCovered patioDouble - sided fireplaceHigh - end kitchenLow - maintenance backyardMature landscapingPowder bath
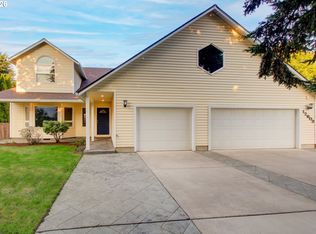
    This custom-built home embodies luxury & convenience. The exterior showcases impressive features such as a 3-car garage w/ a convenient drive-thru to the back patio, RV or boat storage & mature landscaping w/ water features in both the front and back yard. The low-maintenance backyard has astro turf, a putting green & a covered patio, creating an ideal space for entertaining. Modern conveniences are seamlessly integrated into the home: smart exterior lights, surround sound, central vac w/ a 50? retractable hose in the garage & split system heating/cooling to ensure year-round comfort. Upon entering the home, you are greeted by a spacious entertainment room w/ a wet bar, built-in dishwasher & beverage fridge. The wide hallways lead to a high-end kitchen equipped w/ top-of-the-line Miele appliances, a Blue Star Commercial oven & pantry. Hardwood floors throughout the main level connect to an expansive great room w/ a gas fireplace & high ceilings. The main level also features an office/den and a powder bath that can easily be converted into a full bath. The home offers two separate staircases, one at the entry and one from the great room leading to an oversized bonus room or 5th bedroom. The upper level hosts 2 additional bedrooms, 2 full bathrooms & the luxurious primary suite. The primary is exceptionally spacious, allowing for additional seating, workout equipment, or a vanity area with abundant natural light. The spa-like primary ensuite has a grand jetted tub, double-sided fireplace, large walk-in shower w/ dual shower heads, double vanity, a walk-in closet & a water closet for added privacy. This home has the convenience of two laundry rooms, one on the main level & one on the upper level. The main level laundry room can also serve as additional refrigeration & food storage space. The upstairs laundry room is expansive, featuring a utility sink & built-ins. This property provides the perfect canvas for customization! *Seller is offering $15k Credit to Buyer*

    Zillow last checked:

    Listing updated:

    Listed by:

    Alicia Cooper-Cooley 360-513-5500,

    Professional Realty Services International, Inc.,

    Lisa Cooper 360-609-7765,

    Professional Realty Services International, Inc.

    Bought with:

    Ryan Reed

    Redfin

    Source: RMLS (OR),MLS#: 24027258MLS Logo

    Facts & features

    Interior

    Bedrooms & bathrooms
    • Bedrooms: 5
    • Bathrooms: 4
    • Full bathrooms: 3
    • Partial bathrooms: 1
    • Main level bathrooms: 1
    Primary bedroom
    • Features: Fireplace, Bathtub, Double Sinks, Ensuite, Walkin Closet, Walkin Shower
    • Level: Upper
    Bedroom 2
    • Level: Upper
    Bedroom 3
    • Level: Upper
    Bedroom 4
    • Level: Main
    Dining room
    • Level: Main
    Family room
    • Features: Builtin Refrigerator, Dishwasher, Fireplace, Sink, Wet Bar
    • Level: Main
    Heating
    • Forced Air, Other, Fireplace(s)
    Cooling
    • Central Air, Other
    Appliances
    • Included: Built-In Range, Disposal, Free-Standing Refrigerator, Gas Appliances, Stainless Steel Appliance(s), Built-In Refrigerator, Dishwasher, Gas Water Heater, Tank Water Heater
    • Laundry: Laundry Room
    Features
    • Central Vacuum, Granite, High Ceilings, High Speed Internet, Double Closet, Built-in Features, Sink, Wet Bar, Bathtub, Double Vanity, Walk-In Closet(s), Walkin Shower, Kitchen Island, Pantry
    • Flooring: Hardwood, Wall to Wall Carpet
    • Windows: Vinyl Frames
    • Basement: Crawl Space
    • Number of fireplaces: 3
    • Fireplace features: Gas
    Interior area
    • Total structure area: 4,610
    • Total interior livable area: 4,610 sqft

    Property

    Parking
    • Total spaces: 3
    • Parking features: Driveway, On Street, RV Access/Parking, RV Boat Storage, Garage Door Opener, Attached, Oversized
    • Attached garage spaces: 3
    • Has uncovered spaces: Yes
    Features
    • Levels: Two
    • Stories: 2
    • Patio & porch: Patio
    • Exterior features: Yard
    • Fencing: Fenced
    Lot
    • Size: 10,018 sqft
    • Features: Gentle Sloping, Level, SqFt 10000 to 14999
    Details
    • Additional structures: Gazebo, RVParking, RVBoatStorage
    • Parcel number: 188284002

    Construction

    Type & style
    • Home type: SingleFamily
    • Architectural style: Traditional
    • Property subtype: Residential, Single Family Residence
    Materials
    • Cement Siding, Stone
    • Roof: Composition
    Condition
    • Resale
    • New construction: No
    • Year built: 2002

    Utilities & green energy

    • Gas: Gas
    • Sewer: Public Sewer
    • Water: Public

    Community & neighborhood

    Location
    • Region: Vancouver
    • Subdivision: Felida

    Other

    Other facts
    • Listing terms: Call Listing Agent,Cash,Conventional,FHA,VA Loan
    • Road surface type: Concrete, Paved

    Price history

    DateEventPrice
    3/22/2024Sold$950,000-3.1%$206/sqft
    Source: RMLS (OR) #24027258 Report a problem
    2/14/2024Pending sale$979,900$213/sqft
    Source: RMLS (OR) #24027258 Report a problem
    2/9/2024Listed for sale$979,900+40%$213/sqft
    Source: RMLS (OR) #24027258 Report a problem
    2/13/2019Sold$700,000-6.7%$152/sqft
    Source: Public Record Report a problem
    9/11/2017Listing removed$749,900$163/sqft
    Source: Real Living The Real Estate Group #17543647 Report a problem
    8/5/2017Listed for sale$749,900+466%$163/sqft
    Source: Real Living The Real Estate Group #17543647 Report a problem
    10/14/2016Sold$132,500$29/sqft
    Source: Public Record Report a problem

    Public tax history

    YearProperty taxesTax assessment
    2024$9,956 +5.3%$953,300 -2.4%
    2023$9,456 +6.5%$976,348 +3.8%
    2022$8,879 +1.6%$940,317 +16.1%
    2021$8,735 +11.4%$810,115 +8.3%
    2020$7,838 $747,974 +4.9%
    2019$7,838 +6.5%$713,308 +2.5%
    2018$7,362 -9.1%$695,856 +8.7%
    2017$8,095 +7.8%$640,196 +3.4%
    2016$7,508 +6.8%$619,376 +14.2%
    2015$7,030 -1.7%$542,450 +1.7%
    2014$7,154 $533,146 +3.7%
    2013$7,154 +5.4%$514,061 +12.2%
    2012$6,788 +1.4%$458,220 -4.3%
    2011$6,693 +5.1%$478,938 -2.5%
    2010$6,371 -2.6%$491,097 -6.5%
    2009$6,540 $525,130 -21.2%
    2008-- $666,100
    2007-- $666,100 +38%
    2005-- $482,600
    2004-- $482,600

    Find assessor info on the county website

    Neighborhood: Felida

    Nearby schools

    GreatSchools rating
    Schools provided by the listing agent
    • Elementary: Felida
    • Middle: Jefferson
    • High: Skyview

    Source: RMLS (OR). This data may not be complete. We recommend contacting the local school district to confirm school assignments for this home.

    Get a cash offer in 3 minutes
    Find out how much your home could sell for in as little as 3 minutes with a no-obligation cash offer.
    Estimated market value
    $1,060,000
    Get a cash offer in 3 minutes
    Find out how much your home could sell for in as little as 3 minutes with a no-obligation cash offer.
    Estimated market value
    $1,060,000