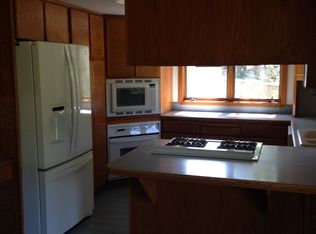
Welcome to this open and bright custom home thoughtfully designed with upgraded features throughout. The spacious open-concept living area offers plenty of room to gather and entertain, while the kitchen serves as the heart of the home with a large island, built-in microwave, quartz countertops, stainless steel appliances, pantry, soft-close cabinetry, and a convenient mixer lift shelf. Engineered hardwood floors add warmth and style throughout the main living spaces.The main-level primary suite features two closets, including a generous walk-in, and convenient access to a full bath with dual sinks and a tiled shower. Laundry is available on both levels, with a stackable unit on the main floor and a dedicated lower-level laundry room with built-ins.The walk-out lower level offers even more room to spread out, featuring a large family room with direct patio access, additional bedrooms, a second full bath with dual sinks and tiled shower, and flexible space perfect for guests, hobbies, or everyday living.Enjoy year-round comfort with A/C and a tankless water heater, plus the home is wired for both a hot tub and generator. Outdoor living includes a covered front porch, covered patio, large private lot, garden shed, and covered RV parking. A scenic park and natural area with a creek borders the property, creating a peaceful backdrop with added privacy.Located outside the floodplain with no HOA, this home offers an impressive combination of space, functionality, and thoughtful upgrades. Too many added amenities and custom features to list—be sure to see the complete features list in the photos!
Active
Price cut: $25.1K (9/19)
$699,900
51971 SW Creekview Pl, Scappoose, OR 97056
3beds
2,472sqft
Residential, Single Family Residence
Built in 1985
0.35 Acres Lot
$-- Zestimate®
$283/sqft
$-- HOA
What's special
Garden shedCovered patioWalk-out lower levelMain-level primary suiteEngineered hardwood floorsStainless steel appliancesLarge private lot
- 59 days
- 427
- 12
Zillow last checked:
Listing updated:
Listed by:
Tammy Scamfer 503-806-3820,
MORE Realty,
Jami Delashmit 503-747-9751,
MORE Realty
Source: RMLS (OR),MLS#: 162645595
Facts & features
Interior
Bedrooms & bathrooms
- Bedrooms: 3
- Bathrooms: 2
- Full bathrooms: 2
- Main level bathrooms: 1
Rooms
- Room types: Laundry, Bedroom 2, Bedroom 3, Dining Room, Family Room, Kitchen, Living Room, Primary Bedroom
Primary bedroom
- Features: Closet Organizer, Double Closet, Walkin Closet
- Level: Main
Bedroom 2
- Level: Lower
Bedroom 3
- Level: Lower
Dining room
- Features: Engineered Hardwood
- Level: Main
Family room
- Features: Exterior Entry
- Level: Lower
Kitchen
- Features: Dishwasher, Disposal, Island, Microwave, Pantry, Engineered Hardwood, Free Standing Refrigerator
- Level: Main
Living room
- Features: Ceiling Fan, Engineered Hardwood, Vaulted Ceiling
- Level: Main
Heating
- Forced Air
Cooling
- Central Air
Appliances
- Included: Dishwasher, Disposal, Free-Standing Refrigerator, Microwave, Plumbed For Ice Maker, Range Hood, Stainless Steel Appliance(s), Tankless Water Heater
- Laundry: Laundry Room
Features
- Ceiling Fan(s), Quartz, Vaulted Ceiling(s), Built-in Features, Kitchen Island, Pantry, Closet Organizer, Double Closet, Walk-In Closet(s)
- Flooring: Engineered Hardwood
- Windows: Double Pane Windows, Vinyl Frames
- Basement: Daylight
Interior area
- Total structure area: 2,472
- Total interior livable area: 2,472 sqft
Property
Parking
- Total spaces: 2
- Parking features: Driveway, RV Access/Parking, RV Boat Storage, Garage Door Opener, Attached
- Attached garage spaces: 2
- Has uncovered spaces: Yes
Accessibility
- Accessibility features: Garage On Main, Main Floor Bedroom Bath, Accessibility
Features
- Stories: 2
- Patio & porch: Covered Patio, Porch
- Exterior features: Yard, Exterior Entry
- Has view: Yes
- View description: Creek/Stream, Park/Greenbelt, Territorial
- Has water view: Yes
- Water view: Creek/Stream
Lot
- Size: 0.35 Acres
- Features: SqFt 15000 to 19999
Details
- Additional structures: RVParking, RVBoatStorage
- Parcel number: 4680
Construction
Type & style
- Home type: SingleFamily
- Architectural style: Daylight Ranch
- Property subtype: Residential, Single Family Residence
Materials
- Cement Siding
- Foundation: Concrete Perimeter, Slab
- Roof: Composition
Condition
- Updated/Remodeled
- New construction: No
- Year built: 1985
Utilities & green energy
- Gas: Gas
- Sewer: Public Sewer
- Water: Public
Community & HOA
Community
- Security: Security System Owned
HOA
- Has HOA: No
Location
- Region: Scappoose
Financial & listing details
- Price per square foot: $283/sqft
- Tax assessed value: $643,640
- Annual tax amount: $5,688
- Date on market: 8/16/2026
- Listing terms: Cash,Conventional,FHA,VA Loan
- Road surface type: Paved
Estimated market value
Not available
Estimated sales range
Not available
Not available
Price history
| Date | Event | Price |
|---|---|---|
| 9/19/2026 | Price change | $699,900-3.5%$283/sqft |
Source:  RMLS (OR) #162645595 Report a problem RMLS (OR) #162645595 Report a problem | ||
| 8/16/2026 | Listed for sale | $725,000+504.2%$293/sqft |
Source: RMLS (OR) #162645595 Report a problem | ||
| 3/5/1992 | Sold | $120,000$49/sqft |
Source: Agent Provided Report a problem | ||
Public tax history
| Year | Property taxes | Tax assessment |
|---|---|---|
| 2025 | $5,689 +36.6% | $345,510 +36.8% |
| 2024 | $4,165 +40.2% | $252,590 +43% |
| 2023 | $2,971 -38.6% | $176,607 -39.4% |
| 2022 | $4,839 +2.9% | $291,520 +3% |
| 2021 | $4,701 +7.8% | $283,030 +3% |
| 2020 | $4,360 +2.7% | $274,790 +3% |
| 2019 | $4,246 +2.3% | $266,790 +3% |
| 2018 | $4,148 +1.8% | $259,020 +3% |
| 2017 | $4,074 +1.3% | $251,480 +3% |
| 2016 | $4,022 +6.9% | $244,160 +3% |
| 2015 | $3,764 +1.1% | $237,050 +3% |
| 2014 | $3,722 +15.7% | $230,150 +8.8% |
| 2013 | $3,217 +15.2% | $211,540 +16.2% |
| 2012 | $2,791 -10.4% | $182,090 -11.5% |
| 2011 | $3,115 -8.7% | $205,760 -1.9% |
| 2010 | $3,412 +1.7% | $209,650 +3% |
| 2009 | $3,356 +13.4% | $203,550 +3% |
| 2008 | $2,959 -0.1% | $197,630 +3% |
| 2007 | $2,962 +4.6% | $191,880 +3% |
| 2006 | $2,832 +2.5% | $186,300 +3% |
| 2005 | $2,762 +7.1% | $180,880 +3% |
| 2004 | $2,578 | $175,620 +3% |
| 2003 | -- | $170,510 +3% |
| 2002 | $2,574 | $165,550 +3% |
| 2001 | -- | $160,730 +3% |
| 2000 | -- | $156,050 |
Find assessor info on the county website
Monthly payment
Est. payment
Payment breakdown
Explore the cost of this home by adjusting the details. Changes won't be saved.Climate risks
Neighborhood: 97056
Nearby schools
Schools provided by the listing agent
- Elementary: Grant Watts,Petersen
- Middle: Scappoose
- High: Scappoose
Source: RMLS (OR). This data may not be complete. We recommend contacting the local school district to confirm school assignments for this home.
Similar homes
- $785,0004 bd3 ba2k sqft30767 Pisgah Home Rd, Scappoose, OR 97056Active
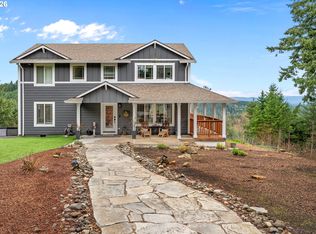
 MLS ID #568413377, Andrew Paulson, Keller Williams Sunset Corridor. RMLS (OR)
 - $729,9004 bd3 ba2.4k sqft18200 SW Pheasant Ln, Beaverton, OR 97003Active
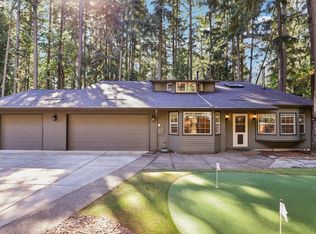 MLS ID #220782645, Farah Seibel, Redfin. RMLS (OR)
 - $749,9003 bd3 ba2.3k sqft13136 NE Sumac Ct, Brush Prairie, WA 98606Active
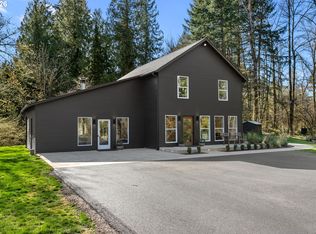 MLS ID #499500272, Lance Dallum, Kelly Right Real Estate of Seattle LLC. RMLS (OR)
 - $699,9004 bd3 ba2.9k sqft12015 NW 8th Ave, Vancouver, WA 98685Active
 MLS ID #434002482, Jerrod Strandemo, Coldwell Banker Bain. RMLS (OR)
 - $719,0004 bd3 ba2.1k sqft35616 NW Fairchild Dr, Woodland, WA 98674ActiveMLS ID #637362187, Randi Alldritt, Windermere Northwest Living. RMLS (OR)
- $725,0005 bd3 ba2.5k sqft12603 NW 48th Ct, Vancouver, WA 98685ActiveMLS ID #539993341, Brett Leyden, Windermere Northwest Living. RMLS (OR)
- $715,0003 bd2 ba1.9k sqft15000 NE 223rd Cir, Battle Ground, WA 98604ActiveMLS ID #795022796, Morgan Barlow, Brantley Christianson Real Estate. RMLS (OR)
- $549,9004 bd3 ba2.2k sqft35551 Portland View Dr, Saint Helens, OR 97051ActiveMLS ID #114464250, Chrissy Hanson, Weichert, Realtors on Main Street. RMLS (OR)
- $679,9005 bd3 ba2.9k sqft10918 NW 37th Ave, Vancouver, WA 98685ActiveMLS ID #535298373, Cary Minden, CJM Realty, LLC. RMLS (OR)
- $719,0004 bd3 ba2.4k sqft339 Nevala Rd, Woodland, WA 98674ActiveMLS ID #687468196, Maggie Vladimirsky, Works Real Estate. RMLS (OR)
- $599,9993 bd2 ba1.5k sqft35469 Spence St, Saint Helens, OR 97051ActiveMLS ID #369872446, Andrew Paulson, Keller Williams Sunset Corridor. RMLS (OR)
- $624,9004 bd2 ba1.9k sqft371 Belton Rd, Saint Helens, OR 97051ActiveMLS ID #771427803, Jennifer Parral, Oregon First. RMLS (OR)
- $599,9503 bd2 ba2.2k sqft8716 NW Bailey St, Portland, OR 97231ActiveMLS ID #284263194, Ben Andrews, MORE Realty. RMLS (OR)
- $699,9004 bd4 ba2.4k sqft16840 NW Argyle Way, Portland, OR 97229ActiveMLS ID #556199892, Derek Peterson, Better Homes & Gardens Realty. RMLS (OR)
- $685,0004 bd2 ba2.3k sqft11900 NE 58th Ave, Vancouver, WA 98686ActiveMLS ID #781508968, Amanda Tardio, John L. Scott Market Center - Vancouver. RMLS (OR)
- $625,0003 bd2 ba1.6k sqft9800 NE 43rd Ave, Vancouver, WA 98665ActiveMLS ID #321205729, Eric Sawyer, Windermere Northwest Living. RMLS (OR)
- $699,9993 bd3 ba1.9k sqft2275 SW 77th Pl, Portland, OR 97225ActiveMLS ID #293257499, Chris Suarez, Keller Williams Sunset Corridor. RMLS (OR)
- $725,0004 bd3 ba3.5k sqft2612 NW 127th St, Vancouver, WA 98685ActiveMLS ID #249571755, Brooke Louman, Knipe Realty ERA Powered. RMLS (OR)
- $697,0003 bd2 ba2.1k sqft6806 NE 69th Cir, Vancouver, WA 98661ActiveMLS ID #335322653, Timothy Tkachenko, MORE Realty. RMLS (OR)
- $649,9004 bd4 ba2.6k sqft19500 SW Alderwood Ct, Beaverton, OR 97003ActiveMLS ID #461447743, Tim Hardy, Keller Williams Realty Professionals. RMLS (OR)
