Some Portland homes have a view. This one has a postcard.Perched above the Willamette River with striking views of the iconic St. Johns Bridge, this 3-bedroom, 2-bath, 1,920-square-foot home offers a setting that feels uniquely Portland.Inside, walls of windows bring the outdoors in, filling the home with natural light and putting the scenery front and center. Hardwood floors flow through the expansive living spaces, while the open kitchen features generous cabinetry, an island with seating, skylights and plenty of room to gather. A fireplace anchors the main living area, creating a warm contrast to the big views just beyond the windows.Step outside onto the expansive deck and you’ll understand what makes this property special. Morning coffee, summer dinners, sunsets over the river—the Willamette and St. Johns Bridge become part of everyday life.The home offers flexible living spaces, three bedrooms and twobathrooms, including an updated bath with extensive tilework andbuilt-in storage. The lower level provides substantial additiona lstorage and workspace, while the oversized garage and off-street parking add everyday practicality. Outside, the approximately .38-acre property feels tucked into the landscape, with mature trees, established plantings, pathways and room to enjoy the outdoors.And then there’s the location. Just across the bridge is Cathedral City Park, a riverfront Portland landmark beneath the soaring Gothic arches of the St. Johns Bridge, with paths, picnic areas, river access and some of the city’s most recognizable scenery.You’re also positioned near Forest Park—more than 5,000 acres with over 80 miles of trails—and just across the river from St. Johns, with its independent shops, cafés, restaurants and neighborhood character.This isn’t just a home with a Portland address. It’s a home with a Portland experience. Come for the space. Stay for the view. Welcome Home. [Home Energy Score = 1. HES Report at https://rpt.greenbuildingregistry.com/hes/OR10252745]
Active
$599,950
8716 NW Bailey St, Portland, OR 97231
3beds
2,270sqft
Residential, Single Family Residence
Built in 1909
0.39 Acres Lot
$593,700 Zestimate®
$264/sqft
$-- HOA
What's special
Expansive living spacesExpansive deckMature treesOpen kitchenHardwood floorsNatural lightOff-street parking
- 23 days
- 1,931
- 329
Likely to sell faster than
Zillow last checked:
Listing updated:
Listed by:
Ben Andrews 503-730-7773,
MORE Realty,
Heidi Andrews 503-914-8887,
MORE Realty
Source: RMLS (OR),MLS#: 284263194
Facts & features
Interior
Bedrooms & bathrooms
- Bedrooms: 3
- Bathrooms: 2
- Full bathrooms: 2
- Main level bathrooms: 1
Rooms
- Room types: Bedroom 2, Bedroom 3, Dining Room, Family Room, Kitchen, Living Room, Primary Bedroom
Primary bedroom
- Level: Main
Bedroom 2
- Level: Main
Bedroom 3
- Level: Upper
Dining room
- Level: Main
Kitchen
- Level: Main
Living room
- Level: Main
Heating
- Forced Air, Forced Air 90
Cooling
- Central Air
Appliances
- Included: Cooktop, Dishwasher, Disposal, Free-Standing Refrigerator, Stainless Steel Appliance(s), Gas Water Heater
Features
- Kitchen Island
- Flooring: Hardwood, Tile
- Windows: Vinyl Frames, Double Pane Windows
- Basement: Unfinished
- Number of fireplaces: 1
- Fireplace features: Gas
Interior area
- Total structure area: 2,270
- Total interior livable area: 2,270 sqft
Property
Parking
- Total spaces: 2
- Parking features: Driveway, Off Street, Attached
- Attached garage spaces: 2
- Has uncovered spaces: Yes
Features
- Stories: 2
- Patio & porch: Deck
- Has view: Yes
- View description: River, Trees/Woods
- Has water view: Yes
- Water view: River
Lot
- Size: 0.39 Acres
- Features: Hilly, Level, SqFt 15000 to 19999
Details
- Parcel number: Not Found
Construction
Type & style
- Home type: SingleFamily
- Architectural style: Contemporary
- Property subtype: Residential, Single Family Residence
Materials
- Other
- Foundation: Concrete Perimeter
- Roof: Composition
Condition
- Resale
- New construction: No
- Year built: 1909
Utilities & green energy
- Gas: Gas
- Sewer: Public Sewer
- Water: Public
Community & HOA
HOA
- Has HOA: No
Location
- Region: Portland
Financial & listing details
- Price per square foot: $264/sqft
- Tax assessed value: $515,160
- Annual tax amount: $8,010
- Date on market: 10/3/2026
- Listing terms: Cash,Conventional,FHA,VA Loan
- Road surface type: Paved
Estimated market value
$593,700
$564,000 - $623,000
$2,690/mo
Price history
| Date | Event | Price |
|---|---|---|
| 10/3/2026 | Listed for sale | $599,950$264/sqft |
Source:  RMLS (OR) #284263194 Report a problem | ||
Public tax history
| Year | Property taxes | Tax assessment |
|---|---|---|
| 2025 | $8,010 +3.7% | $297,550 +3% |
| 2024 | $7,722 +4% | $288,890 +3% |
| 2023 | $7,425 +2.2% | $280,480 +3% |
| 2022 | $7,265 +1.7% | $272,320 +3% |
| 2021 | $7,142 +9% | $264,390 +3% |
| 2020 | $6,551 +3.8% | $256,690 +3% |
| 2019 | $6,310 | $249,220 +3% |
| 2018 | $6,310 +3% | $241,970 +3% |
| 2017 | $6,125 +26.2% | $234,930 +14% |
| 2016 | $4,853 | $206,060 +3% |
| 2015 | $4,853 +2.7% | $200,060 +3% |
| 2014 | $4,726 +15.8% | $194,240 +3% |
| 2013 | $4,081 +6.3% | $188,590 +3% |
| 2012 | $3,841 +33.1% | $183,100 +30.4% |
| 2011 | $2,886 -1.6% | $140,390 +3% |
| 2010 | $2,932 +1.7% | $136,310 +3% |
| 2009 | $2,883 +5.9% | $132,340 +3% |
| 2008 | $2,722 +0.2% | $128,490 +3% |
| 2007 | $2,716 +11.4% | $124,750 +3% |
| 2006 | $2,439 +4.7% | $121,120 +3% |
| 2005 | $2,328 -5.7% | $117,600 +3% |
| 2004 | $2,470 +7.5% | $114,180 +3% |
| 2003 | $2,298 +0.7% | $110,860 +3% |
| 2002 | $2,283 +9.6% | $107,640 +6.1% |
| 2000 | $2,082 | $101,470 |
Find assessor info on the county website
Monthly payment
Est. payment
Payment breakdown
Explore the cost of this home by adjusting the details. Changes won't be saved.Climate risks
Neighborhood: Forest Park - Linnton
Nearby schools
Schools provided by the listing agent
- Elementary: Skyline
- Middle: Skyline
- High: Lincoln
Source: RMLS (OR). This data may not be complete. We recommend contacting the local school district to confirm school assignments for this home.
Similar homes
- $655,0003 bd3 ba2.3k sqft9535 NW Harbor Blvd, Portland, OR 97231Active
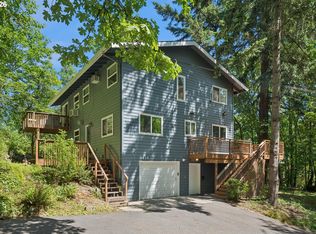
 MLS ID #649845968, Quinn Irvine, MORE Realty. RMLS (OR)
- $550,0004 bd3 ba1.9k sqft808 NE 108th St, Vancouver, WA 98685Active
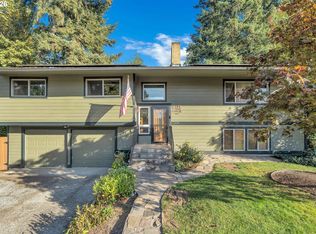 MLS ID #125657068, Jordan Matin, Matin Real Estate. RMLS (OR)
- $645,0003 bd2 ba2.5k sqft3750 NW 166th Dr, Beaverton, OR 97006Active
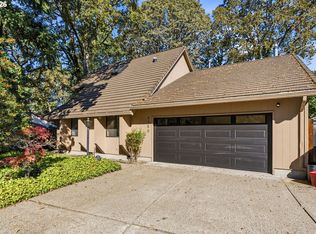 MLS ID #439177233, Kristopher Dyer, Wise Move Real Estate. RMLS (OR)
- $800,0004 bd2 ba2.7k sqft330 NW 101st Ave, Portland, OR 97229Active
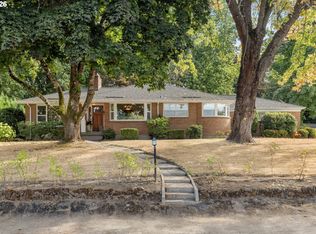 MLS ID #407246636, Randy Schumock, John L. Scott. RMLS (OR)
- $699,0003 bd3 ba2.2k sqft4249 SW Dosch Rd, Portland, OR 97239ActiveMLS ID #304454761, Stephanie Peck, eXp Realty, LLC. RMLS (OR)
- $675,0003 bd3 ba2.3k sqft9567 SW Spring Crest Dr, Portland, OR 97225ActiveMLS ID #277158279, Pamela Ruble, Redfin. RMLS (OR)
- $599,9504 bd2 ba1.9k sqft11370 SW Blakeney St, Beaverton, OR 97008ActiveMLS ID #698558288, Sharon Loffelmacher, Cascade Hasson Sotheby's International Realty. RMLS (OR)
- $624,9503 bd2 ba2k sqft9885 SW Sattler St, Tigard, OR 97224ActiveMLS ID #213805888, Kimberly Bilben, RE/MAX Equity Group. RMLS (OR)
- $629,0004 bd4 ba2.6k sqft19500 SW Alderwood Ct, Beaverton, OR 97003ActiveMLS ID #461447743, Tim Hardy, Keller Williams Realty Professionals. RMLS (OR)
- $599,9003 bd3 ba2.2k sqft16517 NE 28th Ave, Ridgefield, WA 98642ActiveMLS ID #173765687, Mervin Calverley, Berkshire Hathaway HomeServices NW Real Estate. RMLS (OR)
- $635,0004 bd3 ba1.9k sqft9260 SW Skokomish Ln, Tualatin, OR 97062ActiveMLS ID #453715610, Drew Walters, Harcourts Elite. RMLS (OR)
- $599,0003 bd2 ba1.7k sqft17845 SW Zenith Pl, Aloha, OR 97007ActiveMLS ID #683903664, Nora Cochran, eXp Realty, LLC. RMLS (OR)
- $719,0004 bd3 ba2.2k sqft10941 NW Supreme Ct, Portland, OR 97229ActiveMLS ID #528173507, Pamela Ruble, Redfin. RMLS (OR)
- $619,0003 bd2 ba1.7k sqft12 Saint Helens Cir, Lake Oswego, OR 97035ActiveMLS ID #201709261, Marc Hansen, Harnish Company Realtors. RMLS (OR)
- $649,9004 bd3 ba2.4k sqft6209 SW Canby St, Portland, OR 97219ActiveMLS ID #152378446, Jeff Capen, Windermere Realty Trust. RMLS (OR)
- $600,0004 bd3 ba2.1k sqft8250 SW 191st Ave, Beaverton, OR 97007ActiveMLS ID #724115474, Nick Shivers, eXp Realty, LLC. RMLS (OR)
- $650,0003 bd3 ba1.7k sqft12540 SW 121st Ave, Tigard, OR 97223ActiveMLS ID #188237386, Leanne Bach, The Agency Portland. RMLS (OR)
- $619,9004 bd3 ba2.4k sqft4849 SE Anderegg Loop, Portland, OR 97236ActiveMLS ID #393907357, Mitchell Heiner, Works Real Estate. RMLS (OR)
- $729,9004 bd3 ba2.4k sqft18200 SW Pheasant Ln, Beaverton, OR 97003ActiveMLS ID #220782645, Farah Seibel, Redfin. RMLS (OR)
- $579,9993 bd3 ba2.1k sqft3702 SE Meier Ct, Hillsboro, OR 97123ActiveMLS ID #396897422, Barbara Nelson, Barbara Nelson Realty Gp., LLC. RMLS (OR)
