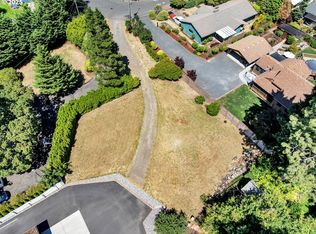
Thoughtfully designed with spacious rooms and an open, vaulted floor plan, the home features bamboo flooring, cherry cabinetry, premium Sub-Zero, Wolf, and Asko appliances, and exceptional built-in storage throughout. The primary suite offers a private retreat, while multiple bonus and flex spaces provide endless possibilities for a home office, hobbies, fitness, media room, or additional living areas. The oversized garage is a standout feature, complete with extensive custom cabinetry, a dedicated workshop area, additional storage space, EV charging, and an epoxy-coated floor—ideal for projects, organization, and everyday convenience. Beautifully maintained and surrounded by well-kept custom homes, this property offers comfort, quality, and flexibility in a convenient Northwest Vancouver location near parks, shopping, dining, and easy commuter access.
Active
Price cut: $25K (10/6)
$850,000
4806 NW Cherry St, Vancouver, WA 98663
4beds
3,560sqft
Residential, Single Family Residence
Built in 2006
0.42 Acres Lot
$-- Zestimate®
$239/sqft
$-- HOA
What's special
Bamboo flooringDedicated workshop areaOversized garageSpacious roomsOpen vaulted floor planCherry cabinetryExceptional built-in storage throughout
- 100 days
- 535
- 43
Zillow last checked:
Listing updated:
Listed by:
Cary Minden 360-606-1578,
CJM Realty, LLC
Source: RMLS (OR),MLS#: 528165035
Facts & features
Interior
Bedrooms & bathrooms
- Bedrooms: 4
- Bathrooms: 4
- Full bathrooms: 2
- Partial bathrooms: 2
- Main level bathrooms: 2
Rooms
- Room types: Bedroom 4, Utility Room, Bonus Room, Bedroom 2, Bedroom 3, Dining Room, Family Room, Kitchen, Living Room, Primary Bedroom
Primary bedroom
- Level: Main
Bedroom 2
- Level: Main
Bedroom 3
- Level: Lower
Bedroom 4
- Level: Lower
Dining room
- Level: Main
Family room
- Level: Lower
Kitchen
- Level: Main
Living room
- Level: Main
Heating
- Forced Air
Cooling
- Central Air
Appliances
- Included: Built In Oven, Built-In Range, Built-In Refrigerator, Dishwasher, Disposal, Microwave, Stainless Steel Appliance(s), Washer/Dryer, Gas Water Heater
Features
- Ceiling Fan(s), High Ceilings, Vaulted Ceiling(s), Granite, Pantry
- Flooring: Bamboo, Wall to Wall Carpet
- Windows: Double Pane Windows, Vinyl Frames
- Basement: Daylight,Finished,Full
- Number of fireplaces: 2
- Fireplace features: Gas
Interior area
- Total structure area: 3,560
- Total interior livable area: 3,560 sqft
Video & virtual tour
Property
Parking
- Total spaces: 2
- Parking features: Driveway, Attached, Oversized
- Attached garage spaces: 2
- Has uncovered spaces: Yes
Features
- Stories: 2
- Patio & porch: Covered Deck, Deck, Porch
- Exterior features: Yard
- Has view: Yes
- View description: Lake, River, Seasonal
- Has water view: Yes
- Water view: Lake,River
Lot
- Size: 0.42 Acres
- Features: Secluded, Sloped, SqFt 15000 to 19999
Details
- Parcel number: 037916825
Construction
Type & style
- Home type: SingleFamily
- Architectural style: Craftsman,Daylight Ranch
- Property subtype: Residential, Single Family Residence
Materials
- Cement Siding
- Roof: Composition
Condition
- Approximately
- New construction: No
- Year built: 2006
Utilities & green energy
- Gas: Gas
- Sewer: Public Sewer
- Water: Public
Community & HOA
HOA
- Has HOA: No
Location
- Region: Vancouver
Financial & listing details
- Price per square foot: $239/sqft
- Tax assessed value: $973,778
- Annual tax amount: $9,466
- Date on market: 7/8/2026
- Listing terms: Cash,Conventional,VA Loan
- Road surface type: Paved
Estimated market value
Not available
Estimated sales range
Not available
Not available
Price history
| Date | Event | Price |
|---|---|---|
| 10/6/2026 | Price change | $850,000-2.9%$239/sqft |
Source:  RMLS (OR) #528165035 Report a problem RMLS (OR) #528165035 Report a problem | ||
| 9/28/2026 | Listed for sale | $875,000$246/sqft |
Source: RMLS (OR) #528165035 Report a problem | ||
| 9/21/2026 | Pending sale | $875,000$246/sqft |
Source: RMLS (OR) #528165035 Report a problem | ||
| 9/10/2026 | Price change | $875,000-2.8%$246/sqft |
Source: RMLS (OR) #528165035 Report a problem | ||
| 8/19/2026 | Price change | $899,900-4.2%$253/sqft |
Source: RMLS (OR) #528165035 Report a problem | ||
| 7/31/2026 | Price change | $939,000-1.1%$264/sqft |
Source: RMLS (OR) #528165035 Report a problem | ||
| 7/8/2026 | Listed for sale | $949,000+59.5%$267/sqft |
Source: RMLS (OR) #528165035 Report a problem | ||
| 5/2/2024 | Listing removed | -- |
Source: Zillow Rentals Report a problem | ||
| 4/18/2024 | Listed for rent | $3,995+8.1%$1/sqft |
Source: Zillow Rentals Report a problem | ||
| 2/10/2023 | Listing removed | -- |
Source: Zillow Rentals Report a problem | ||
| 1/23/2023 | Price change | $3,695-5.1%$1/sqft |
Source: Zillow Rentals Report a problem | ||
| 12/13/2022 | Price change | $3,895-2.5%$1/sqft |
Source: Zillow Rentals Report a problem | ||
| 12/6/2022 | Price change | $3,995-2.6%$1/sqft |
Source: Zillow Rentals Report a problem | ||
| 11/8/2022 | Price change | $4,100-4.3%$1/sqft |
Source: Zillow Rental Network Premium Report a problem | ||
| 10/3/2022 | Price change | $4,285-2.5%$1/sqft |
Source: Zillow Rental Network Premium Report a problem | ||
| 8/14/2022 | Listed for rent | $4,395+10%$1/sqft |
Source: Zillow Rental Network Premium Report a problem | ||
| 5/10/2021 | Listing removed | -- |
Source: Zillow Rental Network Premium Report a problem | ||
| 4/26/2021 | Listed for rent | $3,995$1/sqft |
Source: Zillow Rental Network Premium Report a problem | ||
| 5/31/2018 | Sold | $595,000$167/sqft |
Source: RMLS (OR) #18002005 Report a problem | ||
| 5/12/2018 | Pending sale | $595,000$167/sqft |
Source: Windermere Stellar #18002005 Report a problem | ||
| 5/5/2018 | Listed for sale | $595,000+48.8%$167/sqft |
Source: RMLS #18002005 Report a problem | ||
| 10/26/2010 | Sold | $400,000-10.9%$112/sqft |
Source: Public Record Report a problem | ||
| 5/20/2010 | Listed for sale | $449,000$126/sqft |
Source: Windermere Real Estate/Stellar Group #9087646 Report a problem | ||
Public tax history
| Year | Property taxes | Tax assessment |
|---|---|---|
| 2025 | $9,466 +7.6% | $973,778 +8.3% |
| 2024 | $8,794 +2.5% | $898,861 -2.1% |
| 2023 | $8,576 +5.3% | $918,031 -3.7% |
| 2022 | $8,147 +7.1% | $953,747 +17% |
| 2021 | $7,609 +8.1% | $815,244 +13.6% |
| 2020 | $7,042 | $717,401 +4.3% |
| 2019 | $7,042 +4.9% | $687,975 +1.3% |
| 2018 | $6,710 -5.4% | $679,058 +13.9% |
| 2017 | $7,096 +11.9% | $596,172 +7.2% |
| 2016 | $6,341 +6.6% | $556,033 +11.6% |
| 2015 | $5,947 +2.4% | $498,395 +8.4% |
| 2014 | $5,805 | $459,955 +8.8% |
| 2013 | $5,805 +6.7% | $422,600 +11.9% |
| 2012 | $5,440 +6.7% | $377,605 -8% |
| 2011 | $5,098 +48% | $410,366 +2.5% |
| 2010 | $3,444 -28.5% | $400,508 -11.8% |
| 2009 | $4,817 | $454,198 -14.8% |
| 2008 | -- | $533,100 |
| 2007 | -- | $533,100 +2197.8% |
| 2005 | -- | $23,200 -93.7% |
| 2004 | -- | $368,300 +38.4% |
| 2001 | $3,700 +3.4% | $266,200 +4.3% |
| 2000 | $3,579 | $255,200 |
Find assessor info on the county website
Monthly payment
Est. payment
Payment breakdown
Explore the cost of this home by adjusting the details. Changes won't be saved.Climate risks
Neighborhood: Northwest
Nearby schools
Schools provided by the listing agent
- Elementary: Franklin
- Middle: Discovery
- High: Hudsons Bay
Source: RMLS (OR). This data may not be complete. We recommend contacting the local school district to confirm school assignments for this home.
Similar homes
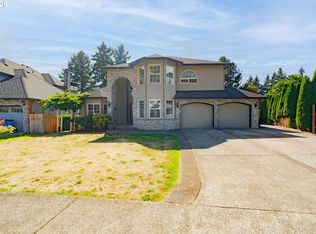
- $650,0004 bd4 ba4k sqft4600 NE 24th Ave, Vancouver, WA 98663Active
 MLS ID #446378917, Haris Hadziselimovic, Keller Williams Realty. RMLS (OR)
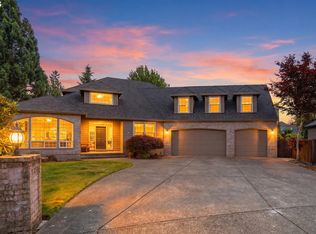
 - $825,0004 bd3 ba3.6k sqft13906 NW 51st Ct, Vancouver, WA 98685Active
 MLS ID #250334079, Rick Jenkins, Windermere Northwest Living. RMLS (OR)
 - $699,9004 bd3 ba2.9k sqft12015 NW 8th Ave, Vancouver, WA 98685Active
 MLS ID #434002482, Jerrod Strandemo, Coldwell Banker Bain. RMLS (OR)
 - $799,0004 bd3 ba2.9k sqft16001 NE 26th Ct, Ridgefield, WA 98642Active
 MLS ID #550026781, Catherine Bergen, eXp Realty LLC. RMLS (OR)
 - $895,8774 bd3 ba3.3k sqft4403 W Burnside Rd, Portland, OR 97210ActiveMLS ID #773583278, Patrick Smith, Century 21 North Homes Realty. RMLS (OR)
- $840,0004 bd3 ba3k sqft15323 NE 14th St, Vancouver, WA 98684ActiveMLS ID #798897955, Maabi Munoz, Dwell Realty Washington LLC. RMLS (OR)
- $784,9005 bd4 ba3.7k sqft102 NE 153rd St, Vancouver, WA 98685ActiveMLS ID #129826235, Jonathan Romano, Knipe Realty ERA Powered. RMLS (OR)
- $679,9005 bd3 ba2.9k sqft10918 NW 37th Ave, Vancouver, WA 98685ActiveMLS ID #535298373, Cary Minden, CJM Realty, LLC. RMLS (OR)
- $725,0005 bd3 ba2.5k sqft12603 NW 48th Ct, Vancouver, WA 98685ActiveMLS ID #539993341, Brett Leyden, Windermere Northwest Living. RMLS (OR)
- $719,0005 bd3 ba3.2k sqft8911 NE 106th Cir, Vancouver, WA 98662ActiveMLS ID #643674392, Susan Fine, John L. Scott Real Estate. RMLS (OR)
- $725,0005 bd4 ba3.3k sqft9409 NE 84th Ct, Vancouver, WA 98662ActiveMLS ID #287406147, Sidnee Wolfley, Call It Closed International Realty. RMLS (OR)
- $639,9004 bd3 ba2.4k sqft10819 NE 30th Ave, Vancouver, WA 98686ActiveMLS ID #337170719, Molly Hess, Windermere Northwest Living. RMLS (OR)
- $1,145,0004 bd3 ba3.3k sqft12408 NW 47th Ave, Vancouver, WA 98685ActiveMLS ID #546127525, Alicia Cooper-Cooley, Knipe Realty ERA Powered. RMLS (OR)
- $690,0004 bd3 ba2.7k sqft4655 NW 126th Pl, Portland, OR 97229ActiveMLS ID #457575807, Dirk Hmura, The Agency Portland. RMLS (OR)
- $875,0005 bd5 ba3.9k sqft3109 SW Collins Ct, Portland, OR 97219ActiveMLS ID #173680570, Greg Carnese, Realty First. RMLS (OR)
- $875,0004 bd3 ba3.8k sqft10520 SE Isaac Dr, Happy Valley, OR 97086ActiveMLS ID #351582832, Jiansheng Wu, Better Homes & Gardens Realty. RMLS (OR)
- $650,0004 bd4 ba2.7k sqft7309 SE Middle Way, Vancouver, WA 98664ActiveMLS ID #255614643, Victoria Cooper, Knipe Realty ERA Powered. RMLS (OR)
- $885,0005 bd3 ba2.7k sqft30770 NW North Ave, North Plains, OR 97133ActiveMLS ID #477007561, Tia Strutz, MORE Realty. RMLS (OR)
- $799,0004 bd4 ba2.2k sqft526 NE Beech St, Portland, OR 97212ActiveMLS ID #700286525, Jennifer Turner, Lovejoy Real Estate. RMLS (OR)
- $599,9905 bd3 ba2.5k sqft2220 NW 110th Cir, Vancouver, WA 98685ActiveMLS ID #469537323, Ted Williams, Urbane Realty Group. RMLS (OR)
