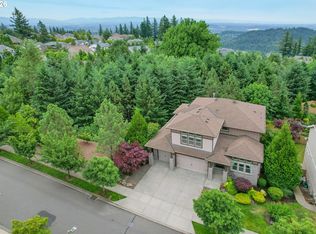
Welcome home to this charming and meticulously maintained two-story home, move-in ready and thoughtfully updated throughout. Step into the bright and airy living room, where soaring ceilings and expansive windows showcase stunning valley views. Recent improvements completed in 2022 include new quartz kitchen countertops, refinished cabinetry, fresh interior paint, refinished main-level flooring, fully remodeled bathrooms, and an upgraded deck. The lower level features a private sauna room, providing the perfect space for relaxation and stress relief. Step outside to the beautifully landscaped backyard, a peaceful retreat ideal for unwinding or entertaining guests. (Total square footage includes an additional 385 Sq ft of unfinished bonus room, buyer to conduct their own due diligence.)
Active
Price cut: $14K (10/1)
$875,000
10520 SE Isaac Dr, Happy Valley, OR 97086
4beds
3,814sqft
Residential, Single Family Residence
Built in 1998
0.28 Acres Lot
$860,100 Zestimate®
$229/sqft
$23/mo HOA
What's special
Private sauna roomBeautifully landscaped backyardStunning valley viewsUpgraded deckFresh interior paintFully remodeled bathroomsRefinished main-level flooring
- 74 days
- 432
- 35
Zillow last checked:
Listing updated:
Listed by:
Jiansheng Wu 503-997-3734,
Better Homes & Gardens Realty
Source: RMLS (OR),MLS#: 351582832
Facts & features
Interior
Bedrooms & bathrooms
- Bedrooms: 4
- Bathrooms: 3
- Full bathrooms: 3
- Main level bathrooms: 2
Rooms
- Room types: Bedroom 4, Office, Sauna, Bedroom 2, Bedroom 3, Dining Room, Family Room, Kitchen, Living Room, Primary Bedroom
Primary bedroom
- Features: Double Sinks, Soaking Tub, Walkin Closet, Walkin Shower, Wallto Wall Carpet
- Level: Main
- Area: 256
- Dimensions: 16 x 16
Bedroom 2
- Features: Closet, Wallto Wall Carpet
- Level: Main
- Area: 132
- Dimensions: 12 x 11
Bedroom 3
- Features: Closet, Wallto Wall Carpet
- Level: Lower
- Area: 168
- Dimensions: 14 x 12
Bedroom 4
- Features: Closet, Wallto Wall Carpet
- Level: Lower
- Area: 196
- Dimensions: 14 x 14
Dining room
- Features: Hardwood Floors
- Level: Main
- Area: 144
- Dimensions: 12 x 12
Family room
- Features: Sliding Doors, Laminate Flooring
- Level: Lower
- Area: 462
- Dimensions: 22 x 21
Kitchen
- Features: Cook Island, Dishwasher, Hardwood Floors, Microwave, Free Standing Refrigerator
- Level: Main
- Area: 195
- Width: 13
Living room
- Features: Fireplace, Wallto Wall Carpet
- Level: Main
- Area: 264
- Dimensions: 22 x 12
Office
- Features: Wallto Wall Carpet
- Level: Main
- Area: 182
- Dimensions: 14 x 13
Heating
- Forced Air, Fireplace(s)
Cooling
- Central Air
Appliances
- Included: Built In Oven, Cooktop, Dishwasher, Disposal, Free-Standing Range, Microwave, Stainless Steel Appliance(s), Washer/Dryer, Free-Standing Refrigerator
Features
- Central Vacuum, Quartz, Soaking Tub, Closet, Cook Island, Double Vanity, Walk-In Closet(s), Walkin Shower
- Flooring: Hardwood, Laminate, Tile, Vinyl, Wall to Wall Carpet
- Doors: Sliding Doors
- Windows: Double Pane Windows
- Basement: Crawl Space
- Number of fireplaces: 1
Interior area
- Total structure area: 3,814
- Total interior livable area: 3,814 sqft
Video & virtual tour
Property
Parking
- Total spaces: 3
- Parking features: Driveway, On Street, Garage Door Opener, Attached
- Attached garage spaces: 3
- Has uncovered spaces: Yes
Accessibility
- Accessibility features: Garage On Main, Kitchen Cabinets, Main Floor Bedroom Bath, Natural Lighting, Walkin Shower, Accessibility
Features
- Stories: 2
- Patio & porch: Deck, Porch
- Exterior features: Yard
- Has view: Yes
- View description: Territorial, Valley
Lot
- Size: 0.28 Acres
- Features: Level, Sloped, Sprinkler, SqFt 10000 to 14999
Details
- Parcel number: 01782128
Construction
Type & style
- Home type: SingleFamily
- Architectural style: Contemporary,Daylight Ranch
- Property subtype: Residential, Single Family Residence
Materials
- Stucco, Wood Siding
- Foundation: Concrete Perimeter
- Roof: Composition
Condition
- Resale
- New construction: No
- Year built: 1998
Utilities & green energy
- Gas: Gas
- Sewer: Public Sewer
- Water: Public
- Utilities for property: Cable Connected
Community & HOA
HOA
- Has HOA: Yes
- HOA fee: $275 annually
Location
- Region: Happy Valley
Financial & listing details
- Price per square foot: $229/sqft
- Tax assessed value: $856,810
- Annual tax amount: $10,638
- Date on market: 8/4/2026
- Listing terms: Cash,Conventional,FHA
- Road surface type: Paved
Estimated market value
$860,100
$817,000 - $903,000
$4,178/mo
Price history
| Date | Event | Price |
|---|---|---|
| 10/1/2026 | Price change | $875,000-1.6%$229/sqft |
Source:  RMLS (OR) #351582832 Report a problem RMLS (OR) #351582832 Report a problem | ||
| 8/26/2026 | Price change | $889,000-2.3%$233/sqft |
Source: RMLS (OR) #351582832 Report a problem | ||
| 8/4/2026 | Listed for sale | $910,000+18.2%$239/sqft |
Source: RMLS (OR) #351582832 Report a problem | ||
| 10/27/2021 | Sold | $770,000+2.8%$202/sqft |
Source: RMLS (OR) #21179594 Report a problem | ||
| 9/22/2021 | Pending sale | $749,000$196/sqft |
Source: RMLS (OR) #21179594 Report a problem | ||
| 9/16/2021 | Price change | $749,000-6.1%$196/sqft |
Source: RMLS (OR) #21179594 Report a problem | ||
| 9/7/2021 | Pending sale | $798,000-1.2%$209/sqft |
Source:  RE/MAX International #21378220 Report a problem RE/MAX International #21378220 Report a problem | ||
| 9/7/2021 | Price change | $808,000+1.3%$212/sqft |
Source: RE/MAX International #21380178 Report a problem | ||
| 9/6/2021 | Pending sale | $798,000-1.2%$209/sqft |
Source: RE/MAX International #21378220 Report a problem | ||
| 9/6/2021 | Price change | $808,000$212/sqft |
Source: RE/MAX International #21380178 Report a problem | ||
| 9/5/2021 | Price change | $808,000+1.3%$212/sqft |
Source: RE/MAX International #21380178 Report a problem | ||
| 9/5/2021 | Pending sale | $798,000$209/sqft |
Source: RE/MAX International #21378220 Report a problem | ||
| 9/4/2021 | Pending sale | $798,000-1.2%$209/sqft |
Source: RE/MAX International #21378220 Report a problem | ||
| 9/4/2021 | Price change | $808,000+1.3%$212/sqft |
Source: RE/MAX International #21380178 Report a problem | ||
| 9/2/2021 | Pending sale | $798,000$209/sqft |
Source: RE/MAX International #21378220 Report a problem | ||
| 9/2/2021 | Price change | $798,000-1.2%$209/sqft |
Source: RE/MAX International #21378220 Report a problem | ||
| 8/21/2021 | Listed for sale | $808,000+49.9%$212/sqft |
Source: RE/MAX International #21380178 Report a problem | ||
| 5/6/2005 | Sold | $539,000+39.6%$141/sqft |
Source: Public Record Report a problem | ||
| 10/2/2003 | Sold | $386,000$101/sqft |
Source: Public Record Report a problem | ||
Public tax history
| Year | Property taxes | Tax assessment |
|---|---|---|
| 2025 | $10,638 +3.6% | $538,001 +3% |
| 2024 | $10,264 +2.9% | $522,332 +3% |
| 2023 | $9,975 +5.6% | $507,119 +3% |
| 2022 | $9,449 -12.2% | $492,349 +3% |
| 2021 | $10,757 +24.5% | $478,009 +3% |
| 2020 | $8,639 -6% | $464,087 +3% |
| 2019 | $9,186 +9.1% | $450,570 +3% |
| 2018 | $8,419 | $437,447 +3% |
| 2017 | $8,419 +7.3% | $424,706 +3% |
| 2016 | $7,849 | $412,336 +3% |
| 2015 | $7,849 +2.9% | $400,326 +3% |
| 2014 | $7,625 +9.4% | $388,666 +3% |
| 2013 | $6,969 +5% | $377,346 +3% |
| 2012 | $6,637 +0.2% | $366,355 +3% |
| 2011 | $6,625 +11.5% | $355,684 +3% |
| 2010 | $5,941 -1.4% | $345,324 +3% |
| 2009 | $6,027 +11.3% | $335,266 +3% |
| 2008 | $5,414 +1.9% | $325,501 +3% |
| 2007 | $5,311 +11.2% | $316,020 +3% |
| 2006 | $4,776 +5.1% | $306,816 +3% |
| 2005 | $4,545 +3% | $297,880 +3% |
| 2004 | $4,413 +1.9% | $289,204 +3% |
| 2003 | $4,331 +1.5% | $280,781 +3% |
| 2002 | $4,268 +4.8% | $272,603 +3% |
| 2001 | $4,072 +1.5% | $264,663 +3% |
| 2000 | $4,012 | $256,954 |
Find assessor info on the county website
Monthly payment
Est. payment
Payment breakdown
Explore the cost of this home by adjusting the details. Changes won't be saved.Climate risks
Neighborhood: 97086
Nearby schools
Schools provided by the listing agent
- Elementary: Hogan Cedars
- Middle: Happy Valley
- High: Adrienne Nelson
Source: RMLS (OR). This data may not be complete. We recommend contacting the local school district to confirm school assignments for this home.
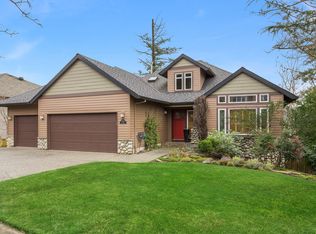
- $820,2004 bd3 ba3.2k sqft10544 SE Isaac Dr, Happy Valley, OR 97086Off Market
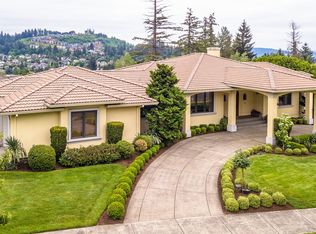
- $1,240,5003 bd3 ba3.5k sqft10506 SE Isaac Dr, Happy Valley, OR 97086Off Market
- $692,2004 bd2 ba2.4k sqft10533 SE Isaac Dr, Happy Valley, OR 97086Off Market
- $767,1004 bd3 ba3.2k sqft10566 SE Isaac Dr, Happy Valley, OR 97086Off Market
Similar homes
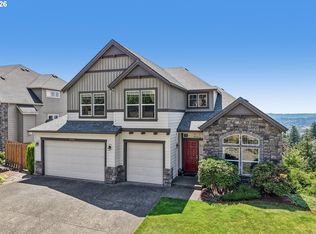
- $799,9005 bd4 ba3.6k sqft10996 SE Lenore St, Happy Valley, OR 97086Active
 MLS ID #119027799, Ellen Hartzell, Redfin. RMLS (OR)
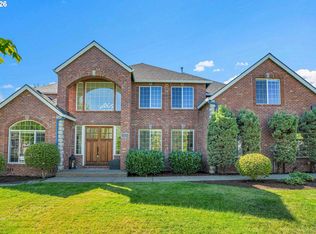
 - $1,034,0005 bd4 ba4.1k sqft11761 SE Catina Pl, Happy Valley, OR 97086Active
 MLS ID #599080052, Leslie Newberry, John L. Scott Portland Central. RMLS (OR)
 - $995,0005 bd4 ba4.7k sqft10962 SE Pheasant Ridge Dr, Happy Valley, OR 97086Active
 MLS ID #741416743, Judy Adler, Windermere Heritage. RMLS (OR)
 - $689,9503 bd2 ba2k sqft11846 SE Lincoln Heights St, Happy Valley, OR 97086Active
 MLS ID #442622489, Ben Andrews, MORE Realty. RMLS (OR)
 - $870,0004 bd3 ba4.2k sqft3544 SE Deer Creek Way, Gresham, OR 97080ActiveMLS ID #157874151, Stephanie Peck, eXp Realty, LLC. RMLS (OR)
- $785,0004 bd2 ba3.6k sqft14788 S Burkstrom Rd, Oregon City, OR 97045ActiveMLS ID #763205406, Tiffany Pool, Portland Real Estate Consulting, Inc.. RMLS (OR)
- $699,0004 bd3 ba2.4k sqft14857 SE Friendly Pl, Happy Valley, OR 97086ActiveMLS ID #149059300, Tom Hale, eXp Realty, LLC. RMLS (OR)
- $765,0004 bd3 ba2.7k sqft8129 SE 145th Ct, Portland, OR 97236ActiveMLS ID #159632639, Bill Gaffney, Change Realty, LLC. RMLS (OR)
- $875,0005 bd5 ba3.9k sqft3109 SW Collins Ct, Portland, OR 97219ActiveMLS ID #173680570, Greg Carnese, Realty First. RMLS (OR)
- $899,0005 bd4 ba3.4k sqft16110 Trail Dr, Oregon City, OR 97045ActiveMLS ID #755046070, Christopher Barnes, Windermere Realty Trust. RMLS (OR)
- $685,0004 bd3 ba2.9k sqft13115 SE Normandy Dr, Clackamas, OR 97015ActiveMLS ID #593971398, Leigh Flynn, Wise Move Real Estate. RMLS (OR)
- $675,0004 bd3 ba2.9k sqft12596 SE Maplewood Ct, Milwaukie, OR 97222ActiveMLS ID #287460118, Danny Phanphackdy, Modern Realty. RMLS (OR)
- $850,0004 bd4 ba3.5k sqft4806 NW Cherry St, Vancouver, WA 98663ActiveMLS ID #528165035, Cary Minden, CJM Realty, LLC. RMLS (OR)
- $674,9004 bd3 ba2.8k sqft127 SW Gabbert Rd, Gresham, OR 97080ActiveMLS ID #723101615, Bev Blume, Keller Williams Realty Portland Elite. RMLS (OR)
- $720,0004 bd2 ba2.6k sqft11415 SE Highland Loop, Clackamas, OR 97015ActiveMLS ID #375650747, Daniel Bec, MORE Realty. RMLS (OR)
- $799,9005 bd3 ba2.8k sqft17701 Overlook Cir, Lake Oswego, OR 97034ActiveMLS ID #551930563, Eileen Sakouyan, A Group Real Estate. RMLS (OR)
- $775,0004 bd3 ba3.8k sqft2311 Falcon Dr, West Linn, OR 97068ActiveMLS ID #152071178, Nick Shivers, eXp Realty, LLC. RMLS (OR)
- $839,9003 bd4 ba3.2k sqft19413 SW Winslow Dr, Beaverton, OR 97007ActiveMLS ID #575777739, David Turra, Premiere Property Group, LLC. RMLS (OR)
- $1,050,0004 bd4 ba3.3k sqft1201 SW Ophelia St, Portland, OR 97219ActiveMLS ID #586240572, Hannah Novak, The Agency Portland. RMLS (OR)
- $797,0004 bd3 ba3.2k sqft8297 SW Hayden Dr, Beaverton, OR 97007ActiveMLS ID #278523923, Pamela Ruble, Redfin. RMLS (OR)
