POSSIBLE MORTGAGE SAVINGS AVAILABLE USING THE SELLER’S PREFERRED LENDER. Sweeping views, and Major recent improvements come together in this 5-bedroom, 3.5-bath Kensington Bluff home. With 3,643 sq ft across three levels, a 3-car garage, and exceptional storage, there’s room for everyday living, entertaining, guests, hobbies, and working from home.Expansive windows and higher ceilings bring in abundant natural light, while city, territorial, and valley views can be enjoyed from the kitchen, deck, and primary suite. The kitchen features hardwood floors, granite countertops, a gas range, island, newer refrigerator, and a corner window framing the surrounding views.**MAJOR improvements include a new roof in 2024 and new air conditioner in 2025** Set on a .21-acre lot, the home also features a deck, hot tub, and pool table, with plenty of opportunity to personalize the interior and make it your own.Located in Happy Valley’s Kensington Bluff neighborhood with HOA dues of approximately $275 per quarter.
Active
Price cut: $25.1K (9/24)
$799,900
10996 SE Lenore St, Happy Valley, OR 97086
5beds
3,643sqft
Residential, Single Family Residence
Built in 2004
9,147 Square Feet Lot
$-- Zestimate®
$220/sqft
$92/mo HOA
What's special
Hot tubSweeping viewsPool tableNewer refrigeratorGas rangeHigher ceilingsExpansive windows
- 92 days
- 953
- 44
Zillow last checked:
Listing updated:
Listed by:
Ellen Hartzell 360-680-1448,
Redfin
Source: RMLS (OR),MLS#: 119027799
Facts & features
Interior
Bedrooms & bathrooms
- Bedrooms: 5
- Bathrooms: 4
- Full bathrooms: 3
- Partial bathrooms: 1
- Main level bathrooms: 1
Rooms
- Room types: Bonus Room, Bedroom 4, Bedroom 5, Bedroom 2, Bedroom 3, Dining Room, Family Room, Kitchen, Living Room, Primary Bedroom
Primary bedroom
- Features: Ceiling Fan, High Ceilings, Vaulted Ceiling, Wallto Wall Carpet
- Level: Upper
Bedroom 2
- Features: Wallto Wall Carpet
- Level: Upper
Bedroom 3
- Features: Wallto Wall Carpet
- Level: Upper
Bedroom 4
- Level: Upper
Bedroom 5
- Features: Wallto Wall Carpet
- Level: Lower
Family room
- Features: Ceiling Fan, Sliding Doors, Wallto Wall Carpet
- Level: Main
Kitchen
- Features: Disposal, Eating Area, Gas Appliances, Microwave, Pantry, Free Standing Range, Free Standing Refrigerator
- Level: Main
Living room
- Features: Ceiling Fan, Wallto Wall Carpet
- Level: Main
Heating
- Forced Air
Cooling
- Central Air
Appliances
- Included: Dishwasher, Disposal, Free-Standing Gas Range, Free-Standing Refrigerator, Gas Appliances, Microwave, Plumbed For Ice Maker, Stainless Steel Appliance(s), Free-Standing Range, Gas Water Heater
- Laundry: Laundry Room
Features
- Ceiling Fan(s), Granite, High Ceilings, Vaulted Ceiling(s), Eat-in Kitchen, Pantry, Kitchen Island
- Flooring: Hardwood, Tile, Wall to Wall Carpet
- Doors: Sliding Doors
- Windows: Double Pane Windows, Vinyl Frames
- Basement: Daylight,Finished
- Number of fireplaces: 1
- Fireplace features: Gas
Interior area
- Total structure area: 3,643
- Total interior livable area: 3,643 sqft
Video & virtual tour
Property
Parking
- Total spaces: 3
- Parking features: Driveway, Garage Door Opener, Attached, Oversized
- Attached garage spaces: 3
- Has uncovered spaces: Yes
Features
- Stories: 3
- Patio & porch: Deck
- Exterior features: Yard
- Fencing: Fenced
- Has view: Yes
- View description: City, Territorial, Valley
Lot
- Size: 9,147 Square Feet
- Features: Gentle Sloping, Level, Sprinkler, SqFt 7000 to 9999
Details
- Parcel number: 05008770
Construction
Type & style
- Home type: SingleFamily
- Architectural style: Traditional
- Property subtype: Residential, Single Family Residence
Materials
- Cement Siding, Cultured Stone
- Roof: Composition
Condition
- Resale
- New construction: No
- Year built: 2004
Utilities & green energy
- Gas: Gas
- Sewer: Public Sewer
- Water: Public
Community & HOA
Community
- Subdivision: Kensington Bluff
HOA
- Has HOA: Yes
- HOA fee: $275 quarterly
Location
- Region: Happy Valley
Financial & listing details
- Price per square foot: $220/sqft
- Tax assessed value: $1,026,035
- Annual tax amount: $12,712
- Date on market: 7/9/2026
- Listing terms: Cash,Conventional,FHA,VA Loan
- Road surface type: Paved
Estimated market value
Not available
Estimated sales range
Not available
Not available
Price history
| Date | Event | Price |
|---|---|---|
| 9/24/2026 | Price change | $799,900-3%$220/sqft |
Source:  RMLS (OR) #119027799 Report a problem RMLS (OR) #119027799 Report a problem | ||
| 9/1/2026 | Price change | $825,000-0.6%$226/sqft |
Source: RMLS (OR) #119027799 Report a problem | ||
| 8/13/2026 | Price change | $829,900-2.4%$228/sqft |
Source: RMLS (OR) #119027799 Report a problem | ||
| 7/9/2026 | Listed for sale | $850,000+45.3%$233/sqft |
Source: RMLS (OR) #119027799 Report a problem | ||
| 12/7/2018 | Sold | $585,000-2.5%$161/sqft |
Source: RMLS (OR) #18019419 Report a problem | ||
| 11/6/2018 | Pending sale | $599,900$165/sqft |
Source: Better Homes and Gardens Real Estate Realty Partners #18019419 Report a problem | ||
| 10/13/2018 | Price change | $599,900-4%$165/sqft |
Source: Better Homes and Gardens Real Estate Realty Partners #18019419 Report a problem | ||
| 7/26/2018 | Price change | $624,995-3.7%$172/sqft |
Source: Better Homes and Gardens Real Estate Realty Partners #18019419 Report a problem | ||
| 6/14/2018 | Listed for sale | $649,000+33.5%$178/sqft |
Source: Better Homes & Gardens Realty #18019419 Report a problem | ||
| 1/19/2005 | Sold | $486,250$133/sqft |
Source: Public Record Report a problem | ||
Public tax history
| Year | Property taxes | Tax assessment |
|---|---|---|
| 2025 | $12,712 +3.6% | $643,760 +3% |
| 2024 | $12,265 +2.9% | $625,010 +3% |
| 2023 | $11,919 +5.6% | $606,806 +3% |
| 2022 | $11,290 +3.8% | $589,133 +3% |
| 2021 | $10,880 +5.1% | $571,974 +3% |
| 2020 | $10,354 +1.9% | $555,315 +3% |
| 2019 | $10,165 +11.4% | $539,141 +3% |
| 2018 | $9,123 | $523,438 +3% |
| 2017 | $9,123 +7.1% | $508,192 +3% |
| 2016 | $8,518 | $493,390 +3% |
| 2015 | $8,518 +2.9% | $479,019 +3% |
| 2014 | $8,275 +11.5% | $465,067 +3% |
| 2013 | $7,422 +1.9% | $451,521 +3.8% |
| 2012 | $7,284 -2.9% | $435,159 -0.7% |
| 2011 | $7,504 +1.8% | $438,370 +1% |
| 2010 | $7,370 +2.1% | $434,010 +3% |
| 2009 | $7,217 +6.4% | $421,369 +3% |
| 2008 | $6,783 +2% | $409,096 +3% |
| 2007 | $6,652 +11.3% | $397,181 +3% |
| 2006 | $5,979 +3.2% | $385,613 +3% |
| 2005 | $5,794 +702.1% | $374,382 +805.9% |
| 2004 | $722 | $41,327 |
Find assessor info on the county website
Monthly payment
Est. payment
Payment breakdown
Explore the cost of this home by adjusting the details. Changes won't be saved.Climate risks
Neighborhood: 97086
Nearby schools
Schools provided by the listing agent
- Elementary: Mt Scott
- Middle: Rock Creek
- High: Clackamas
Source: RMLS (OR). This data may not be complete. We recommend contacting the local school district to confirm school assignments for this home.
- $873,1007 bd4 ba4.1k sqft10992 SE Lenore St, Happy Valley, OR 97086Off Market
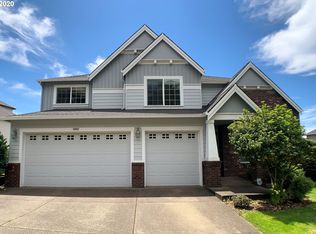
- $975,2005 bd3 ba4.1k sqft11000 SE Lenore St, Happy Valley, OR 97086Off Market
- $841,6006 bd4 ba3.6k sqft10988 SE Lenore St, Happy Valley, OR 97086Off Market
- $944,5006 bd4 ba3.6k sqft11004 SE Lenore St, Happy Valley, OR 97086Off Market
Similar homes
- $870,0004 bd3 ba3.1k sqft10523 SE Charlotte Dr, Happy Valley, OR 97086Active

 MLS ID #754038264, Amy Nakayama, Windermere Realty Trust. RMLS (OR)
 - $995,0005 bd4 ba4.7k sqft10962 SE Pheasant Ridge Dr, Happy Valley, OR 97086Active
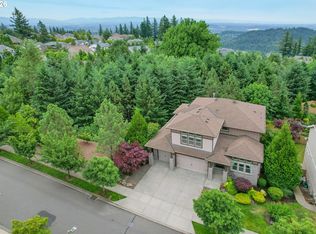 MLS ID #741416743, Judy Adler, Windermere Heritage. RMLS (OR)
 - $1,050,0005 bd4 ba4.1k sqft11761 SE Catina Pl, Happy Valley, OR 97086Active
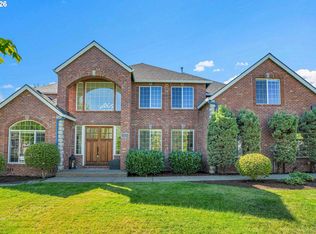 MLS ID #599080052, Leslie Newberry, John L. Scott Portland Central. RMLS (OR)
 - $699,0004 bd3 ba2.4k sqft14857 SE Friendly Pl, Happy Valley, OR 97086Active
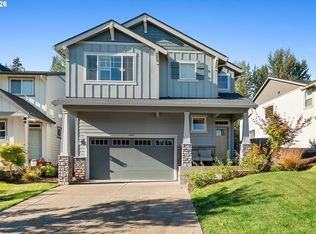 MLS ID #149059300, Tom Hale, eXp Realty, LLC. RMLS (OR)
 - $799,9007 bd5 ba4.5k sqft2925 SE Cleveland Dr, Gresham, OR 97080ActiveMLS ID #282560484, Kristin Harris, Premiere Property Group, LLC. RMLS (OR)
- $909,0005 bd4 ba4k sqft1488 SW 17th Ct, Gresham, OR 97080ActiveMLS ID #239555316, Aaron Rader, Redfin. RMLS (OR)
- $775,0004 bd3 ba3.8k sqft2311 Falcon Dr, West Linn, OR 97068ActiveMLS ID #152071178, Nick Shivers, eXp Realty, LLC. RMLS (OR)
- $899,0005 bd4 ba3.4k sqft16110 Trail Dr, Oregon City, OR 97045ActiveMLS ID #755046070, Christopher Barnes, Windermere Realty Trust. RMLS (OR)
- $875,0004 bd3 ba4.2k sqft3544 SE Deer Creek Way, Gresham, OR 97080ActiveMLS ID #157874151, Stephanie Peck, eXp Realty, LLC. RMLS (OR)
- $675,0004 bd3 ba2.9k sqft12596 SE Maplewood Ct, Milwaukie, OR 97222ActiveMLS ID #287460118, Danny Phanphackdy, Modern Realty. RMLS (OR)
- $869,9006 bd5 ba4.9k sqft4647 SE Honors Dr, Gresham, OR 97080ActiveMLS ID #477896649, Thomas Giusto, Oregon First. RMLS (OR)
- $849,0004 bd3 ba3.2k sqft4707 Summer Run Dr, West Linn, OR 97068ActiveMLS ID #785007924, Brian Migliaccio, Premiere Property Group, LLC. RMLS (OR)
- $619,9004 bd3 ba2.2k sqft14388 SE Meadows Ln, Clackamas, OR 97015ActiveMLS ID #744142417, Susan Cassidy, Windermere Realty Trust. RMLS (OR)
- $664,9004 bd4 ba2.6k sqft4128 SW Emerald Ave, Gresham, OR 97080ActiveMLS ID #195903228, Taylor George, John L. Scott Sandy. RMLS (OR)
- $797,0004 bd3 ba3.2k sqft8297 SW Hayden Dr, Beaverton, OR 97007ActiveMLS ID #278523923, Pamela Ruble, Redfin. RMLS (OR)
- $685,0004 bd3 ba3k sqft2709 SW 43rd St, Gresham, OR 97080ActiveMLS ID #476777928, Jeff Ellers, Oregon First. RMLS (OR)
- $765,0004 bd4 ba2.9k sqft8689 SW 71st Ter, Portland, OR 97223ActiveMLS ID #174539972, Todd Stevens, Premiere Property Group, LLC. RMLS (OR)
- $658,0004 bd3 ba3.2k sqft15964 Apperson Blvd, Oregon City, OR 97045ActiveMLS ID #696108910, Jake Barakat, Opt. RMLS (OR)
- $815,0004 bd3 ba3.5k sqft4244 M Loop, Washougal, WA 98671ActiveMLS ID #598318274, Graham Gentry, Knipe Realty ERA Powered. RMLS (OR)
- $650,0005 bd3 ba2.9k sqft3718 SE 127th Pl, Portland, OR 97236ActiveMLS ID #682651358, Wally Tesfa, Acquire Properties. RMLS (OR)
