Fall Seller Incentive! Seller is offering a credit toward a 3-2-1 temporary interest rate buydown. Buyer to verify eligibility, loan terms, and available financing with their lender. A rare combination of panoramic views, nearly 3,900 sqft of living space, and exceptional versatility, this elevated residence is designed for those who want more than bedrooms alone. With multiple living areas and fully separate private quarters, the home offers an ideal setup for multigenerational living, extended stays, guests, or potential rental income.Step inside to a bright, wide-open floor plan with soaring ceilings and expansive family, dining, and office spaces designed for both comfortable everyday living and effortless entertaining. Generously sized bedrooms provide plenty of room to spread out, with a flex room upstairs that gives you the opportunity to accommodate your evolving needs.One of the home's standout features is the fully private one-bedroom living quarters, complete with its own entrance, kitchenette, living room, bedroom, and bathroom. Whether used for an additional room, extended family, guests, or income potential, this separate space adds a level of flexibility that is increasingly hard to find.Beyond the main living spaces, you'll find a dedicated workout room, a versatile workshop, an oversized garage, all providing plenty of room for fitness, hobbies, storage, and projects. Reinforced RV parking adds even more flexibility for vehicles, recreational toys, or additional parking needs.Outside, an expansive patio and terrace take full advantage of the sweeping views, creating an incredible setting for morning coffee, evening sunsets, or gatherings with friends and family. The low-maintenance backyard means more time to enjoy the space and less time maintaining it.Ideally located near local parks and schools, this home delivers space, versatility, and convenience in one impressive package.
Active
$899,900
13658 SE Snowfire Dr, Happy Valley, OR 97086
3beds
3,893sqft
Residential, Single Family Residence
Built in 2003
-- sqft lot
$-- Zestimate®
$231/sqft
$24/mo HOA
What's special
Versatile workshopElevated residencePanoramic viewsSweeping viewsLow-maintenance backyardReinforced rv parkingDedicated workout room
- 22 days
- 1,004
- 43
Likely to sell faster than
Zillow last checked:
Listing updated:
Listed by:
Helena Brown 503-341-6164,
Cascade Hasson Sotheby's International Realty
Source: RMLS (OR),MLS#: 617331398
Facts & features
Interior
Bedrooms & bathrooms
- Bedrooms: 3
- Bathrooms: 4
- Full bathrooms: 3
- Partial bathrooms: 1
- Main level bathrooms: 1
Rooms
- Room types: Bonus Room, Office, Utility Room, Bedroom 2, Bedroom 3, Dining Room, Family Room, Kitchen, Living Room, Primary Bedroom
Primary bedroom
- Features: Bay Window, French Doors, Double Sinks, Ensuite, Jetted Tub, Walkin Closet, Walkin Shower, Wallto Wall Carpet
- Level: Upper
Bedroom 2
- Features: Closet, Wallto Wall Carpet
- Level: Upper
- Area: 120
- Dimensions: 12 x 10
Bedroom 3
- Features: Bathroom, Closet, Ensuite, Shower, Wallto Wall Carpet
- Level: Upper
- Area: 121
- Dimensions: 11 x 11
Dining room
- Features: Wallto Wall Carpet
- Level: Main
- Area: 144
- Dimensions: 12 x 12
Family room
- Features: Fireplace, Wallto Wall Carpet
- Level: Main
- Area: 280
- Dimensions: 20 x 14
Kitchen
- Features: Builtin Range, Cook Island, Dishwasher, Disposal, Hardwood Floors, Microwave, Nook, Pantry, Builtin Oven, Free Standing Refrigerator, Granite
- Level: Main
Living room
- Features: Bay Window, Wallto Wall Carpet
- Level: Main
- Area: 255
- Dimensions: 17 x 15
Office
- Features: Bay Window, Hardwood Floors
- Level: Main
- Area: 130
- Dimensions: 10 x 13
Heating
- Forced Air, Fireplace(s)
Cooling
- Central Air
Appliances
- Included: Built In Oven, Built-In Range, Dishwasher, Disposal, Free-Standing Refrigerator, Microwave, Stainless Steel Appliance(s), Washer/Dryer, Gas Water Heater
Features
- Central Vacuum, Granite, High Ceilings, Quartz, Sound System, Kitchen, Built-in Features, Sink, Closet, Bathroom, Shower, Cook Island, Nook, Pantry, Double Vanity, Walk-In Closet(s), Walkin Shower
- Flooring: Hardwood, Wall to Wall Carpet
- Doors: French Doors
- Windows: Double Pane Windows, Vinyl Frames, Bay Window(s)
- Basement: Crawl Space,Unfinished
- Number of fireplaces: 1
- Fireplace features: Gas
Interior area
- Total structure area: 3,893
- Total interior livable area: 3,893 sqft
Video & virtual tour
Property
Parking
- Total spaces: 3
- Parking features: Driveway, RV Access/Parking, Attached, Oversized
- Attached garage spaces: 3
- Has uncovered spaces: Yes
Features
- Stories: 3
- Patio & porch: Patio
- Exterior features: Exterior Entry
- Has spa: Yes
- Spa features: Bath
- Has view: Yes
- View description: Trees/Woods
Lot
- Features: Sloped, Sprinkler, SqFt 10000 to 14999
Details
- Additional structures: RVParking, ToolShed
- Parcel number: 05000126
Construction
Type & style
- Home type: SingleFamily
- Architectural style: Traditional
- Property subtype: Residential, Single Family Residence
Materials
- Cement Siding, Cultured Stone
- Roof: Composition
Condition
- Resale
- New construction: No
- Year built: 2003
Utilities & green energy
- Gas: Gas
- Sewer: Public Sewer
- Water: Public
Green energy
- Water conservation: Water-Smart Landscaping
Community & HOA
HOA
- Has HOA: Yes
- HOA fee: $291 annually
Location
- Region: Happy Valley
Financial & listing details
- Price per square foot: $231/sqft
- Tax assessed value: $845,720
- Annual tax amount: $11,163
- Date on market: 9/24/2026
- Listing terms: Cash,Contract,Conventional,FHA,USDA Loan,VA Loan
- Road surface type: Paved
Estimated market value
Not available
Estimated sales range
Not available
Not available
Price history
| Date | Event | Price |
|---|---|---|
| 9/24/2026 | Listed for sale | $899,900+125%$231/sqft |
Source:  RMLS (OR) #617331398 Report a problem RMLS (OR) #617331398 Report a problem | ||
| 2/4/2004 | Sold | $399,900$103/sqft |
Source: Public Record Report a problem | ||
Public tax history
| Year | Property taxes | Tax assessment |
|---|---|---|
| 2025 | $11,163 +3.6% | $564,768 +3% |
| 2024 | $10,771 +2.9% | $548,319 +3% |
| 2023 | $10,467 +5.6% | $532,349 +3% |
| 2022 | $9,915 +5.1% | $516,844 +3% |
| 2021 | $9,433 +5.6% | $501,791 +3% |
| 2020 | $8,930 +2.1% | $487,176 +3% |
| 2019 | $8,748 +9.1% | $472,987 +3% |
| 2018 | $8,014 | $459,211 +3% |
| 2017 | $8,014 +7.1% | $445,836 +3% |
| 2016 | $7,485 | $432,850 +3% |
| 2015 | $7,485 +2.9% | $420,243 +3% |
| 2014 | $7,271 +11% | $408,003 +3% |
| 2013 | $6,550 +1.6% | $396,119 +3% |
| 2012 | $6,448 +0.1% | $384,582 +2.4% |
| 2011 | $6,442 +0.8% | $375,614 -0.4% |
| 2010 | $6,389 +1.7% | $377,059 +3% |
| 2009 | $6,281 +6.4% | $366,077 +3% |
| 2008 | $5,904 +2% | $355,415 +3% |
| 2007 | $5,791 +11.2% | $345,063 +3% |
| 2006 | $5,206 +5.1% | $335,013 +3% |
| 2005 | $4,954 +3% | $325,255 +3% |
| 2004 | $4,811 +384.8% | $315,782 +429% |
| 2003 | $992 -5.6% | $59,689 +3% |
| 2002 | $1,051 +15.1% | $57,950 +3% |
| 2001 | $914 -6.3% | $56,262 +3% |
| 2000 | $975 | $54,623 |
Find assessor info on the county website
Monthly payment
Est. payment
Payment breakdown
Explore the cost of this home by adjusting the details. Changes won't be saved.Climate risks
Neighborhood: 97086
Nearby schools
Schools provided by the listing agent
- Elementary: Happy Valley
- Middle: Happy Valley
- High: Adrienne Nelson
Source: RMLS (OR). This data may not be complete. We recommend contacting the local school district to confirm school assignments for this home.
- $791,4005 bd3 ba3.7k sqft13682 SE Alta Vista Dr, Happy Valley, OR 97086Off Market
- $---- bd-- ba-- sqft13682 SE Snowfire Dr, Happy Valley, OR 97086Off Market
- $824,1005 bd3 ba4.3k sqft13670 SE Snowfire Dr, Happy Valley, OR 97086Off Market
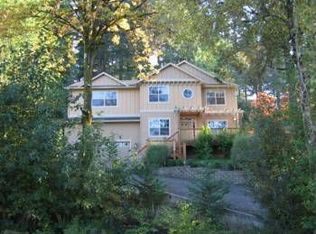
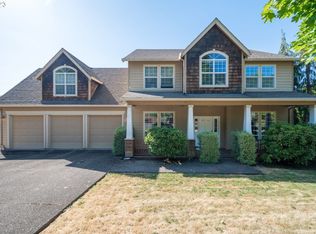
- $693,5003 bd3 ba3k sqft13647 SE Snowfire Dr, Happy Valley, OR 97086Off Market
Similar homes
- $850,0004 bd3 ba2.6k sqft16888 SE Hagen Rd, Happy Valley, OR 97086Active

 MLS ID #268075582, Erik Bennett, Metro West Realty. RMLS (OR)
 - $949,9005 bd4 ba3.6k sqft9750 SE Westview Ct, Happy Valley, OR 97086Active
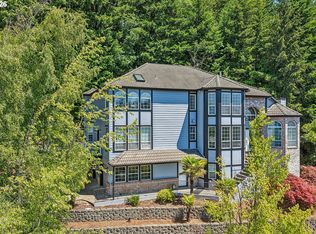 MLS ID #788980901, Antonio Bernal, John L. Scott Portland Central. RMLS (OR)
 - $850,0004 bd3 ba3.1k sqft10523 SE Charlotte Dr, Happy Valley, OR 97086Active
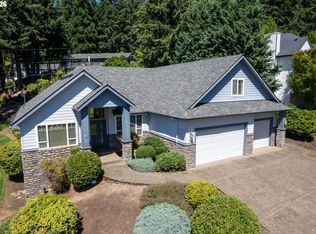 MLS ID #754038264, Amy Nakayama, Windermere Realty Trust. RMLS (OR)
 - $755,0005 bd3 ba2.9k sqft13109 SE Snowfire Dr, Happy Valley, OR 97086Active
 MLS ID #262973338, Michael Wolfington, RE/MAX Equity Group. RMLS (OR)
 - $720,0004 bd3 ba2.6k sqft10786 SE Turnberry Loop, Happy Valley, OR 97086ActiveMLS ID #564941076, Brandi Erskine, MORE Realty. RMLS (OR)
- $649,9005 bd4 ba2.5k sqft12777 SE 128th Ave, Happy Valley, OR 97086ActiveMLS ID #317580407, Jennifer Maben, Harcourts Real Estate Network Group. RMLS (OR)
- $925,0004 bd4 ba3.5k sqft6850 Apollo Rd, West Linn, OR 97068ActiveMLS ID #660559235, Chris Hoem, Soldera Properties, Inc. RMLS (OR)
- $769,0005 bd4 ba4.2k sqft14439 SE Crystal St, Portland, OR 97236ActiveMLS ID #359930245, Colin Dobrin, Real Broker. RMLS (OR)
- $1,025,0004 bd4 ba3.2k sqft14857 S Sunterra Loop, Oregon City, OR 97045ActiveMLS ID #221966440, Stephanie Peck, eXp Realty, LLC. RMLS (OR)
- $875,0004 bd3 ba4.2k sqft3544 SE Deer Creek Way, Gresham, OR 97080ActiveMLS ID #157874151, Stephanie Peck, eXp Realty, LLC. RMLS (OR)
- $899,0004 bd4 ba3.2k sqft1943 NW Millcrest Pl, Portland, OR 97229ActiveMLS ID #755519486, Karina Stark, Keller Williams Realty Professionals. RMLS (OR)
- $895,8774 bd3 ba3.3k sqft4403 W Burnside Rd, Portland, OR 97210ActiveMLS ID #773583278, Patrick Smith, Century 21 North Homes Realty. RMLS (OR)
- $869,9006 bd5 ba4.9k sqft4647 SE Honors Dr, Gresham, OR 97080ActiveMLS ID #477896649, Thomas Giusto, Oregon First. RMLS (OR)
- $899,0004 bd3 ba3.4k sqft625 SW Comus Ct, Portland, OR 97219ActiveMLS ID #624243263, Amanda Tahayori, MORE Realty. RMLS (OR)
- $989,0004 bd3 ba3.2k sqft2132 SE Douglas Pl, Gresham, OR 97080ActiveMLS ID #784313653, Getachew Ayalneh, Great Western Real Estate Co. RMLS (OR)
- $719,0003 bd2 ba2.6k sqft18078 Crest Ct, Oregon City, OR 97045ActiveMLS ID #609924710, Chris Speth, Like Kind Realty. RMLS (OR)
- $875,0005 bd5 ba3.9k sqft3109 SW Collins Ct, Portland, OR 97219ActiveMLS ID #173680570, Greg Carnese, Realty First. RMLS (OR)
- $950,0005 bd5 ba2.7k sqft2213 SE 60th Ave, Portland, OR 97215ActiveMLS ID #335562602, Claire Paris, Paris Group Realty LLC. RMLS (OR)
- $1,025,0004 bd3 ba4k sqft4803 SW Stonebrook Ct, Portland, OR 97239ActiveMLS ID #362281584, Andrew Berlinberg, Keller Williams Realty Professionals. RMLS (OR)
- $640,0003 bd3 ba2.2k sqft8444 SE 138th Dr, Portland, OR 97236ActiveMLS ID #339327405, Jean Marshburn, Real Broker. RMLS (OR)
