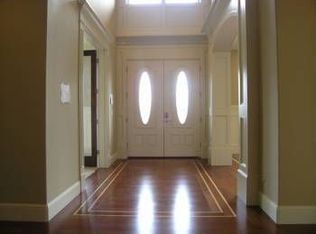
Multi generational living with elevator Located in the Persimmon golf community, the home boasts a great view, perfect for entertaining with a wide open floor-plan, Six bedrooms high ceiling with porches and decks with views,3 (three)full baths & 2 half baths, Elevator to make life easier, stunning hardwood floors, den, media/gym room, built-in vacuum,2 gas fireplaces, huge family room, large dining room w/balcony. Granite countertops, extended eating bar with built-in seating, SS gas appliances, two built-in convection ovens, a large pantry, skylights, master bath has a large tile shower with jetted tub. and natural light abound throughout the home, Lots of storage, dual furnaces and water heaters. with the elevator, this home will accommodate all ages. The property backs up to a Metro-owned green space for privacy. Patrolled security for safety. Don't hesitate to tour. Water feature stream is turned off however it is operational. HOA includes security.
Active
Price cut: $5K (8/20)
$869,900
4647 SE Honors Dr, Gresham, OR 97080
6beds
4,935sqft
Residential, Single Family Residence
Built in 2007
0.43 Acres Lot
$864,500 Zestimate®
$176/sqft
$85/mo HOA
What's special
Great viewLots of storageHuge family roomHigh ceilingStunning hardwood floorsSix bedroomsBuilt-in vacuum
- 194 days
- 429
- 22
Zillow last checked:
Listing updated:
Listed by:
Thomas Giusto 503-313-2411,
Oregon First
Source: RMLS (OR),MLS#: 477896649
Facts & features
Interior
Bedrooms & bathrooms
- Bedrooms: 6
- Bathrooms: 5
- Full bathrooms: 3
- Partial bathrooms: 2
- Main level bathrooms: 3
Rooms
- Room types: Bedroom 4, Bedroom 5, Bedroom 6, Bedroom 2, Bedroom 3, Dining Room, Family Room, Kitchen, Living Room, Primary Bedroom
Primary bedroom
- Features: Fireplace, Skylight, High Ceilings, Jetted Tub, Wallto Wall Carpet
- Level: Main
Bedroom 1
- Features: Wallto Wall Carpet
- Level: Main
Bedroom 2
- Features: Bathroom, High Ceilings, Wallto Wall Carpet
- Level: Main
Bedroom 3
- Features: Bathroom, High Ceilings, Wallto Wall Carpet
- Level: Main
Bedroom 4
- Features: Bathroom, High Ceilings, Wallto Wall Carpet
- Level: Main
Bedroom 5
- Features: High Ceilings, Wallto Wall Carpet
- Level: Main
Dining room
- Features: Balcony, Central Vacuum, Hardwood Floors, High Ceilings
- Level: Upper
Family room
- Features: Hardwood Floors, Vaulted Ceiling
- Level: Upper
Kitchen
- Features: Dishwasher, Down Draft, Island, Microwave, Builtin Oven, Convection Oven, Double Oven, High Ceilings, Quartz
- Level: Main
Living room
- Features: Balcony
- Level: Main
Heating
- Forced Air, Fireplace(s)
Cooling
- Central Air
Appliances
- Included: Built In Oven, Built-In Refrigerator, Convection Oven, Cooktop, Dishwasher, Disposal, Double Oven, Gas Appliances, Microwave, Plumbed For Ice Maker, Range Hood, Stainless Steel Appliance(s), Down Draft, Gas Water Heater
- Laundry: Laundry Room
Features
- Central Vacuum, Elevator, Granite, High Ceilings, High Speed Internet, Vaulted Ceiling(s), Bathroom, Balcony, Kitchen Island, Quartz, Cook Island, Pantry
- Flooring: Hardwood, Wall to Wall Carpet, Wood
- Windows: Double Pane Windows, Vinyl Frames, Skylight(s)
- Basement: Finished,Partial,Storage Space
- Number of fireplaces: 2
- Fireplace features: Gas
Interior area
- Total structure area: 4,935
- Total interior livable area: 4,935 sqft
Video & virtual tour
Property
Parking
- Total spaces: 3
- Parking features: Driveway, Off Street, Garage Door Opener, Attached, Oversized
- Attached garage spaces: 3
- Has uncovered spaces: Yes
Accessibility
- Accessibility features: Accessible Doors, Accessible Elevator Installed, Main Floor Bedroom Bath, Natural Lighting, Walkin Shower, Accessibility
Features
- Levels: Two
- Stories: 3
- Patio & porch: Deck, Porch
- Exterior features: Water Feature, Yard, Balcony
- Has spa: Yes
- Spa features: Bath
- Has view: Yes
- View description: City, Golf Course
Lot
- Size: 0.43 Acres
- Features: Golf Course, Sloped, Terraced, Trees, Wooded, Sprinkler, SqFt 15000 to 19999
Details
- Additional structures: HomeTheater
- Parcel number: R542263
- Other equipment: Home Theater
Construction
Type & style
- Home type: SingleFamily
- Architectural style: Craftsman
- Property subtype: Residential, Single Family Residence
Materials
- Cement Siding, Lap Siding, Stone
- Foundation: Concrete Perimeter
- Roof: Composition
Condition
- Updated/Remodeled
- New construction: No
- Year built: 2007
Utilities & green energy
- Gas: Gas
- Sewer: Public Sewer
- Water: Public
- Utilities for property: Cable Connected
Community & HOA
Community
- Security: Security Guard
- Subdivision: Persimmon 06
HOA
- Has HOA: Yes
- HOA fee: $1,017 annually
Location
- Region: Gresham
Financial & listing details
- Price per square foot: $176/sqft
- Tax assessed value: $1,007,170
- Annual tax amount: $16,177
- Date on market: 2/26/2026
- Listing terms: Cash,Conventional,FHA
- Road surface type: Paved
Estimated market value
$864,500
$821,000 - $908,000
$6,070/mo
Price history
| Date | Event | Price |
|---|---|---|
| 8/20/2026 | Price change | $869,900-0.6%$176/sqft |
Source:  RMLS (OR) #477896649 Report a problem RMLS (OR) #477896649 Report a problem | ||
| 7/10/2026 | Price change | $874,900+0.1%$177/sqft |
Source: RMLS (OR) #477896649 Report a problem | ||
| 7/7/2026 | Price change | $874,000-7.9%$177/sqft |
Source: RMLS (OR) #477896649 Report a problem | ||
| 5/20/2026 | Price change | $949,000-0.1%$192/sqft |
Source: RMLS (OR) #477896649 Report a problem | ||
| 4/17/2026 | Price change | $950,000-1%$193/sqft |
Source: RMLS (OR) #477896649 Report a problem | ||
| 3/19/2026 | Price change | $960,000-1%$195/sqft |
Source: RMLS (OR) #477896649 Report a problem | ||
| 2/26/2026 | Listed for sale | $970,000+76%$197/sqft |
Source: RMLS (OR) #477896649 Report a problem | ||
| 6/25/2015 | Sold | $551,000-1.4%$112/sqft |
Source: RMLS (OR) #15282468 Report a problem | ||
| 3/18/2015 | Pending sale | $559,000$113/sqft |
Source: Maple Realty, Inc #15282468 Report a problem | ||
| 2/27/2015 | Price change | $559,000-1.8%$113/sqft |
Source: Maple Realty, Inc #15282468 Report a problem | ||
| 2/20/2015 | Price change | $569,000-1.7%$115/sqft |
Source: Maple Realty, Inc #15282468 Report a problem | ||
| 1/27/2015 | Price change | $579,000-3.5%$117/sqft |
Source: Maple Realty, Inc #15282468 Report a problem | ||
| 1/13/2015 | Listed for sale | $600,000+518.6%$122/sqft |
Source: Maple Realty, Inc #15282468 Report a problem | ||
| 7/25/2013 | Listing removed | $3,500$1/sqft |
Source: Cascade Community Management Report a problem | ||
| 6/10/2013 | Price change | $3,500-6.7%$1/sqft |
Source: Cascade Community Management Report a problem | ||
| 5/2/2013 | Listed for rent | $3,750$1/sqft |
Source: Cascade Community Management, LLC Report a problem | ||
| 2/24/2005 | Sold | $97,000$20/sqft |
Source: Public Record Report a problem | ||
Public tax history
| Year | Property taxes | Tax assessment |
|---|---|---|
| 2025 | $16,178 +4.5% | $795,000 +3% |
| 2024 | $15,486 +9.8% | $771,850 +3% |
| 2023 | $14,109 +2.9% | $749,370 +3% |
| 2022 | $13,714 +2.6% | $727,550 +3% |
| 2021 | $13,369 +8.9% | $706,360 +3% |
| 2020 | $12,280 +0.8% | $685,790 +2.7% |
| 2019 | $12,186 | $667,440 +3% |
| 2018 | $12,186 +4.4% | $648,000 +3% |
| 2017 | $11,677 +21.3% | $629,130 +3% |
| 2016 | $9,629 | $610,810 -2.5% |
| 2015 | $9,629 -6% | $626,730 +3% |
| 2014 | $10,241 +5.4% | $608,480 +3% |
| 2013 | $9,717 +4.7% | $590,760 +3% |
| 2012 | $9,277 +3.3% | $573,560 +3% |
| 2011 | $8,976 +2.5% | $556,860 +3% |
| 2010 | $8,759 +2.5% | $540,650 +3% |
| 2009 | $8,542 +2.6% | $524,910 +3% |
| 2008 | $8,323 +135% | $509,630 +148.1% |
| 2007 | $3,541 +203.8% | $205,380 +204.4% |
| 2006 | $1,166 +4% | $67,480 +3% |
| 2005 | $1,121 +1.1% | $65,520 +3% |
| 2004 | $1,109 | $63,620 |
Find assessor info on the county website
Monthly payment
Est. payment
Payment breakdown
Explore the cost of this home by adjusting the details. Changes won't be saved.Climate risks
Neighborhood: Gresham Butte
Nearby schools
Schools provided by the listing agent
- Elementary: Hogan Cedars
- Middle: Dexter Mccarty
- High: Gresham
Source: RMLS (OR). This data may not be complete. We recommend contacting the local school district to confirm school assignments for this home.


Similar homes
- $885,0004 bd3 ba4.2k sqft3544 SE Deer Creek Way, Gresham, OR 97080Active
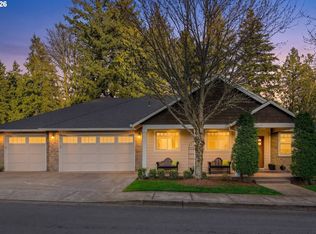
 MLS ID #157874151, Stephanie Peck, eXp Realty, LLC. RMLS (OR)
 - $909,0005 bd4 ba4k sqft1488 SW 17th Ct, Gresham, OR 97080Active
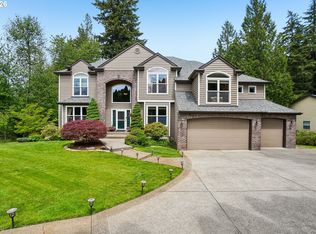 MLS ID #239555316, Aaron Rader, Redfin. RMLS (OR)
 - $950,0004 bd3 ba3.1k sqft4304 SE Augusta Loop, Gresham, OR 97080Active
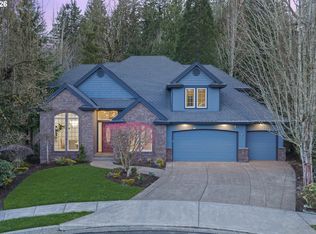 MLS ID #326839559, Kris Cochran, Cochran Property Group Inc.. RMLS (OR)
 - $949,0006 bd4 ba4.4k sqft5435 SE Old Woods Loop, Gresham, OR 97080Active
 MLS ID #344478629, Samir Azer, MORE Realty. RMLS (OR)
 - $1,000,0004 bd4 ba4.5k sqft1696 SE 26th Dr, Gresham, OR 97080ActiveMLS ID #296372669, Korrie Hicks, KOR Realty. RMLS (OR)
- $747,0003 bd4 ba3.6k sqft16 SE 46th Dr, Gresham, OR 97080ActiveMLS ID #448765348, Amy Keys Struck, Portland Digs. RMLS (OR)
- $1,150,0005 bd4 ba4.6k sqft211 SE Gabbert Rd, Gresham, OR 97080ActiveMLS ID #460827637, Bev Blume, Keller Williams Realty Portland Elite. RMLS (OR)
- $674,9004 bd3 ba2.8k sqft127 SW Gabbert Rd, Gresham, OR 97080ActiveMLS ID #723101615, Bev Blume, Keller Williams Realty Portland Elite. RMLS (OR)
- $890,0005 bd4 ba3.4k sqft9588 SE Nicholas Dr, Happy Valley, OR 97086ActiveMLS ID #674393480, Jennifer Fidler, Opt. RMLS (OR)
- $889,0004 bd3 ba3.8k sqft10520 SE Isaac Dr, Happy Valley, OR 97086ActiveMLS ID #351582832, Jiansheng Wu, Better Homes & Gardens Realty. RMLS (OR)
- $949,0004 bd4 ba3.9k sqft11233 SE Rimrock Dr, Happy Valley, OR 97086ActiveMLS ID #331053526, Li Lanz, Li Lanz Properties, LLC. RMLS (OR)
- $673,8504 bd3 ba3k sqft31616 SE Pipeline Rd, Gresham, OR 97080ActiveMLS ID #594312032, Jessie Yee, Oregon First. RMLS (OR)
- $900,0004 bd3 ba4k sqft9004 SW Lancelot Ln, Portland, OR 97219ActiveMLS ID #252385605, Linda Heinrichs, Keller Williams Realty Portland Premiere. RMLS (OR)
- $1,095,0005 bd4 ba4.2k sqft13743 SE Claremont St, Happy Valley, OR 97086ActiveMLS ID #529919391, Jason Gooing, ERA Freeman & Associates. RMLS (OR)
- $845,0005 bd5 ba4k sqft1551 N 4th Ct, Washougal, WA 98671ActiveMLS ID #359343162, Hailey Parker, eXp Realty LLC. RMLS (OR)
- $775,0006 bd5 ba3.7k sqft9838 SE Clatsop St, Portland, OR 97266ActiveMLS ID #377724341, Aaron Majors, Majors Real Estate. RMLS (OR)
- $955,0006 bd5 ba4.3k sqft16531 SE Eckert Ln, Damascus, OR 97089ActiveMLS ID #622247945, Kelly Sandstrom, Keller Williams Realty Professionals. RMLS (OR)
- $899,9005 bd5 ba3.9k sqft3109 SW Collins Ct, Portland, OR 97219ActiveMLS ID #173680570, Greg Carnese, Realty First. RMLS (OR)
- $850,0004 bd3 ba3.5k sqft4244 M Loop, Washougal, WA 98671ActiveMLS ID #598318274, Graham Gentry, Knipe Realty ERA Powered. RMLS (OR)
- $899,0005 bd4 ba3.4k sqft16110 Trail Dr, Oregon City, OR 97045ActiveMLS ID #755046070, Christopher Barnes, Windermere Realty Trust. RMLS (OR)
