OPEN HOUSE 1 to 3 PM SUNDAY Aug16,2026 Rare 0.74-Acre Persimmon Country Club EstateDiscover the perfect blend of space, comfort, and privacy at 4306 SE Augusta Loop, located in the highly sought-after Persimmon Country Club community. Situated on a rare 0.74-acre lot, this beautifully refreshed home offers an exceptional park-like backyard—ideal for entertaining, family gatherings, gardening, or simply relaxing in your own private retreat.Recent improvements include fresh interior and exterior paint, brand-new carpeting, an upgraded primary suite shower floor, a professionally cleaned, repaired, and treated roof, and sparkling clean windows inside and out, making this home truly move-in ready.The spacious kitchen is designed for both everyday living and entertaining, featuring a gas range, refrigerator, dishwasher, oversized walk-in pantry, and abundant wall-to-wall cabinetry providing exceptional storage.A versatile multigenerational floor plan offers the convenience of a main-level primary suite, while the lower level features three additional bedrooms, a large family room, and flexible living space perfect for guests, extended family, or a home office.With its expansive lot, thoughtful updates, flexible layout, and prestigious golf course community setting, this is a rare opportunity to enjoy the best of Persimmon Country Club living.
Active
$1,095,000
4306 SE Augusta Loop, Gresham, OR 97080
3beds
4,263sqft
Residential, Single Family Residence
Built in 2001
0.74 Acres Lot
$1,066,200 Zestimate®
$257/sqft
$75/mo HOA
What's special
Versatile multigenerational floor planExceptional park-like backyardExpansive lotGas rangeLarge family roomMain-level primary suiteSpacious kitchen
- 39 days
- 428
- 12
Zillow last checked:
Listing updated:
Listed by:
Taha Al-Madani 503-697-7785,
Keller Williams Realty Portland Premiere
Source: RMLS (OR),MLS#: 785690454
Facts & features
Interior
Bedrooms & bathrooms
- Bedrooms: 3
- Bathrooms: 4
- Full bathrooms: 3
- Partial bathrooms: 1
- Main level bathrooms: 2
Rooms
- Room types: EatingArea, Office, Laundry, Bedroom 2, Bedroom 3, Dining Room, Family Room, Kitchen, Living Room, Primary Bedroom
Primary bedroom
- Features: Builtin Features, Fireplace, Walkin Closet, Walkin Shower, Wallto Wall Carpet
- Level: Main
- Area: 475
- Dimensions: 25 x 19
Bedroom 2
- Features: Builtin Features, High Ceilings
- Level: Lower
- Area: 208
- Dimensions: 16 x 13
Bedroom 3
- Features: Bathroom, Builtin Features, Closet, High Ceilings
- Level: Lower
Dining room
- Features: High Ceilings
- Level: Main
- Area: 195
- Dimensions: 13 x 15
Family room
- Features: Fireplace, Sound System, Wallto Wall Carpet
- Level: Main
- Area: 513
- Dimensions: 27 x 19
Kitchen
- Features: Cook Island, Dishwasher, Hardwood Floors, Butlers Pantry, Granite
- Level: Main
- Area: 336
- Width: 21
Living room
- Features: Central Vacuum, Fireplace, High Ceilings, Wallto Wall Carpet
- Level: Main
- Area: 504
- Dimensions: 24 x 21
Office
- Features: Builtin Features, Fireplace, Wallto Wall Carpet
- Level: Main
- Area: 210
- Dimensions: 15 x 14
Heating
- Forced Air 95 Plus, Fireplace(s)
Cooling
- Central Air
Appliances
- Included: Dishwasher, Free-Standing Refrigerator, Gas Water Heater
- Laundry: Laundry Room
Features
- Central Vacuum, Granite, High Ceilings, Sound System, Built-in Features, Bathroom, Closet, Cook Island, Butlers Pantry, Walk-In Closet(s), Walkin Shower
- Flooring: Hardwood, Wall to Wall Carpet
- Windows: Vinyl Frames
- Basement: Finished,Full
- Number of fireplaces: 4
- Fireplace features: Gas
Interior area
- Total structure area: 4,263
- Total interior livable area: 4,263 sqft
Property
Parking
- Total spaces: 3
- Parking features: Driveway, Garage Door Opener, Attached
- Attached garage spaces: 3
- Has uncovered spaces: Yes
Features
- Stories: 2
- Patio & porch: Covered Patio, Patio
- Exterior features: Fire Pit, Garden, Water Feature, Yard
- Has spa: Yes
- Spa features: Bath
Lot
- Size: 0.74 Acres
- Features: Cul-De-Sac, Gentle Sloping, Private, Sprinkler, SqFt 20000 to Acres1
Details
- Parcel number: R242737
Construction
Type & style
- Home type: SingleFamily
- Architectural style: Traditional
- Property subtype: Residential, Single Family Residence
Materials
- Cement Siding
- Roof: Composition
Condition
- Resale
- New construction: No
- Year built: 2001
Utilities & green energy
- Gas: Gas
- Sewer: Public Sewer
- Water: Public
Community & HOA
HOA
- Has HOA: Yes
- HOA fee: $900 annually
Location
- Region: Gresham
Financial & listing details
- Price per square foot: $257/sqft
- Tax assessed value: $1,030,430
- Annual tax amount: $17,452
- Date on market: 8/14/2026
- Listing terms: Cash,Conventional
- Road surface type: Paved
Estimated market value
$1,066,200
$1.01M - $1.12M
$5,056/mo
Price history
| Date | Event | Price |
|---|---|---|
| 8/14/2026 | Listed for sale | $1,095,000+19.7%$257/sqft |
Source:  RMLS (OR) #785690454 Report a problem RMLS (OR) #785690454 Report a problem | ||
| 10/31/2023 | Sold | $915,000-3.7%$215/sqft |
Source: RMLS (OR) #23149543 Report a problem | ||
| 9/30/2023 | Pending sale | $950,000$223/sqft |
Source: RMLS (OR) #23149543 Report a problem | ||
| 8/7/2023 | Listed for sale | $950,000+39.2%$223/sqft |
Source: RMLS (OR) #23149543 Report a problem | ||
| 8/31/2017 | Sold | $682,400+6.7%$160/sqft |
Source: Public Record Report a problem | ||
| 8/12/2011 | Sold | $639,800-1.5%$150/sqft |
Source: Public Record Report a problem | ||
| 6/18/2011 | Price change | $649,800-3%$152/sqft |
Source: John L Scott Real Estate #11403072 Report a problem | ||
| 5/7/2011 | Price change | $669,750-4.3%$157/sqft |
Source: John L Scott Real Estate #11403072 Report a problem | ||
| 3/5/2011 | Listed for sale | $699,800$164/sqft |
Source: John L. Scott Portland Metro #11403072 Report a problem | ||
Public tax history
| Year | Property taxes | Tax assessment |
|---|---|---|
| 2025 | $17,453 +4.5% | $857,650 +3% |
| 2024 | $16,707 +9.8% | $832,670 +3% |
| 2023 | $15,221 +2.9% | $808,420 +3% |
| 2022 | $14,795 +2.6% | $784,880 +3% |
| 2021 | $14,422 +7.2% | $762,020 +3% |
| 2020 | $13,455 +1.8% | $739,830 +3% |
| 2019 | $13,215 | $718,290 +3% |
| 2018 | $13,215 +4.9% | $697,370 +3% |
| 2017 | $12,600 +18.2% | $677,060 +3% |
| 2016 | $10,658 | $657,340 +3% |
| 2015 | $10,658 +2.2% | $638,200 +3% |
| 2014 | $10,428 +8% | $619,620 +2.6% |
| 2013 | $9,659 +9% | $603,660 +7.1% |
| 2012 | $8,859 +1.6% | $563,380 +1.2% |
| 2011 | $8,720 -13.1% | $556,530 -11.3% |
| 2010 | $10,029 +2.5% | $627,180 +4.3% |
| 2009 | $9,789 +2.6% | $601,570 +3% |
| 2008 | $9,539 -2.4% | $584,050 +3% |
| 2007 | $9,778 +2.8% | $567,040 +3% |
| 2006 | $9,510 +4% | $550,530 +3% |
| 2005 | $9,144 +1.1% | $534,500 +3% |
| 2004 | $9,046 +3.9% | $518,940 +3% |
| 2003 | $8,703 -6% | $503,830 -5.4% |
| 2002 | $9,259 +511.6% | $532,410 +497.5% |
| 2000 | $1,514 | $89,110 |
Find assessor info on the county website
Monthly payment
Est. payment
Payment breakdown
Explore the cost of this home by adjusting the details. Changes won't be saved.Climate risks
Neighborhood: Gresham Butte
Nearby schools
Schools provided by the listing agent
- Elementary: Hogan Cedars
- Middle: Dexter Mccarty
- High: Gresham
Source: RMLS (OR). This data may not be complete. We recommend contacting the local school district to confirm school assignments for this home.
Similar homes
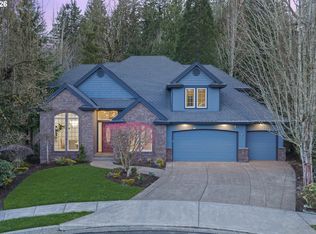
- $889,0005 bd3 ba2.9k sqft65 SE Avondale Ct, Gresham, OR 97080Active

 MLS ID #580186921, Tracy Hancock, MORE Realty. RMLS (OR)
 - $1,175,0005 bd3 ba3.4k sqft2060 SW Butler Rd, Gresham, OR 97080Active
 MLS ID #550121610, Dill Ward, eXp Realty, LLC. RMLS (OR)
 - $909,0005 bd4 ba4k sqft1488 SW 17th Ct, Gresham, OR 97080Active
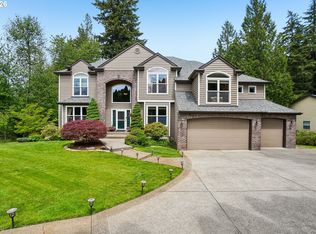 MLS ID #239555316, Aaron Rader, Redfin. RMLS (OR)
 - $1,180,0005 bd3 ba3.3k sqft12840 SE 257th Ave, Damascus, OR 97089Active
 MLS ID #108722262, Darren Humbert, Cascade Hasson Sotheby's International Realty. RMLS (OR)
 - $1,095,0005 bd4 ba4.3k sqft9583 SE Denali Dr, Happy Valley, OR 97086ActiveMLS ID #106761536, Victoria Wriglesworth, Harcourts Real Estate Network Group. RMLS (OR)
- $899,9504 bd5 ba6.3k sqft1407 SW Walters Dr, Gresham, OR 97080ActiveMLS ID #648635763, Jessie Jones, John L. Scott Sandy. RMLS (OR)
- $1,075,0005 bd4 ba4.1k sqft11761 SE Catina Pl, Happy Valley, OR 97086ActiveMLS ID #599080052, Leslie Newberry, John L. Scott Portland Central. RMLS (OR)
- $949,0004 bd4 ba3.9k sqft11233 SE Rimrock Dr, Happy Valley, OR 97086ActiveMLS ID #331053526, Li Lanz, Li Lanz Properties, LLC. RMLS (OR)
- $1,090,0004 bd4 ba4k sqft17908 S Lavine Ln, Oregon City, OR 97045ActiveMLS ID #434588667, Stephanie Peck, eXp Realty, LLC. RMLS (OR)
- $1,190,0004 bd3 ba5.1k sqft11725 SE Banbury Cir, Happy Valley, OR 97086ActiveMLS ID #592903101, Cindy Co Pfeifer, Premiere Property Group, LLC. RMLS (OR)
- $1,195,0004 bd4 ba5.1k sqft2726 SW 28th Dr, Portland, OR 97219ActiveMLS ID #528164269, Erik Leland, Realty First. RMLS (OR)
- $1,095,0004 bd4 ba4.4k sqft9723 NW Henry Ct, Portland, OR 97229ActiveMLS ID #305906320, Amy McMahon, Windermere Realty Trust. RMLS (OR)
- $1,249,0004 bd4 ba4.4k sqft13980 SE Claremont St, Happy Valley, OR 97086ActiveMLS ID #555493679, Matt Mahaffy, Windermere Realty Trust. RMLS (OR)
- $1,375,0004 bd5 ba3.7k sqft13461 SE 286th Ln, Boring, OR 97009ActiveMLS ID #310297632, Kurt Johnson, All County Real Estate. RMLS (OR)
- $899,9003 bd3 ba3.1k sqft9506 SE Hunters Bluff Ave, Happy Valley, OR 97086ActiveMLS ID #744362783, Jeanine Dixon, Windermere Realty Trust. RMLS (OR)
- $925,0004 bd4 ba3.9k sqft16025 SE Palermo Ave, Happy Valley, OR 97086ActiveMLS ID #265745853, April Keesey, Windermere Heritage. RMLS (OR)
- $1,399,0005 bd4 ba4k sqft10190 SE Terra Linda Ct, Happy Valley, OR 97086ActiveMLS ID #423460024, Korrie Hicks, KOR Realty. RMLS (OR)
- $1,095,0005 bd4 ba4.5k sqft2727 NW Avocet Ln, Portland, OR 97229ActiveMLS ID #373914393, Sarita Dua, Keller Williams Sunset Corridor. RMLS (OR)
- $1,150,0004 bd3 ba2.9k sqft5237 NW Fernridge Dr, Camas, WA 98607ActiveMLS ID #519234849, Shannon Sundin Wheeler, eXp Realty LLC. RMLS (OR)
- $1,150,0004 bd3 ba3.4k sqft4414 SW Eleanor Ln, Portland, OR 97221ActiveMLS ID #394189513, Leia Carlton, Portland's Alternative Inc., Realtors. RMLS (OR)
