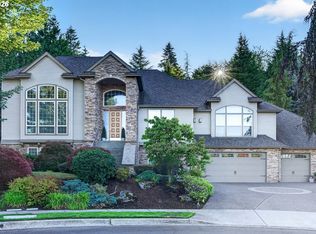
This stunning home is located in the prestigious Persimmon Country Club community. Fully renovated executive homes are very hard to find in this area- you have found it! This home has been completely updated with an interior that showcases modern finishes and a spacious open-concept design with soaring ceilings and expansive windows that fill the home with natural light. At the heart of the home, the chef’s kitchen features sleek quartz countertops, stainless steel appliances, and ample space for both everyday living and entertaining. The generously sized primary suite serves as a private retreat, complete with a spa-inspired bathroom heated floors and a large walk-in closet. Multiple additional bedrooms upstairs include a huge room that can be bonus room or 4th bedroom. Flexible office space on main level provides versatility for today’s lifestyle needs. Step outside to a private deck —perfect for entertaining or simply relaxing while taking in the serene surroundings. An oversized garage and abundant storage add to the home’s functionality. The neighborhood offers a peaceful, upscale setting with picturesque views of Mt. Hood and the Cascade Range, all just minutes from downtown Gresham and approximately 25 minutes to Portland. Neighborhood private security included in HOA. Set within one of Gresham’s premier golf communities that offers several levels of membership are offered if one chooses to join - members can enjoy access to championship golf, pickle ball courts, gym, dining amenities, and a swimming pool at Persimmon Country Club.
Active
Price cut: $45K (7/26)
$950,000
4304 SE Augusta Loop, Gresham, OR 97080
4beds
3,136sqft
Residential, Single Family Residence
Built in 2002
0.54 Acres Lot
$938,300 Zestimate®
$303/sqft
$85/mo HOA
What's special
Modern finishesSleek quartz countertopsSpacious open-concept designSpa-inspired bathroomPrivate retreatLarge walk-in closetSerene surroundings
- 177 days
- 290
- 8
Zillow last checked:
Listing updated:
Listed by:
Kris Cochran 503-260-2180,
Cochran Property Group Inc.
Source: RMLS (OR),MLS#: 326839559
Facts & features
Interior
Bedrooms & bathrooms
- Bedrooms: 4
- Bathrooms: 3
- Full bathrooms: 2
- Partial bathrooms: 1
- Main level bathrooms: 2
Rooms
- Room types: Utility Room, Bedroom 4, Den, Bedroom 2, Bedroom 3, Dining Room, Family Room, Kitchen, Living Room, Primary Bedroom
Primary bedroom
- Features: Suite, Walkin Closet, Wallto Wall Carpet
- Level: Main
- Area: 256
- Dimensions: 16 x 16
Bedroom 2
- Features: Walkin Closet, Wallto Wall Carpet
- Level: Upper
- Area: 198
- Dimensions: 18 x 11
Bedroom 3
- Features: Wallto Wall Carpet
- Level: Upper
- Area: 204
- Dimensions: 17 x 12
Bedroom 4
- Features: Closet, Wallto Wall Carpet
- Level: Upper
- Area: 272
- Dimensions: 16 x 17
Dining room
- Features: Formal, Hardwood Floors, High Ceilings
- Level: Main
- Area: 132
- Dimensions: 12 x 11
Kitchen
- Features: Builtin Range, Dishwasher, Disposal, Eating Area, Gas Appliances, Gourmet Kitchen, Instant Hot Water, Microwave, Builtin Oven, Plumbed For Ice Maker, Wood Floors
- Level: Main
- Area: 486
- Width: 18
Living room
- Features: Deck, Fireplace, Great Room, Hardwood Floors, High Ceilings
- Level: Main
- Area: 306
- Dimensions: 18 x 17
Heating
- Forced Air, Fireplace(s)
Cooling
- Central Air
Appliances
- Included: Built In Oven, Built-In Range, Cooktop, Dishwasher, Disposal, Double Oven, Microwave, Plumbed For Ice Maker, Stainless Steel Appliance(s), Gas Appliances, Instant Hot Water, Gas Water Heater
- Laundry: Laundry Room
Features
- Central Vacuum, Vaulted Ceiling(s), Built-in Features, Sink, Closet, Walk-In Closet(s), Formal, High Ceilings, Eat-in Kitchen, Gourmet Kitchen, Great Room, Suite, Cook Island, Quartz
- Flooring: Hardwood, Heated Tile, Tile, Wall to Wall Carpet, Wood
- Windows: Double Pane Windows, Vinyl Frames
- Basement: Crawl Space,Storage Space
- Number of fireplaces: 1
- Fireplace features: Gas
Interior area
- Total structure area: 3,136
- Total interior livable area: 3,136 sqft
Video & virtual tour
Property
Parking
- Total spaces: 3
- Parking features: Driveway, Off Street, Garage Door Opener, Attached
- Attached garage spaces: 3
- Has uncovered spaces: Yes
Accessibility
- Accessibility features: Main Floor Bedroom Bath, Utility Room On Main, Walkin Shower, Accessibility
Features
- Levels: Two
- Stories: 2
- Patio & porch: Deck
- Has view: Yes
- View description: Park/Greenbelt, Territorial
Lot
- Size: 0.54 Acres
- Features: Cul-De-Sac, Golf Course, Greenbelt, Private, Sprinkler, SqFt 20000 to Acres1
Details
- Parcel number: R242736
Construction
Type & style
- Home type: SingleFamily
- Architectural style: Traditional
- Property subtype: Residential, Single Family Residence
Materials
- Brick, Cement Siding
- Foundation: Concrete Perimeter
- Roof: Composition
Condition
- Resale
- New construction: No
- Year built: 2002
Utilities & green energy
- Gas: Gas
- Sewer: Public Sewer
- Water: Public
Community & HOA
Community
- Security: Fire Sprinkler System
- Subdivision: Persimmon
HOA
- Has HOA: Yes
- Amenities included: Commons, Maintenance Grounds, Management
- HOA fee: $1,017 annually
Location
- Region: Gresham
Financial & listing details
- Price per square foot: $303/sqft
- Tax assessed value: $829,480
- Annual tax amount: $13,055
- Date on market: 3/29/2026
- Listing terms: Cash,Conventional,VA Loan
- Road surface type: Paved
Estimated market value
$938,300
$891,000 - $985,000
$4,084/mo
Price history
| Date | Event | Price |
|---|---|---|
| 7/26/2026 | Price change | $950,000-4.5%$303/sqft |
Source:  RMLS (OR) #326839559 Report a problem RMLS (OR) #326839559 Report a problem | ||
| 4/23/2026 | Price change | $995,000-3.4%$317/sqft |
Source: RMLS (OR) #326839559 Report a problem | ||
| 3/29/2026 | Listed for sale | $1,030,000+24.8%$328/sqft |
Source: RMLS (OR) #326839559 Report a problem | ||
| 10/31/2022 | Sold | $825,000-1.7%$263/sqft |
Source: RMLS (OR) #22102489 Report a problem | ||
| 10/4/2022 | Pending sale | $839,000$268/sqft |
Source: RMLS (OR) #22102489 Report a problem | ||
| 9/28/2022 | Listed for sale | $839,000+48.5%$268/sqft |
Source: RMLS (OR) #22102489 Report a problem | ||
| 9/21/2007 | Sold | $565,000+13%$180/sqft |
Source: Public Record Report a problem | ||
| 7/30/2004 | Sold | $500,000+354.5%$159/sqft |
Source: Public Record Report a problem | ||
| 6/8/2001 | Sold | $110,000+5.4%$35/sqft |
Source: Public Record Report a problem | ||
| 8/4/1998 | Sold | $104,405$33/sqft |
Source: Public Record Report a problem | ||
Public tax history
| Year | Property taxes | Tax assessment |
|---|---|---|
| 2025 | $13,056 +4.5% | $641,570 +3% |
| 2024 | $12,498 +9.8% | $622,890 +3% |
| 2023 | $11,386 +2.9% | $604,750 +3% |
| 2022 | $11,068 +2.6% | $587,140 +3% |
| 2021 | $10,789 +8.1% | $570,040 +3% |
| 2020 | $9,977 +1% | $553,440 +3% |
| 2019 | $9,875 | $537,330 +3% |
| 2018 | $9,875 +4.8% | $521,680 +3% |
| 2017 | $9,426 +20.6% | $506,490 +3% |
| 2016 | $7,814 | $491,740 +3% |
| 2015 | $7,814 +3% | $477,420 +15.9% |
| 2014 | $7,585 +19.8% | $412,010 +4.1% |
| 2013 | $6,332 +5% | $395,750 +3.2% |
| 2012 | $6,029 -0.1% | $383,430 -0.5% |
| 2011 | $6,037 -10.2% | $385,300 -9.8% |
| 2010 | $6,725 -10.8% | $426,990 -7.9% |
| 2009 | $7,543 +2.6% | $463,520 +3% |
| 2008 | $7,350 -2.4% | $450,020 +3% |
| 2007 | $7,534 +2.8% | $436,920 +3% |
| 2006 | $7,328 +4% | $424,200 +3% |
| 2005 | $7,046 +1.1% | $411,850 +3% |
| 2004 | $6,970 +3.9% | $399,860 +3% |
| 2003 | $6,706 +20.9% | $388,220 +21.8% |
| 2002 | $5,545 +315% | $318,860 +305.4% |
| 2000 | $1,336 | $78,650 |
Find assessor info on the county website
Monthly payment
Est. payment
Payment breakdown
Explore the cost of this home by adjusting the details. Changes won't be saved.Climate risks
Neighborhood: Gresham Butte
Nearby schools
Schools provided by the listing agent
- Elementary: Hogan Cedars
- Middle: Dexter Mccarty
- High: Gresham
Source: RMLS (OR). This data may not be complete. We recommend contacting the local school district to confirm school assignments for this home.
Similar homes
- $909,0005 bd4 ba4k sqft1488 SW 17th Ct, Gresham, OR 97080Active
 MLS ID #239555316, Aaron Rader, Redfin. RMLS (OR)
 - $1,175,0005 bd3 ba3.4k sqft2060 SW Butler Rd, Gresham, OR 97080Active
 MLS ID #550121610, Dill Ward, eXp Realty, LLC. RMLS (OR)
 - $1,180,0005 bd3 ba3.3k sqft12840 SE 257th Ave, Damascus, OR 97089Active
 MLS ID #108722262, Darren Humbert, Cascade Hasson Sotheby's International Realty. RMLS (OR)
 - $999,9503 bd3 ba2.5k sqft16596 Memory Ln #Lot, Oregon City, OR 97045Active
 MLS ID #247894668, Stacy Hartzler, Aurise Collective. RMLS (OR)
 - $989,0003 bd3 ba2.5k sqft16206 S Levi Ct, Beavercreek, OR 97004ActiveMLS ID #543596073, Caitlin Terry, Real Broker. RMLS (OR)
- $949,0005 bd5 ba3.2k sqft7111 SE 63rd Ave, Portland, OR 97206ActiveMLS ID #392319881, Beth Hamilton, Keller Williams Realty Professionals. RMLS (OR)
- $949,9004 bd3 ba3.3k sqft8902 NW Benson St, Portland, OR 97229ActiveMLS ID #127539573, Brittany Gibbs, Move Real Estate Inc. RMLS (OR)
- $950,0005 bd4 ba3.9k sqft32370 SE Judd Rd, Eagle Creek, OR 97022ActiveMLS ID #579911056, Jason Shuler, John L. Scott Sandy. RMLS (OR)
- $950,0004 bd3 ba3.4k sqft625 SW Comus Ct, Portland, OR 97219ActiveMLS ID #624243263, Amanda Tahayori, MORE Realty. RMLS (OR)
- $854,9004 bd4 ba3.5k sqft12013 SE 117th Ave, Happy Valley, OR 97086ActiveMLS ID #218582945, Jenny Troy, Move Real Estate Inc. RMLS (OR)
- $800,0004 bd3 ba4.5k sqft7210 SE 118th Dr, Portland, OR 97266ActiveMLS ID #451883529, Nick Shivers, eXp Realty, LLC. RMLS (OR)
- $950,0005 bd4 ba3.9k sqft16620 SE Hampshire Ln, Milwaukie, OR 97267ActiveMLS ID #636541357, Kathleen Myers, RE/MAX Equity Group. RMLS (OR)
- $910,0004 bd3 ba3k sqft1919 NW Runnymeade Ct, Portland, OR 97229ActiveMLS ID #274906388, Amy McMahon, Windermere Realty Trust. RMLS (OR)
- $899,0004 bd4 ba4.1k sqft5033 SW Texas St, Portland, OR 97219ActiveMLS ID #574545352, Chris Mackovjak, Realty Portland. RMLS (OR)
- $995,0003 bd4 ba3.4k sqft1941 SW Montgomery Pl, Portland, OR 97201ActiveMLS ID #352872222, Macey Laurick, Windermere Realty Trust. RMLS (OR)
- $1,050,0004 bd4 ba3.3k sqft1201 SW Ophelia St, Portland, OR 97219ActiveMLS ID #586240572, Hannah Novak, The Agency Portland. RMLS (OR)
- $995,0004 bd3 ba3.4k sqft9325 NW Hopedale Ct, Portland, OR 97229ActiveMLS ID #670981487, Darcie VanderZanden, Keller Williams Sunset Corridor. RMLS (OR)
- $619,9004 bd3 ba2.4k sqft4849 SE Anderegg Loop, Portland, OR 97236ActiveMLS ID #393907357, Mitchell Heiner, Works Real Estate. RMLS (OR)
- $990,0004 bd3 ba3k sqft1738 Gallery Way, West Linn, OR 97068ActiveMLS ID #519379415, Jenny Bright, Urban Pacific Real Estate. RMLS (OR)
- $920,0004 bd3 ba2.9k sqft1300 NW Mayfield Rd, Portland, OR 97229ActiveMLS ID #733396622, Kristin Rader, Keller Williams Sunset Corridor. RMLS (OR)
