Set at the end of a quiet Camas cul-de-sac just a half mile from Camas High School, this 5-bedroom, 3.5-bath home offers elevated traditional style with room for just about everything. The standout? Two spacious primary suites, each with a private ensuite, including one with an elevated balcony and adjoining flex room- ideal for an office, workout space, or quiet retreat. The second primary shows off a double sided gas fireplace and jetted tub. A grand two-story entry sets the tone, while two living spaces plus a dedicated main-level office add even more flexibility. The kitchen offers rich wood cabinetry, a cook island, and gas appliances. Outside, mature landscaping surrounds a sizable, private backyard where deer occasionally wander by. A new roof, 4-car tandem garage, and room for RV parking complete a home with space and versatility that's hard to find.
Active
Price cut: $25K (9/22)
$974,999
466 NE 43rd Cir, Camas, WA 98607
5beds
3,567sqft
Residential, Single Family Residence
Built in 2006
10,018 Square Feet Lot
$-- Zestimate®
$273/sqft
$-- HOA
What's special
Elevated balconyDouble sided gas fireplaceMature landscapingDedicated main-level officeCook islandSizable private backyardJetted tub
- 26 days
- 1,689
- 130
Likely to sell faster than
Zillow last checked:
Listing updated:
Listed by:
Kelsey Gebhardt 360-270-7678,
Berkshire Hathaway HomeServices NW Real Estate
Source: RMLS (OR),MLS#: 423778178
Facts & features
Interior
Bedrooms & bathrooms
- Bedrooms: 5
- Bathrooms: 4
- Full bathrooms: 3
- Partial bathrooms: 1
- Main level bathrooms: 1
Rooms
- Room types: Office, Bedroom 4, Bedroom 2, Bedroom 3, Dining Room, Family Room, Kitchen, Living Room, Primary Bedroom
Primary bedroom
- Features: Fireplace, French Doors, Ensuite, Walkin Closet
- Level: Upper
Bedroom 2
- Level: Upper
Bedroom 3
- Level: Upper
Bedroom 4
- Features: Bay Window
- Level: Upper
Dining room
- Features: Formal, Hardwood Floors
- Level: Main
Family room
- Level: Main
Kitchen
- Features: Gas Appliances, Island, Nook
- Level: Main
Living room
- Features: Builtin Features, Formal
- Level: Main
Office
- Features: Builtin Features
- Level: Main
Heating
- Forced Air, Fireplace(s)
Cooling
- Central Air
Appliances
- Included: Built In Oven, Dishwasher, Disposal, Down Draft, Gas Appliances, Microwave, Plumbed For Ice Maker, Stainless Steel Appliance(s), Washer/Dryer, Gas Water Heater
- Laundry: Laundry Room
Features
- Granite, High Ceilings, High Speed Internet, Plumbed For Central Vacuum, Built-in Features, Balcony, Walk-In Closet(s), Formal, Kitchen Island, Nook, Cook Island, Pantry
- Flooring: Hardwood, Tile, Wall to Wall Carpet
- Doors: French Doors
- Windows: Double Pane Windows, Vinyl Frames, Bay Window(s)
- Basement: Crawl Space
- Number of fireplaces: 2
- Fireplace features: Gas
Interior area
- Total structure area: 3,567
- Total interior livable area: 3,567 sqft
Property
Parking
- Total spaces: 5
- Parking features: Driveway, RV Access/Parking, RV Boat Storage, Garage Door Opener, Attached, Oversized, Tandem
- Attached garage spaces: 5
- Has uncovered spaces: Yes
Features
- Levels: Two
- Stories: 2
- Patio & porch: Patio, Porch
- Exterior features: Gas Hookup, Water Feature, Yard, Balcony
- Has spa: Yes
- Spa features: Bath
- Has view: Yes
- View description: Lake
- Has water view: Yes
- Water view: Lake
Lot
- Size: 10,018 Square Feet
- Features: Cul-De-Sac, Flag Lot, SqFt 10000 to 14999
Details
- Additional structures: GasHookup, RVParking, RVBoatStorage
- Parcel number: 178213010
Construction
Type & style
- Home type: SingleFamily
- Architectural style: Custom Style
- Property subtype: Residential, Single Family Residence
Materials
- Cement Siding, Stone
- Roof: Composition
Condition
- Resale
- New construction: No
- Year built: 2006
Utilities & green energy
- Gas: Gas Hookup, Gas
- Sewer: Other, Public Sewer
- Water: Public
- Utilities for property: Cable Connected
Community & HOA
HOA
- Has HOA: No
Location
- Region: Camas
Financial & listing details
- Price per square foot: $273/sqft
- Tax assessed value: $1,025,373
- Annual tax amount: $9,181
- Date on market: 9/1/2026
- Listing terms: Cash,Conventional,FHA,VA Loan
- Road surface type: Concrete, Paved
Estimated market value
Not available
Estimated sales range
Not available
Not available
Price history
| Date | Event | Price |
|---|---|---|
| 9/22/2026 | Price change | $974,999-2.5%$273/sqft |
Source:  RMLS (OR) #423778178 Report a problem RMLS (OR) #423778178 Report a problem | ||
| 9/1/2026 | Listed for sale | $1,000,000+153.8%$280/sqft |
Source: RMLS (OR) #423778178 Report a problem | ||
| 2/13/2015 | Sold | $394,000-1.3%$110/sqft |
Source: RMLS (OR) #14358128 Report a problem | ||
| 12/18/2014 | Price change | $399,000-5%$112/sqft |
Source: RE/MAX EQUITY GROUP-VAN MALL OFFICE #14358128 Report a problem | ||
| 11/23/2014 | Price change | $419,900-5%$118/sqft |
Source: RE/MAX EQUITY GROUP-VAN MALL OFFICE #14358128 Report a problem | ||
| 10/23/2014 | Listed for sale | $442,000+14.2%$124/sqft |
Source: RE/MAX EQUITY GROUP-VAN MALL OFFICE #14358128 Report a problem | ||
| 1/30/2014 | Sold | $386,995+109.2%$108/sqft |
Source: Public Record Report a problem | ||
| 10/28/2005 | Sold | $185,000$52/sqft |
Source: Public Record Report a problem | ||
Public tax history
| Year | Property taxes | Tax assessment |
|---|---|---|
| 2025 | $9,181 +10.3% | $1,025,373 +17.5% |
| 2024 | $8,323 +1.1% | $872,631 -5.9% |
| 2023 | $8,230 +3% | $927,789 +7.2% |
| 2022 | $7,988 +0.2% | $865,165 +20.9% |
| 2021 | $7,969 -5.4% | $715,662 +8.2% |
| 2020 | $8,427 | $661,629 +2% |
| 2019 | $8,427 +3.6% | $648,777 -2.7% |
| 2018 | $8,135 -6.9% | $667,054 +10.7% |
| 2017 | $8,741 +12.2% | $602,485 +3% |
| 2016 | $7,791 +7.8% | $584,744 +8.3% |
| 2015 | $7,229 +97.2% | $539,804 +4.6% |
| 2014 | $3,666 | $516,289 +10.2% |
| 2013 | $3,666 -52.3% | $468,378 +0.8% |
| 2012 | $7,680 +0.4% | $464,464 -1.4% |
| 2011 | $7,646 +3.5% | $471,156 -0.8% |
| 2010 | $7,387 +3.6% | $474,727 -5.2% |
| 2009 | $7,131 | $500,885 -20.4% |
| 2008 | -- | $629,000 |
| 2007 | -- | $629,000 |
Find assessor info on the county website
Monthly payment
Est. payment
Payment breakdown
Explore the cost of this home by adjusting the details. Changes won't be saved.Climate risks
Neighborhood: 98607
Nearby schools
Schools provided by the listing agent
- Elementary: Lacamas Lake
- Middle: Liberty
- High: Camas
Source: RMLS (OR). This data may not be complete. We recommend contacting the local school district to confirm school assignments for this home.

Similar homes
- $999,0004 bd3 ba3.3k sqft19912 SE 7th Way, Camas, WA 98607Active
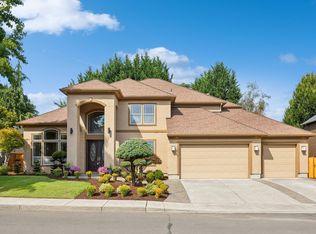
 MLS ID #146420880, Alexander Phan, Keller Williams Realty Professionals. RMLS (OR)
 - $999,9004 bd4 ba3.3k sqft4270 NW Sacajawea Ct, Camas, WA 98607Active
 MLS ID #343194646, Brian Jones, Manor Realty Group, LLC. RMLS (OR)
 - $1,200,0005 bd4 ba3.7k sqft1518 NW 37th Ave, Camas, WA 98607Active
 MLS ID #682448626, Jennifer Picinich, Washington First Properties. RMLS (OR)
 - $1,249,0004 bd4 ba3.7k sqft3603 NW Oregon Ct, Camas, WA 98607Active
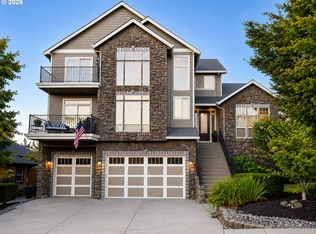 MLS ID #367262986, Melissa Shattuck, Cascade Hasson Sotheby's International Realty. RMLS (OR)
 - $1,074,0004 bd4 ba4.2k sqft5219 NW Fernridge Dr, Camas, WA 98607ActiveMLS ID #579531813, Fiona Fu, Mal & Seitz. RMLS (OR)
- $1,150,0004 bd3 ba2.9k sqft5237 NW Fernridge Dr, Camas, WA 98607ActiveMLS ID #519234849, Shannon Sundin Wheeler, eXp Realty LLC. RMLS (OR)
- $695,0003 bd3 ba1.9k sqft1418 NW 30th Ave, Camas, WA 98607ActiveMLS ID #708424452, Justin Underwood, John L. Scott Real Estate. RMLS (OR)
- $1,175,0004 bd3 ba3.1k sqft30100 NE Spud Mountain Rd, Camas, WA 98607ActiveMLS ID #211621365, Martine Gibbons, Cascade Hasson Sotheby's International Realty. RMLS (OR)
- $749,9003 bd3 ba2.6k sqft2234 NW Utah Ct, Camas, WA 98607ActiveMLS ID #403273376, Jonathan Romano, Knipe Realty ERA Powered. RMLS (OR)
- $1,280,0004 bd4 ba4.3k sqft3744 NW 19th Cir, Camas, WA 98607ActiveMLS ID #752190592, Jacqueline Smith, Keller Williams Realty. RMLS (OR)
- $624,9004 bd3 ba2.6k sqft1322 SE 194th Pl, Camas, WA 98607ActiveMLS ID #300575453, Josh Hackenjos, Compass. RMLS (OR)
- $750,0003 bd3 ba2.6k sqft1168 NW Vinca Ln, Camas, WA 98607ActiveMLS ID #507132790, Roseline Tsai, Knipe Realty ERA Powered. RMLS (OR)
- $839,0004 bd3 ba3.5k sqft4244 M Loop, Washougal, WA 98671ActiveMLS ID #598318274, Graham Gentry, Knipe Realty ERA Powered. RMLS (OR)
- $749,0004 bd3 ba3.2k sqft3075 40th St, Washougal, WA 98671ActiveMLS ID #246123284, Amy Rhew, Real Broker LLC. RMLS (OR)
- $949,0004 bd4 ba3.9k sqft11233 SE Rimrock Dr, Happy Valley, OR 97086ActiveMLS ID #331053526, Li Lanz, Li Lanz Properties, LLC. RMLS (OR)
- $909,0005 bd4 ba4k sqft1488 SW 17th Ct, Gresham, OR 97080ActiveMLS ID #239555316, Aaron Rader, Redfin. RMLS (OR)
- $1,180,0005 bd3 ba3.3k sqft12840 SE 257th Ave, Damascus, OR 97089ActiveMLS ID #108722262, Darren Humbert, Cascade Hasson Sotheby's International Realty. RMLS (OR)
- $665,0004 bd3 ba2.1k sqft5834 NW 26th Ave, Camas, WA 98607ActiveMLS ID #134537491, Chaney Compher, Realty One Group Prestige. RMLS (OR)
- $1,075,0005 bd4 ba4.1k sqft11761 SE Catina Pl, Happy Valley, OR 97086ActiveMLS ID #599080052, Leslie Newberry, John L. Scott Portland Central. RMLS (OR)
- $784,0004 bd3 ba2.2k sqft741 W Dogwood St, Washougal, WA 98671ActiveMLS ID #221391881, Lisa Kallwick, YQC Properties LLC. RMLS (OR)
