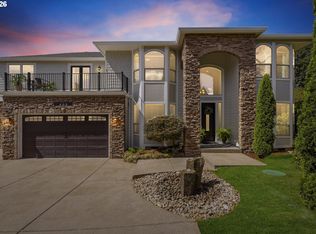
View of Columbia River and Portland lights. High quality custom home with real hardwood floor, rich woodwork, huge windows, high ceilings, granite & travertine tiles, newer high efficiency furnace, newer roof. Deck, fence, sprinkler system and more. Lower level entertainment center with Wet bar, fireplace, game room, Theater system included, new exterior painting. OPEN HOUSE SAT APRIL 18TH 12-2PM; Sunday APRIL 19th 12-2PM.
Active
Price cut: $14K (10/1)
$1,060,000
5219 NW Fernridge Dr, Camas, WA 98607
4beds
4,291sqft
Residential, Single Family Residence
Built in 2002
8,276 Square Feet Lot
$-- Zestimate®
$247/sqft
$65/mo HOA
What's special
High ceilingsReal hardwood floorRich woodworkHuge windowsSprinkler systemGame roomNew exterior painting
- 11 days
- 414
- 27
Zillow last checked:
Listing updated:
Listed by:
Fiona Fu 360-609-1255,
Mal & Seitz
Source: RMLS (OR),MLS#: 579531813
Facts & features
Interior
Bedrooms & bathrooms
- Bedrooms: 4
- Bathrooms: 4
- Full bathrooms: 3
- Partial bathrooms: 1
- Main level bathrooms: 2
Rooms
- Room types: Bedroom 4, Den, Bonus Room, Bedroom 2, Bedroom 3, Dining Room, Family Room, Kitchen, Living Room, Primary Bedroom
Primary bedroom
- Features: Balcony
- Level: Main
Bedroom 2
- Level: Upper
Bedroom 3
- Level: Upper
Bedroom 4
- Features: Vaulted Ceiling
- Level: Upper
Dining room
- Level: Main
Family room
- Level: Main
Kitchen
- Level: Main
Living room
- Features: High Ceilings
- Level: Main
Heating
- Forced Air
Cooling
- Central Air
Appliances
- Included: Built In Oven, Disposal, Down Draft, Gas Water Heater
Features
- Granite, High Ceilings, Vaulted Ceiling(s), Balcony, Kitchen Island, Pantry
- Flooring: Hardwood
- Windows: Double Pane Windows
- Basement: Daylight
- Number of fireplaces: 2
- Fireplace features: Gas
Interior area
- Total structure area: 4,291
- Total interior livable area: 4,291 sqft
Property
Parking
- Total spaces: 3
- Parking features: Driveway, On Street, Garage Door Opener, Attached
- Attached garage spaces: 3
- Has uncovered spaces: Yes
Features
- Stories: 3
- Patio & porch: Deck
- Exterior features: Yard, Balcony
- Fencing: Fenced
- Has view: Yes
- View description: River
- Has water view: Yes
- Water view: River
Lot
- Size: 8,276 Square Feet
- Features: Corner Lot, Gentle Sloping, Sprinkler, SqFt 7000 to 9999
Details
- Parcel number: 125662062
Construction
Type & style
- Home type: SingleFamily
- Architectural style: NW Contemporary
- Property subtype: Residential, Single Family Residence
Materials
- Cement Siding
- Foundation: Concrete Perimeter
- Roof: Composition
Condition
- Approximately
- New construction: No
- Year built: 2002
Utilities & green energy
- Gas: Gas
- Sewer: Public Sewer
- Water: Public
Community & HOA
Community
- Subdivision: Grand Ridge
HOA
- Has HOA: Yes
- HOA fee: $65 monthly
Location
- Region: Camas
Financial & listing details
- Price per square foot: $247/sqft
- Tax assessed value: $1,172,190
- Annual tax amount: $10,500
- Date on market: 4/14/2026
- Listing terms: Cash,Conventional,FHA,VA Loan
Estimated market value
Not available
Estimated sales range
Not available
Not available
Price history
| Date | Event | Price |
|---|---|---|
| 10/1/2026 | Price change | $1,060,000-1.3%$247/sqft |
Source:  RMLS (OR) #579531813 Report a problem RMLS (OR) #579531813 Report a problem | ||
| 7/24/2026 | Price change | $1,074,000-2.3%$250/sqft |
Source: RMLS (OR) #579531813 Report a problem | ||
| 4/15/2026 | Listed for sale | $1,099,000+29.9%$256/sqft |
Source: RMLS (OR) #579531813 Report a problem | ||
| 9/28/2018 | Listing removed | $845,900$197/sqft |
Source: Mal & Seitz #18130656 Report a problem | ||
| 6/26/2018 | Price change | $845,900-1.6%$197/sqft |
Source: Mal & Seitz #18130656 Report a problem | ||
| 5/30/2018 | Listed for sale | $859,900+32.3%$200/sqft |
Source: Mal & Seitz #18130656 Report a problem | ||
| 6/30/2005 | Sold | $650,000+14%$151/sqft |
Source: Public Record Report a problem | ||
| 12/17/2004 | Sold | $570,000$133/sqft |
Source: Public Record Report a problem | ||
Public tax history
| Year | Property taxes | Tax assessment |
|---|---|---|
| 2025 | $10,500 +7.9% | $1,172,190 +14.9% |
| 2024 | $9,736 +3.5% | $1,020,287 -3.8% |
| 2023 | $9,407 +3.9% | $1,060,533 +13.5% |
| 2022 | $9,059 +1.1% | $934,168 +15% |
| 2021 | $8,958 -6.6% | $812,335 +9.1% |
| 2020 | $9,593 | $744,367 +0.7% |
| 2019 | $9,593 +5.7% | $739,058 -1.1% |
| 2018 | $9,075 -8.2% | $747,067 +9.4% |
| 2017 | $9,883 +9.4% | $683,144 +0.4% |
| 2016 | $9,036 +7.2% | $680,118 +6.3% |
| 2015 | $8,429 -0.7% | $639,522 +5.8% |
| 2014 | $8,488 | $604,624 +14% |
| 2013 | $8,488 +1.8% | $530,436 +4.7% |
| 2012 | $8,341 +1.6% | $506,854 -1.8% |
| 2011 | $8,209 +12.3% | $515,939 |
| 2010 | $7,312 -4.8% | $515,939 +0.8% |
| 2009 | $7,683 | $511,885 -28.7% |
| 2008 | -- | $717,700 |
| 2007 | -- | $717,700 +59% |
| 2005 | -- | $451,500 |
| 2004 | -- | $451,500 |
Find assessor info on the county website
Monthly payment
Est. payment
Payment breakdown
Explore the cost of this home by adjusting the details. Changes won't be saved.Climate risks
Neighborhood: 98607
Nearby schools
Schools provided by the listing agent
- Elementary: Prune Hill
- Middle: Skyridge
- High: Camas
Source: RMLS (OR). This data may not be complete. We recommend contacting the local school district to confirm school assignments for this home.

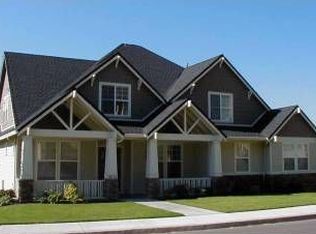
Similar homes
- $999,9004 bd4 ba3.3k sqft4270 NW Sacajawea Ct, Camas, WA 98607Active

 MLS ID #343194646, Brian Jones, Manor Realty Group, LLC. RMLS (OR)
 - $999,0004 bd3 ba3.3k sqft19912 SE 7th Way, Camas, WA 98607Active
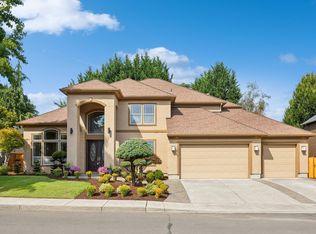 MLS ID #146420880, Alexander Phan, Keller Williams Realty Professionals. RMLS (OR)
 - $1,250,0004 bd4 ba4.3k sqft3744 NW 19th Cir, Camas, WA 98607Active
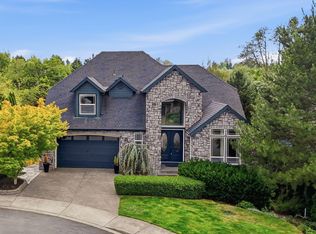 MLS ID #752190592, Jacqueline Smith, Keller Williams Realty. RMLS (OR)
 - $974,9995 bd4 ba3.5k sqft466 NE 43rd Cir, Camas, WA 98607Active
 MLS ID #423778178, Kelsey Gebhardt, Berkshire Hathaway HomeServices NW Real Estate. RMLS (OR)
 - $1,200,0005 bd4 ba3.7k sqft1518 NW 37th Ave, Camas, WA 98607ActiveMLS ID #682448626, Jennifer Picinich, Washington First Properties. RMLS (OR)
- $750,0003 bd3 ba2.6k sqft1168 NW Vinca Ln, Camas, WA 98607ActiveMLS ID #507132790, Roseline Tsai, Knipe Realty ERA Powered. RMLS (OR)
- $1,150,0004 bd3 ba3.1k sqft30100 NE Spud Mountain Rd, Camas, WA 98607ActiveMLS ID #211621365, Martine Gibbons, Cascade Hasson Sotheby's International Realty. RMLS (OR)
- $715,0004 bd3 ba2.5k sqft3644 NW 12th Ave, Camas, WA 98607ActiveMLS ID #786519176, Darla Light, Cascadia Real Estate Group. RMLS (OR)
- $799,9004 bd3 ba3.3k sqft603 NE 171st Ave, Vancouver, WA 98684ActiveMLS ID #190558904, Huy Nguyen, Mal & Seitz. RMLS (OR)
- $624,9004 bd3 ba2.6k sqft1322 SE 194th Pl, Camas, WA 98607ActiveMLS ID #300575453, Josh Hackenjos, Compass. RMLS (OR)
- $1,050,0005 bd4 ba4.1k sqft11761 SE Catina Pl, Happy Valley, OR 97086ActiveMLS ID #599080052, Leslie Newberry, John L. Scott Portland Central. RMLS (OR)
- $1,095,0004 bd4 ba4.4k sqft9723 NW Henry Ct, Portland, OR 97229ActiveMLS ID #305906320, Amy McMahon, Windermere Realty Trust. RMLS (OR)
- $909,0005 bd4 ba4k sqft1488 SW 17th Ct, Gresham, OR 97080ActiveMLS ID #239555316, Aaron Rader, Redfin. RMLS (OR)
- $815,0004 bd3 ba3.5k sqft4244 M Loop, Washougal, WA 98671ActiveMLS ID #598318274, Graham Gentry, Knipe Realty ERA Powered. RMLS (OR)
- $1,015,0004 bd4 ba3.9k sqft1915 NW Columbine Ln, Portland, OR 97229ActiveMLS ID #426066377, Lee Davies, ELEETE Real Estate. RMLS (OR)
- $1,050,0004 bd4 ba3.3k sqft1201 SW Ophelia St, Portland, OR 97219ActiveMLS ID #586240572, Hannah Novak, The Agency Portland. RMLS (OR)
- $995,0004 bd3 ba3.4k sqft9325 NW Hopedale Ct, Portland, OR 97229ActiveMLS ID #670981487, Darcie VanderZanden, Keller Williams Sunset Corridor. RMLS (OR)
- $1,095,0004 bd5 ba4.4k sqft4322 SW Terlyn Ct, Portland, OR 97221ActiveMLS ID #350651388, Amanda Tahayori, MORE Realty. RMLS (OR)
- $995,0004 bd4 ba3.2k sqft16211 NE 25th Ave, Ridgefield, WA 98642ActiveMLS ID #101874069, Carrie Schaller, Windermere Northwest Living. RMLS (OR)
- $595,0003 bd3 ba2.2k sqft2519 NW Lorenz St, Camas, WA 98607ActiveMLS ID #225214941, Michael Beirwagen, Berkshire Hathaway HomeServices NW Real Estate. RMLS (OR)
