LOWER RATE. LOWER PAYMENT. Ask about our preferred lender's first-year rate buydown. Custom-built and beautifully cared for, this Camas home offers big open spaces, thoughtful details, and a peaceful greenbelt setting. The main level features vaulted ceilings, bamboo flooring, generous living and dining areas, and a kitchen with granite counters, stainless steel appliances, gas cooking, an island, a pantry, and an eating nook. Two large decks extend the living space outdoors and look over the surrounding green space, creating an easy place to relax, entertain, or enjoy the quiet backdrop. The finished lower level adds flexibility with separate living quarters, storage, and room for guests, work, hobbies, or extended stays. The backyard feels private and inviting with a covered deck, patio space, mature landscaping, garden area, raised beds, sprinklers, and a tool shed. Complete with two fireplaces, central air, a 3-car garage, fiber optics, security system, and Camas schools.
Active
$1,280,000
3744 NW 19th Cir, Camas, WA 98607
4beds
4,343sqft
Residential, Single Family Residence
Built in 2005
9,147 Square Feet Lot
$-- Zestimate®
$295/sqft
$-- HOA
What's special
Two fireplacesMature landscapingKitchen with granite countersBamboo flooringRaised bedsCovered deckBig open spaces
- 81 days
- 548
- 46
Zillow last checked:
Listing updated:
Listed by:
Jacqueline Smith 509-876-6360,
Keller Williams Realty,
Andy Gray 509-876-6360,
Keller Williams Realty
Source: RMLS (OR),MLS#: 752190592
Facts & features
Interior
Bedrooms & bathrooms
- Bedrooms: 4
- Bathrooms: 4
- Full bathrooms: 3
- Partial bathrooms: 1
- Main level bathrooms: 1
Rooms
- Room types: Laundry, Office, Bedroom 4, Bedroom 2, Bedroom 3, Dining Room, Family Room, Kitchen, Living Room, Primary Bedroom
Primary bedroom
- Level: Upper
Bedroom 2
- Level: Upper
Bedroom 3
- Level: Upper
Bedroom 4
- Level: Lower
Dining room
- Level: Main
Kitchen
- Level: Main
Living room
- Level: Main
Office
- Level: Main
Heating
- Forced Air
Cooling
- Air Conditioning Ready, Central Air
Appliances
- Included: Convection Oven, Dishwasher, Disposal, ENERGY STAR Qualified Appliances, Free-Standing Gas Range, Free-Standing Range, Free-Standing Refrigerator, Instant Hot Water, Microwave, Range Hood, Stainless Steel Appliance(s), Water Purifier, Water Softener, Gas Water Heater, Tank Water Heater
Features
- Floor 3rd, Central Vacuum, Granite, High Speed Internet, Vaulted Ceiling(s), Kitchen Island, Pantry
- Flooring: Bamboo, Heated Tile
- Windows: Double Pane Windows
- Basement: Finished,Separate Living Quarters Apartment Aux Living Unit,Storage Space
- Number of fireplaces: 2
Interior area
- Total structure area: 4,343
- Total interior livable area: 4,343 sqft
Property
Parking
- Total spaces: 3
- Parking features: Driveway, On Street, Garage Door Opener, Attached
- Attached garage spaces: 3
- Has uncovered spaces: Yes
Accessibility
- Accessibility features: Bathroom Cabinets, Garage On Main, Accessibility
Features
- Levels: Two
- Stories: 3
- Patio & porch: Covered Deck, Deck, Patio, Porch
- Exterior features: Garden, Raised Beds, Yard
- Has view: Yes
- View description: Trees/Woods
Lot
- Size: 9,147 Square Feet
- Features: Cul-De-Sac, Gentle Sloping, Greenbelt, Trees, Sprinkler, SqFt 7000 to 9999
Details
- Additional structures: ToolShed, SeparateLivingQuartersApartmentAuxLivingUnit
- Parcel number: 125407006
- Zoning: R-12
Construction
Type & style
- Home type: SingleFamily
- Architectural style: Other
- Property subtype: Residential, Single Family Residence
Materials
- Cement Siding, Stone
- Foundation: Concrete Perimeter
- Roof: Composition,Shingle
Condition
- Resale
- New construction: No
- Year built: 2005
Details
- Warranty included: Yes
Utilities & green energy
- Gas: Gas
- Sewer: Public Sewer
- Water: Public
Community & HOA
Community
- Security: Entry, Fire Sprinkler System, Security System Owned, Sidewalk
HOA
- Has HOA: No
Location
- Region: Camas
Financial & listing details
- Price per square foot: $295/sqft
- Tax assessed value: $1,102,310
- Annual tax amount: $9,860
- Date on market: 7/8/2026
- Listing terms: Cash,Conventional,VA Loan
- Road surface type: Paved
Estimated market value
Not available
Estimated sales range
Not available
Not available
Price history
| Date | Event | Price |
|---|---|---|
| 7/8/2026 | Listed for sale | $1,280,000$295/sqft |
Source:  RMLS (OR) #752190592 Report a problem RMLS (OR) #752190592 Report a problem | ||
Public tax history
| Year | Property taxes | Tax assessment |
|---|---|---|
| 2025 | $9,861 +0.9% | $1,102,310 +7.4% |
| 2024 | $9,777 +4.5% | $1,026,136 -2.9% |
| 2023 | $9,360 +4.4% | $1,056,401 +5.1% |
| 2022 | $8,964 -0.6% | $1,004,963 +25% |
| 2021 | $9,022 -4.4% | $804,088 +7.2% |
| 2020 | $9,438 | $749,962 +3.1% |
| 2019 | $9,438 +11.5% | $727,482 +4.6% |
| 2018 | $8,468 -5.4% | $695,213 +12.5% |
| 2017 | $8,951 +8.2% | $617,741 -0.7% |
| 2016 | $8,274 +5.1% | $621,856 +5.6% |
| 2015 | $7,873 +3.5% | $588,791 +9.8% |
| 2014 | $7,604 | $536,138 +17.8% |
| 2013 | $7,604 +21% | $455,118 +9.6% |
| 2012 | $6,285 +0.4% | $415,376 +7.6% |
| 2011 | $6,258 -11.1% | $386,095 -0.8% |
| 2010 | $7,036 -1.1% | $389,023 -18.6% |
| 2009 | $7,115 | $477,732 -23% |
| 2008 | -- | $620,400 |
| 2007 | -- | $620,400 |
| 2005 | -- | -- |
Find assessor info on the county website
Monthly payment
Est. payment
Payment breakdown
Explore the cost of this home by adjusting the details. Changes won't be saved.Climate risks
Neighborhood: 98607
Nearby schools
Schools provided by the listing agent
- Elementary: Prune Hill
- Middle: Skyridge
- High: Camas
Source: RMLS (OR). This data may not be complete. We recommend contacting the local school district to confirm school assignments for this home.
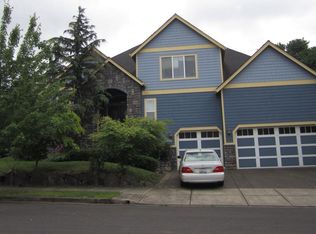
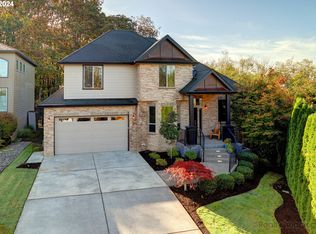

Similar homes
- $1,200,0005 bd4 ba3.7k sqft1518 NW 37th Ave, Camas, WA 98607Active

 MLS ID #682448626, Jennifer Picinich, Washington First Properties. RMLS (OR)
 - $1,074,0004 bd4 ba4.2k sqft5219 NW Fernridge Dr, Camas, WA 98607Active
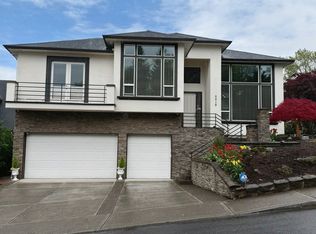 MLS ID #579531813, Fiona Fu, Mal & Seitz. RMLS (OR)
 - $1,499,9005 bd4 ba4.5k sqft4119 NW Jasmine St, Camas, WA 98607Active
 MLS ID #585384616, David Sobolik, Knipe Realty ERA Powered. RMLS (OR)
 - $1,175,0004 bd3 ba3.1k sqft30100 NE Spud Mountain Rd, Camas, WA 98607Active
 MLS ID #211621365, Martine Gibbons, Cascade Hasson Sotheby's International Realty. RMLS (OR)
 - $974,9995 bd4 ba3.5k sqft466 NE 43rd Cir, Camas, WA 98607ActiveMLS ID #423778178, Kelsey Gebhardt, Berkshire Hathaway HomeServices NW Real Estate. RMLS (OR)
- $750,0003 bd3 ba2.6k sqft1168 NW Vinca Ln, Camas, WA 98607ActiveMLS ID #507132790, Roseline Tsai, Knipe Realty ERA Powered. RMLS (OR)
- $1,299,9994 bd4 ba4.2k sqft8443 SE Orient Dr, Gresham, OR 97080ActiveMLS ID #510705235, Robie Ranes, Realty One Group Pacifica. RMLS (OR)
- $1,080,0004 bd4 ba4.2k sqft14700 SE Rivercrest Dr, Vancouver, WA 98683ActiveMLS ID #349799788, Jessica Wendt, Premiere Property Group LLC. RMLS (OR)
- $1,225,0004 bd3 ba2.7k sqft34517 SE Lawton Rd, Washougal, WA 98671ActiveMLS ID #704016515, Laura Duncan, Windermere/Crest Realty Co. RMLS (OR)
- $1,399,0004 bd6 ba4.5k sqft18413 NE 184th St, Brush Prairie, WA 98606ActiveMLS ID #673364214, LeAnne Moore, Eleete Real Estate. RMLS (OR)
- $1,100,0003 bd3 ba3.3k sqft14919 NE 11th St, Vancouver, WA 98684ActiveMLS ID #397361747, Nicholas Chamberlin, Matin Real Estate. RMLS (OR)
- $1,449,0004 bd4 ba3.6k sqft2461 Belle Center Rd, Washougal, WA 98671ActiveMLS ID #795447203, Chaney Compher, Realty One Group Prestige. RMLS (OR)
- $1,175,0005 bd3 ba3.4k sqft2060 SW Butler Rd, Gresham, OR 97080ActiveMLS ID #550121610, Dill Ward, eXp Realty, LLC. RMLS (OR)
- $1,375,0004 bd5 ba3.7k sqft13461 SE 286th Ln, Boring, OR 97009ActiveMLS ID #310297632, Kurt Johnson, All County Real Estate. RMLS (OR)
- $1,180,0005 bd3 ba3.3k sqft12840 SE 257th Ave, Damascus, OR 97089ActiveMLS ID #108722262, Darren Humbert, Cascade Hasson Sotheby's International Realty. RMLS (OR)
- $1,199,0004 bd4 ba4.2k sqft1033 NW Eloise Ln, Portland, OR 97229ActiveMLS ID #699185859, Dawn Cordiner, eXp Realty, LLC. RMLS (OR)
- $1,495,0006 bd5 ba4.5k sqft7701 NE 211th Ave, Vancouver, WA 98682ActiveMLS ID #611227459, Jolie Hooper Torres, John L. Scott Real Estate. RMLS (OR)
- $1,150,0004 bd4 ba3.3k sqft38622 NE 25th St, Washougal, WA 98671ActiveMLS ID #674717948, Brooke Malloy, Washington First Properties. RMLS (OR)
- $1,295,0004 bd4 ba4.5k sqft17485 Brookhurst Dr, Lake Oswego, OR 97034ActiveMLS ID #512161045, Amy Radonich, Windermere Realty Trust. RMLS (OR)
- $1,239,0005 bd5 ba4.6k sqft15214 NW Red Cedar Ct, Portland, OR 97231ActiveMLS ID #571903320, Peiwen Russak, MORE Realty. RMLS (OR)
