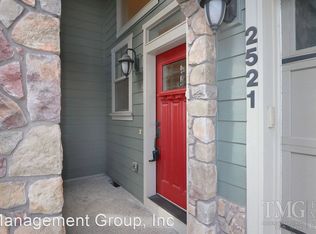
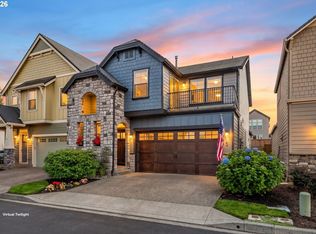
Northwest Craftsman condo in a private gated community, located just minutes from downtown Camas, Washington. Designed for low-maintenance, high-end living, this home features an open-concept floor plan and a spectacular 12' x 15' covered outdoor living space.The main level showcases hardwood flooring, a stone gas fireplace, and large windows that flood the home with natural light. The premium kitchen is equipped with a massive slab-granite island, stainless steel appliances, a temperature-indicating LED faucet, and gas cooking.Just off the dining area, French doors lead to a beautiful sunroom featuring expansive windows and a large sliding glass door that opens to a private, fully fenced backyard retreat. The outdoor living area offers an expansive paver patio, a covered entertaining space, and mature, manicured landscaping.Enjoy the perfect balance of secure, private luxury and close proximity to Camas' top dining, shopping, and highly regarded schools.The spacious primary suite includes dual closets and double sinks, while an impressive upstairs flex room offers endless possibilities as a family room, game room, media room, or home office.With three bedrooms, a versatile flex space, a sunroom off the kitchen, 2 and half bathrooms, and a private gated setting, this Northwest Craftsman condo is a rare opportunity and move-in ready.
Active
Price cut: $29.9K (9/21)
$595,000
2519 NW Lorenz St, Camas, WA 98607
3beds
2,215sqft
Residential, Condominium, Townhouse
Built in 2007
-- sqft lot
$-- Zestimate®
$269/sqft
$200/mo HOA
What's special
Stone gas fireplacePremium kitchenSunroom off the kitchenImpressive upstairs flex roomHardwood flooringSpacious primary suiteDouble sinks
- 116 days
- 829
- 60
Zillow last checked:
Listing updated:
Listed by:
Michael Beirwagen 503-810-0505,
Berkshire Hathaway HomeServices NW Real Estate
Source: RMLS (OR),MLS#: 225214941
Facts & features
Interior
Bedrooms & bathrooms
- Bedrooms: 3
- Bathrooms: 3
- Full bathrooms: 2
- Partial bathrooms: 1
- Main level bathrooms: 1
Rooms
- Room types: Sun Room, Bonus Room, Entry, Bedroom 2, Bedroom 3, Dining Room, Family Room, Kitchen, Living Room, Primary Bedroom
Primary bedroom
- Features: Ceiling Fan, Double Sinks, Walkin Closet
- Level: Upper
- Area: 195
- Dimensions: 15 x 13
Bedroom 2
- Features: Closet, Wallto Wall Carpet
- Level: Upper
- Area: 100
- Dimensions: 10 x 10
Bedroom 3
- Features: Closet, Wallto Wall Carpet
- Level: Upper
- Area: 100
- Dimensions: 10 x 10
Dining room
- Features: French Doors, Hardwood Floors
- Level: Main
- Area: 126
- Dimensions: 14 x 9
Family room
- Features: Fireplace, Closet, Wallto Wall Carpet
- Level: Upper
- Area: 260
- Dimensions: 20 x 13
Kitchen
- Features: Gas Appliances, Island
- Level: Main
- Area: 143
- Width: 11
Living room
- Features: Hardwood Floors, High Ceilings
- Level: Main
Heating
- Forced Air 90, Fireplace(s)
Cooling
- Central Air
Appliances
- Included: Dishwasher, Disposal, Free-Standing Range, Microwave, Plumbed For Ice Maker, Gas Appliances, Gas Water Heater
- Laundry: Laundry Room
Features
- High Ceilings, High Speed Internet, Soaking Tub, Closet, Kitchen Island, Ceiling Fan(s), Double Vanity, Walk-In Closet(s), Granite, Pantry, Tile
- Flooring: Engineered Hardwood, Wall to Wall Carpet, Hardwood
- Doors: French Doors
- Windows: Vinyl Frames
- Basement: Crawl Space
- Number of fireplaces: 1
- Fireplace features: Gas
Interior area
- Total structure area: 2,215
- Total interior livable area: 2,215 sqft
Property
Parking
- Total spaces: 2
- Parking features: Driveway, Garage Door Opener, Attached
- Attached garage spaces: 2
- Has uncovered spaces: Yes
Features
- Stories: 2
- Entry location: Ground Floor
- Patio & porch: Covered Patio, Patio
- Fencing: Fenced
Lot
- Features: Gated, Level, Sprinkler
Details
- Parcel number: 126048113
Construction
Type & style
- Home type: Townhouse
- Architectural style: Craftsman
- Property subtype: Residential, Condominium, Townhouse
Materials
- Cement Siding, Stone
- Foundation: Concrete Perimeter
- Roof: Composition
Condition
- Resale
- New construction: No
- Year built: 2007
Utilities & green energy
- Gas: Gas
- Sewer: Public Sewer
- Water: Public
Community & HOA
Community
- Security: Fire Sprinkler System
HOA
- Has HOA: Yes
- Amenities included: Front Yard Landscaping
- HOA fee: $200 monthly
Location
- Region: Camas
Financial & listing details
- Price per square foot: $269/sqft
- Tax assessed value: $474,168
- Annual tax amount: $4,228
- Date on market: 6/18/2026
- Listing terms: Cash,Conventional,FHA,VA Loan
- Road surface type: Paved
Estimated market value
Not available
Estimated sales range
Not available
Not available
Price history
| Date | Event | Price |
|---|---|---|
| 9/21/2026 | Price change | $595,000-4.8%$269/sqft |
Source:  RMLS (OR) #225214941 Report a problem RMLS (OR) #225214941 Report a problem | ||
| 8/30/2026 | Price change | $624,900-2.1%$282/sqft |
Source: RMLS (OR) #225214941 Report a problem | ||
| 6/19/2026 | Listed for sale | $638,000+155.2%$288/sqft |
Source: RMLS (OR) #225214941 Report a problem | ||
| 11/30/2011 | Sold | $250,000-4.8%$113/sqft |
Source: Public Record Report a problem | ||
| 8/13/2008 | Sold | $262,500$119/sqft |
Source: Agent Provided Report a problem | ||
Public tax history
| Year | Property taxes | Tax assessment |
|---|---|---|
| 2025 | $4,229 -8.2% | $474,168 -2.2% |
| 2024 | $4,606 -6% | $484,879 -12.6% |
| 2023 | $4,898 +2% | $554,801 +12.7% |
| 2022 | $4,804 -2.9% | $492,388 +13.8% |
| 2021 | $4,950 -5.3% | $432,683 +4.8% |
| 2020 | $5,225 | $413,015 +2.2% |
| 2019 | $5,225 +6.4% | $404,114 -0.3% |
| 2018 | $4,910 +10.5% | $405,459 +31.7% |
| 2017 | $4,443 +14.6% | $307,963 +5.2% |
| 2016 | $3,878 +3.4% | $292,756 +4% |
| 2015 | $3,749 +6.5% | $281,449 +13% |
| 2014 | $3,521 | $249,104 +9.4% |
| 2013 | $3,521 +0.3% | $227,789 +6.2% |
| 2012 | $3,510 +1.2% | $214,512 -0.7% |
| 2011 | $3,468 +15% | $216,075 |
| 2010 | $3,016 -15.6% | $216,075 +5.1% |
| 2009 | $3,574 | $205,520 +62.4% |
| 2008 | -- | $126,575 |
Find assessor info on the county website
Monthly payment
Est. payment
Payment breakdown
Explore the cost of this home by adjusting the details. Changes won't be saved.Climate risks
Neighborhood: 98607
Nearby schools
Schools provided by the listing agent
- Elementary: Grass Valley
- Middle: Skyridge
- High: Camas
Source: RMLS (OR). This data may not be complete. We recommend contacting the local school district to confirm school assignments for this home.
Similar homes
- $649,9004 bd3 ba2.1k sqft5834 NW 26th Ave, Camas, WA 98607Active
 MLS ID #134537491, Chaney Compher, Realty One Group Prestige. RMLS (OR)
 - $624,9004 bd3 ba2.6k sqft1322 SE 194th Pl, Camas, WA 98607Active
 MLS ID #300575453, Josh Hackenjos, Compass. RMLS (OR)
 - $695,0003 bd3 ba1.9k sqft1418 NW 30th Ave, Camas, WA 98607Active
 MLS ID #708424452, Justin Underwood, John L. Scott Real Estate. RMLS (OR)
 - $750,0003 bd3 ba2.6k sqft1168 NW Vinca Ln, Camas, WA 98607Active
 MLS ID #507132790, Roseline Tsai, Knipe Realty ERA Powered. RMLS (OR)
 - $750,0004 bd3 ba2.5k sqft636 SW Sierra St, Camas, WA 98607ActiveMLS ID #724018835, Julie Mikutin, Realty One Group Prestige. RMLS (OR)
- $550,0003 bd3 ba1.7k sqft4320 SE 179th Ct, Vancouver, WA 98683ActiveMLS ID #254695440, Brent Richards, Cascade Hasson Sotheby's International Realty. RMLS (OR)
- $579,9003 bd3 ba1.8k sqft4611 Z St, Washougal, WA 98671ActiveMLS ID #608372647, Joshua Thomas, Handris Realty Company. RMLS (OR)
- $549,0003 bd3 ba1.7k sqft2214 SE 174th Pl, Vancouver, WA 98683ActiveMLS ID #216957869, Chad Estes, Coldwell Banker Bain. RMLS (OR)
- $639,9003 bd2 ba2.1k sqft17508 NE 29th St, Vancouver, WA 98682ActiveMLS ID #240883610, Kale Dunning, Windermere Northwest Living. RMLS (OR)
- $599,9004 bd3 ba2.5k sqft10506 NE 69th Cir, Vancouver, WA 98662ActiveMLS ID #429287716, Kevin Howell, MORE Realty. RMLS (OR)
- $619,9004 bd3 ba2.4k sqft4849 SE Anderegg Loop, Portland, OR 97236ActiveMLS ID #393907357, Mitchell Heiner, Works Real Estate. RMLS (OR)
- $529,0004 bd3 ba1.9k sqft16422 NE Fremont St, Portland, OR 97230ActiveMLS ID #792560843, Li Lanz, Li Lanz Properties, LLC. RMLS (OR)
- $578,9994 bd3 ba2.5k sqft15946 SE Henderson Way, Portland, OR 97236ActiveMLS ID #708521891, Rachel Sheller, Oregon First. RMLS (OR)
- $598,0003 bd3 ba2k sqft10244 SW Taylor St, Portland, OR 97225ActiveMLS ID #734294204, Richard Susnjara, Windermere Heritage. RMLS (OR)
- $540,0003 bd3 ba2k sqft4855 Y St, Washougal, WA 98671ActiveMLS ID #305338920, Kolleen Bump, Windermere/Crest Realty Co. RMLS (OR)
- $689,0004 bd3 ba2.5k sqft18001 NE 25th St, Vancouver, WA 98684ActiveMLS ID #473698692, Gregory Mahlow, Realty One Group Prestige. RMLS (OR)
- $699,0003 bd3 ba2.4k sqft3921 Birch St, Washougal, WA 98671ActiveMLS ID #430446386, Martine Gibbons, Cascade Hasson Sotheby's International Realty. RMLS (OR)
- $579,9003 bd2 ba1.9k sqft626 SW 49th Dr, Gresham, OR 97080ActiveMLS ID #674270117, Andrea Hand, Real Broker. RMLS (OR)
- $580,0004 bd3 ba2.3k sqft10907 NE 88th St, Vancouver, WA 98662ActiveMLS ID #526798780, Jennifer Belmore, Windermere Northwest Living. RMLS (OR)
- $619,9894 bd2 ba2.2k sqft223 SE 29th St, Gresham, OR 97080ActiveMLS ID #532206572, Derek Oliver, Berkshire Hathaway HomeServices NW Real Estate. RMLS (OR)
