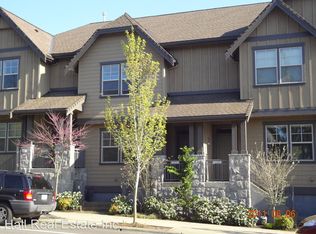
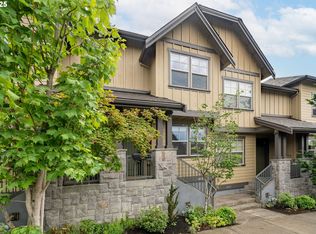
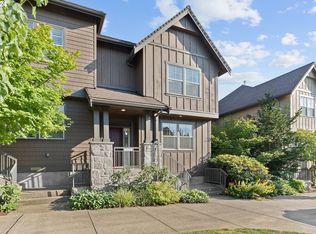
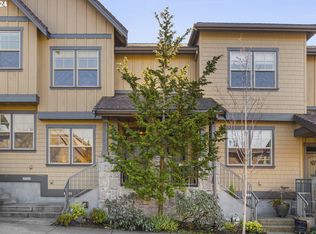
Spacious Townhome in Peterkort Woods community with Resort-Style Amenities. Welcome to this well-maintained 3-bedroom, 2.5-bath townhome offering approximately 2,000 s.f. of comfortable living, including ~ 300 s.f. bonus/flex space on lower level. The open-concept main level provides generous living and dining spaces that are perfect for everyday living and entertaining. The kitchen offers ample storage and workspace, while large windows fill the home with natural light. Upstairs, the spacious primary suite features a beautifully updated bathroom and walk-in shower, with soak tub, creating a fresh, spa-inspired retreat. Two additional bedrooms provide flexibility for family, guests, or a home office. Recent improvements include a new Furnace and A/C for year-round comfort and energy efficiency, as well as an EV charger in the attached two-car garage. Beyond the home itself, residents enjoy exceptional community amenities including a private clubhouse, outdoor swimming pool and beautifully maintained landscaping, walking paths and green spaces, offering a true low-maintenance lifestyle. Enjoy your mornings with coffee on the patio, spend summer afternoons by the community pool, and take advantage of the clubhouse for private gatherings—all while the HOA handles the exterior maintenance. Whether you're looking for a lock-and-leave lifestyle or a home with generous living space in a prime westside location, this townhome offers comfort, convenience, and outstanding community amenities. Easy access to downtown Portland, Highway 26, Nike, Intel, OHSU, Providence St. Vincent Medical Center, shopping, restaurants, parks, and miles of nearby walking trails.
Active
$598,000
10244 SW Taylor St, Portland, OR 97225
3beds
2,008sqft
Residential, Townhouse
Built in 2005
-- sqft lot
$-- Zestimate®
$298/sqft
$554/mo HOA
What's special
Outdoor swimming poolFresh spa-inspired retreatBeautifully updated bathroomBeautifully maintained landscapingCommunity poolWalk-in showerPrivate clubhouse
- 93 days
- 329
- 22
Zillow last checked:
Listing updated:
Listed by:
Richard Susnjara 503-481-0888,
Windermere Heritage
Source: RMLS (OR),MLS#: 734294204
Facts & features
Interior
Bedrooms & bathrooms
- Bedrooms: 3
- Bathrooms: 3
- Full bathrooms: 2
- Partial bathrooms: 1
- Main level bathrooms: 1
Rooms
- Room types: Bonus Room, Laundry, Bedroom 2, Bedroom 3, Dining Room, Family Room, Kitchen, Living Room, Primary Bedroom
Primary bedroom
- Features: Closet Organizer, Ensuite, Wallto Wall Carpet
- Level: Upper
- Area: 187
- Dimensions: 17 x 11
Bedroom 2
- Features: Closet, Wallto Wall Carpet
- Level: Upper
- Area: 117
- Dimensions: 13 x 9
Bedroom 3
- Features: Closet, Wallto Wall Carpet
- Level: Upper
- Area: 117
- Dimensions: 13 x 9
Dining room
- Features: Engineered Hardwood
- Level: Main
- Area: 110
- Dimensions: 11 x 10
Kitchen
- Features: Builtin Range, Gas Appliances, Microwave, Builtin Oven, Double Sinks, Engineered Hardwood, Granite, Plumbed For Ice Maker
- Level: Main
- Area: 120
- Width: 10
Living room
- Features: Bookcases, Builtin Features, Fireplace Insert, Engineered Hardwood
- Level: Main
- Area: 441
- Dimensions: 21 x 21
Heating
- Forced Air
Cooling
- Central Air
Appliances
- Included: Built In Oven, Built-In Range, Dishwasher, Disposal, Free-Standing Refrigerator, Gas Appliances, Microwave, Plumbed For Ice Maker, Range Hood, Stainless Steel Appliance(s), Washer/Dryer, Electric Water Heater
- Laundry: Laundry Room
Features
- Granite, High Speed Internet, Soaking Tub, Closet, Sink, Double Vanity, Bookcases, Built-in Features, Closet Organizer
- Flooring: Concrete, Engineered Hardwood, Tile, Wall to Wall Carpet
- Windows: Vinyl Frames
- Number of fireplaces: 1
- Fireplace features: Gas, Insert
Interior area
- Total structure area: 2,008
- Total interior livable area: 2,008 sqft
Property
Parking
- Total spaces: 2
- Parking features: Off Street, On Street, Garage Door Opener, Attached, Oversized, Tuck Under
- Attached garage spaces: 2
- Has uncovered spaces: Yes
Features
- Stories: 3
- Patio & porch: Covered Deck, Covered Patio, Patio, Porch
- Has private pool: Yes
- Has view: Yes
- View description: Seasonal, Territorial, Trees/Woods
Lot
- Features: Commons, Sprinkler, SqFt 0K to 2999
Details
- Parcel number: R2132033
- Other equipment: Irrigation Equipment
Construction
Type & style
- Home type: Townhouse
- Architectural style: Craftsman
- Property subtype: Residential, Townhouse
- Attached to another structure: Yes
Materials
- Cement Siding
- Foundation: Concrete Perimeter, Slab
- Roof: Composition
Condition
- Resale
- New construction: No
- Year built: 2005
Details
- Warranty included: Yes
Utilities & green energy
- Gas: Gas
- Sewer: Public Sewer
- Water: Public
- Utilities for property: Cable Connected
Community & HOA
Community
- Security: Fire Sprinkler System
- Subdivision: Peterkort Woods
HOA
- Has HOA: Yes
- Amenities included: All Landscaping, Commons, Exterior Maintenance, Insurance, Maintenance Grounds, Management, Meeting Room, Party Room, Pool, Recreation Facilities
- HOA fee: $554 monthly
Location
- Region: Portland
Financial & listing details
- Price per square foot: $298/sqft
- Tax assessed value: $638,150
- Annual tax amount: $6,831
- Date on market: 6/27/2026
- Listing terms: Cash,Conventional,FHA,VA Loan
- Road surface type: Paved
Estimated market value
Not available
Estimated sales range
Not available
Not available
Price history
| Date | Event | Price |
|---|---|---|
| 6/27/2026 | Listed for sale | $598,000+104.8%$298/sqft |
Source:  RMLS (OR) #734294204 Report a problem RMLS (OR) #734294204 Report a problem | ||
| 3/24/2021 | Listing removed | -- |
Source: Owner Report a problem | ||
| 8/3/2010 | Sold | $292,000-10.8%$145/sqft |
Source: Public Record Report a problem | ||
| 3/4/2010 | Sold | $327,250-28.9%$163/sqft |
Source: Public Record Report a problem | ||
| 1/13/2008 | Listing removed | $460,000$229/sqft |
Source: Owner Report a problem | ||
| 8/11/2007 | Listed for sale | $460,000$229/sqft |
Source: Owner Report a problem | ||
Public tax history
| Year | Property taxes | Tax assessment |
|---|---|---|
| 2025 | $6,832 +4.7% | $356,710 +3% |
| 2024 | $6,526 +6.5% | $346,330 +3% |
| 2023 | $6,126 +3.4% | $336,250 +3% |
| 2022 | $5,925 +3.7% | $326,460 |
| 2021 | $5,711 +3.2% | -- |
| 2020 | $5,536 +3.5% | $307,730 +3% |
| 2019 | $5,351 +3.3% | $298,770 |
| 2018 | $5,178 | $298,770 +6.1% |
| 2017 | $5,178 +7.6% | $281,630 +3% |
| 2016 | $4,812 | $273,430 +3% |
| 2015 | $4,812 +3.8% | $265,470 +3% |
| 2014 | $4,635 +4.1% | $257,740 +3% |
| 2013 | $4,454 +11.5% | $250,240 +3% |
| 2012 | $3,994 +3.2% | $242,960 -18.1% |
| 2011 | $3,870 +2.7% | $296,820 -18% |
| 2010 | $3,768 +2.1% | $361,840 -7.5% |
| 2009 | $3,691 +8.3% | $390,990 -9.3% |
| 2008 | $3,407 +2.5% | $431,080 -3.2% |
| 2007 | $3,323 +11.3% | $445,260 +7.6% |
| 2006 | $2,985 +172.5% | $413,680 +352.4% |
| 2005 | $1,095 | $91,440 |
Find assessor info on the county website
Monthly payment
Est. payment
Payment breakdown
Explore the cost of this home by adjusting the details. Changes won't be saved.Climate risks
Neighborhood: West Haven-Sylvan
Nearby schools
Schools provided by the listing agent
- Elementary: W Tualatin View
- Middle: Cedar Park
- High: Beaverton
Source: RMLS (OR). This data may not be complete. We recommend contacting the local school district to confirm school assignments for this home.
Similar homes
- $450,0002 bd3 ba1.3k sqft662 SW Trillium Creek Ter, Portland, OR 97225Active

 MLS ID #764189100, Dori Olmsted, Cascade Hasson Sotheby's International Realty. RMLS (OR)
 - $675,0003 bd3 ba2.4k sqft8175 SW Laurelwood Ct, Portland, OR 97225Active
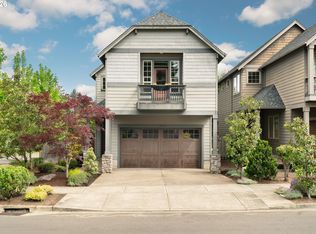 MLS ID #451947725, Jonathan Ziegler, ELEETE Real Estate. RMLS (OR)
 - $479,0003 bd3 ba1.6k sqft818 NW 118th Ave APT 105, Portland, OR 97229Active
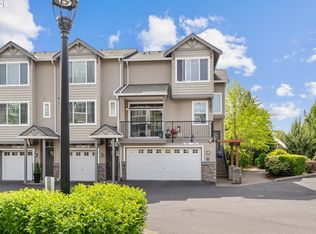 MLS ID #496463110, Tamiko Warren, eXp Realty, LLC. RMLS (OR)
 - $584,9993 bd3 ba2.3k sqft2121 NW 163rd Ter, Beaverton, OR 97006Active
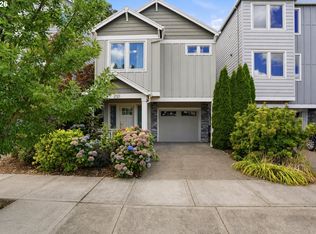 MLS ID #163438130, Lee Davies, ELEETE Real Estate. RMLS (OR)
 - $474,9003 bd3 ba1.6k sqft2527 NW Stimpson Ln, Portland, OR 97229ActiveMLS ID #132685808, David Sobolik, Knipe Realty ERA Powered. RMLS (OR)
- $569,0003 bd3 ba1.4k sqft8962 SW 75th Pl, Portland, OR 97223ActiveMLS ID #377353907, Marissa Sainz, Living Room Realty. RMLS (OR)
- $465,0002 bd3 ba1.4k sqft14340 SW Burlwood Ln, Beaverton, OR 97005ActiveMLS ID #762926093, Jeff Birndorf, Cascade Hasson Sotheby's International Realty. RMLS (OR)
- $550,0003 bd3 ba1.7k sqft14115 SW Burlwood Ln, Beaverton, OR 97005ActiveMLS ID #524961072, Anne Marie Faulkner PC, eXp Realty, LLC. RMLS (OR)
- $619,9003 bd3 ba2k sqft10060 SW Foxtrot Ter, Beaverton, OR 97008ActiveMLS ID #114299142, Mavis Dudley, Premiere Property Group, LLC. RMLS (OR)
- $550,0003 bd4 ba2.2k sqft15866 SW Cherrywood Ln, Tigard, OR 97224ActiveMLS ID #126111471, Nick Shivers, eXp Realty, LLC. RMLS (OR)
- $579,9003 bd3 ba1.8k sqft14395 SW Equestrian Ln, Beaverton, OR 97008ActiveMLS ID #675661821, Sohee Anderson, Where, Inc. RMLS (OR)
- $629,0004 bd3 ba2.3k sqft9940 SW Wrangler Pl, Beaverton, OR 97008ActiveMLS ID #648884652, Cassidy Edge, Move Real Estate Inc. RMLS (OR)
- $358,0002 bd2 ba1k sqft9721 NW Miller Hill Dr, Portland, OR 97229ActiveMLS ID #139988802, Livia Goodlett, Keller Williams Sunset Corridor. RMLS (OR)
- $595,0003 bd3 ba2.2k sqft2519 NW Lorenz St, Camas, WA 98607ActiveMLS ID #225214941, Michael Beirwagen, Berkshire Hathaway HomeServices NW Real Estate. RMLS (OR)
- $579,0004 bd3 ba2.9k sqft3468 SE Silver Fox Ave, Hillsboro, OR 97123ActiveMLS ID #305362341, Sharon Parmenter, Opendoor Brokerage LLC. RMLS (OR)
- $485,0003 bd3 ba1.6k sqft10573 NE Summer Falls St, Hillsboro, OR 97006ActiveMLS ID #705631488, Tanya Smith, Redfin. RMLS (OR)
- $699,5003 bd3 ba2.3k sqft13340 Auburn Ct, Portland, OR 97035ActiveMLS ID #745952901, Joe Fustolo, Soldera Properties, Inc. RMLS (OR)
- $460,0003 bd4 ba1.3k sqft7515 SW Capitol Hwy, Portland, OR 97219ActiveMLS ID #428556282, Christy MacColl, Windermere Realty Trust. RMLS (OR)
- $415,0003 bd3 ba1.4k sqft16065 SW Audubon St Unit 104, Beaverton, OR 97003ActiveMLS ID #726557695, Sun Kim, Berkshire Hathaway HomeServices NW Real Estate. RMLS (OR)
- $499,9003 bd4 ba1.9k sqft1528 NE 65th Ave, Hillsboro, OR 97124ActiveMLS ID #796696465, Laurie Vizzini, Premiere Property Group, LLC. RMLS (OR)
