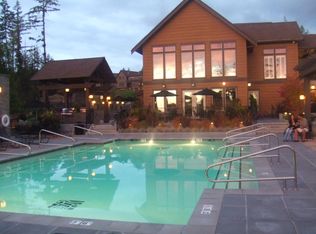
Open house on Sat, Nov 14th, 11am-1pm! Welcome home to warm, effortless living in Peterkort Woods. Nestled in a quiet, upscale neighborhood, this charming townhome wraps you in comfort the moment you step inside. Outside your door, beautifully maintained grounds and forested walking trails offer peaceful dailyescapes into nature - with all exterior maintenance handled, leaving your free time entirely your own.Inside, light-filled living spaces pair warm cherry hardwood floors and plantation shutters with an inviting dining area that opens to a private balcony overlooking the lush community green space. The heart of the home features white cabinetry and stainless steel appliances in an efficient, functional layout perfect for everyday meals. Upstairs, two serene ensuite bedrooms offer generous storage and convenient same-floor laundry. Below, the tandem garagefeatures newer epoxy flooring and extra storage space, backed by the lasting peace of mind of a brand-new roof.Cozy, connected, and completely worry-free, residents also enjoy access to the seasonal community pool. This is lock-and-leave living at its finest in one of the area's most sought-after communities. Schedule your private showing today!
Active
Price cut: $20K (11/5)
$399,000
10218 SW Taylor St, Portland, OR 97225
2beds
1,384sqft
Residential, Townhouse
Built in 2005
-- sqft lot
$395,400 Zestimate®
$288/sqft
$554/mo HOA
What's special
Light-filled living spacesBeautifully maintained groundsGenerous storageInviting dining areaConvenient same-floor laundryEfficient functional layoutTwo serene ensuite bedrooms
- 42 days
- 338
- 12
Zillow last checked:
Listing updated:
Listed by:
Viddy Trojee 503-828-8069,
Kelly Right Real Estate of Portland, LLC
Source: RMLS (OR),MLS#: 212335955
Facts & features
Interior
Bedrooms & bathrooms
- Bedrooms: 2
- Bathrooms: 3
- Full bathrooms: 2
- Partial bathrooms: 1
- Main level bathrooms: 1
Rooms
- Room types: Bedroom 2, Dining Room, Family Room, Kitchen, Living Room, Primary Bedroom
Primary bedroom
- Features: Double Closet, High Ceilings, Suite, Walkin Shower, Wallto Wall Carpet
- Level: Upper
- Area: 154
- Dimensions: 14 x 11
Bedroom 2
- Features: Closet Organizer, High Ceilings, Soaking Tub, Suite, Wallto Wall Carpet
- Level: Upper
- Area: 110
- Dimensions: 11 x 10
Dining room
- Features: Balcony, Hardwood Floors, Sliding Doors
- Level: Main
- Area: 117
- Dimensions: 13 x 9
Kitchen
- Features: Garden Window, Gas Appliances, Gourmet Kitchen, Pantry, Granite
- Level: Main
- Area: 96
- Width: 8
Living room
- Features: Fireplace, Hardwood Floors, Sound System, High Ceilings
- Level: Main
- Area: 264
- Dimensions: 22 x 12
Heating
- Forced Air 95 Plus, Fireplace(s)
Cooling
- Central Air
Appliances
- Included: Built In Oven, Dishwasher, Microwave, Stainless Steel Appliance(s), Washer/Dryer, Gas Appliances, Electric Water Heater
Features
- High Ceilings, Sound System, Closet Organizer, Soaking Tub, Suite, Balcony, Gourmet Kitchen, Pantry, Granite, Double Closet, Walkin Shower, Tile
- Flooring: Hardwood, Tile, Wall to Wall Carpet
- Doors: Sliding Doors
- Windows: Double Pane Windows, Vinyl Frames, Garden Window(s)
- Basement: None
- Number of fireplaces: 1
- Fireplace features: Electric
Interior area
- Total structure area: 1,384
- Total interior livable area: 1,384 sqft
Property
Parking
- Total spaces: 2
- Parking features: Off Street, On Street, Garage Door Opener, Tandem
- Garage spaces: 2
- Has uncovered spaces: Yes
Accessibility
- Accessibility features: Garage On Main, Walkin Shower, Accessibility
Features
- Stories: 3
- Patio & porch: Deck
- Exterior features: Gas Hookup, Balcony
- Spa features: Association
- Has view: Yes
- View description: City, Territorial
Lot
- Features: Commons, Gentle Sloping, Level, SqFt 0K to 2999
Details
- Additional structures: GasHookup
- Parcel number: R2132036
Construction
Type & style
- Home type: Townhouse
- Architectural style: Traditional
- Property subtype: Residential, Townhouse
- Attached to another structure: Yes
Materials
- Cement Siding
- Foundation: Slab
- Roof: Composition
Condition
- Resale
- New construction: No
- Year built: 2005
Utilities & green energy
- Gas: Gas Hookup, Gas
- Sewer: Public Sewer
- Water: Public
Community & HOA
Community
- Security: Unknown
HOA
- Has HOA: Yes
- Amenities included: Commons, Exterior Maintenance, Gated, Management, Party Room, Pool, Spa Hot Tub
- HOA fee: $554 monthly
Location
- Region: Portland
Financial & listing details
- Price per square foot: $288/sqft
- Tax assessed value: $488,180
- Annual tax amount: $5,708
- Date on market: 10/1/2026
- Listing terms: Cash,Conventional,FHA,USDA Loan,VA Loan
- Road surface type: Concrete
Estimated market value
$395,400
$376,000 - $415,000
$2,504/mo
Price history
| Date | Event | Price |
|---|---|---|
| 11/5/2026 | Price change | $399,000-4.8%$288/sqft |
Source:  RMLS (OR) #212335955 Report a problem | ||
| 10/7/2026 | Price change | $419,000-3.5%$303/sqft |
Source: RMLS (OR) #212335955 Report a problem | ||
| 10/1/2026 | Listed for sale | $434,000+1.6%$314/sqft |
Source: RMLS (OR) #212335955 Report a problem | ||
| 12/11/2025 | Listing removed | $2,300$2/sqft |
Source: Zillow Rentals Report a problem | ||
| 11/30/2025 | Listed for rent | $2,300$2/sqft |
Source: Zillow Rentals Report a problem | ||
| 9/14/2021 | Sold | $427,000+2.9%$309/sqft |
Source: RMLS (OR) #21545691 Report a problem | ||
| 8/17/2021 | Pending sale | $415,000$300/sqft |
Source: RMLS (OR) #21545691 Report a problem | ||
| 8/5/2021 | Listed for sale | $415,000+18.6%$300/sqft |
Source: RMLS (OR) #21545691 Report a problem | ||
| 3/24/2021 | Listing removed | -- |
Source: Owner Report a problem | ||
| 7/27/2007 | Sold | $349,900$253/sqft |
Source: Public Record Report a problem | ||
| 5/26/2007 | Price change | $349,9000%$253/sqft |
Source: Owner Report a problem | ||
| 4/28/2007 | Listed for sale | $350,000+16.9%$253/sqft |
Source: Owner Report a problem | ||
| 2/7/2006 | Sold | $299,526$216/sqft |
Source: Public Record Report a problem | ||
Public tax history
| Year | Property taxes | Tax assessment |
|---|---|---|
| 2025 | $5,709 +4.8% | $297,270 +3% |
| 2024 | $5,449 +6.5% | $288,620 +3% |
| 2023 | $5,115 +3.4% | $280,220 +3% |
| 2022 | $4,947 +3.8% | $272,060 |
| 2021 | $4,768 +3.2% | -- |
| 2020 | $4,622 +3.5% | $256,450 +3% |
| 2019 | $4,466 +3.3% | $248,990 |
| 2018 | $4,322 | $248,990 +6.1% |
| 2017 | $4,322 +7.6% | $234,700 +3% |
| 2016 | $4,016 | $227,870 +3% |
| 2015 | $4,016 +3.8% | $221,240 +3% |
| 2014 | $3,871 +5.5% | $214,800 +3% |
| 2013 | $3,670 +9.9% | $208,550 +3% |
| 2012 | $3,340 +3.3% | $202,480 -16.3% |
| 2011 | $3,233 +2.7% | $241,790 -5.1% |
| 2010 | $3,148 +2.1% | $254,800 -7.5% |
| 2009 | $3,083 +8.3% | $275,580 -11.3% |
| 2008 | $2,847 +2.5% | $310,750 -6% |
| 2007 | $2,777 +11.3% | $330,470 +8.3% |
| 2006 | $2,495 +127.8% | $305,160 +233.7% |
| 2005 | $1,095 | $91,440 |
Find assessor info on the county website
Monthly payment
Est. payment
Payment breakdown
Explore the cost of this home by adjusting the details. Changes won't be saved.Climate risks
Neighborhood: West Haven-Sylvan
Nearby schools
Schools provided by the listing agent
- Elementary: W Tualatin View
- Middle: Cedar Park
- High: Sunset
Source: RMLS (OR). This data may not be complete. We recommend contacting the local school district to confirm school assignments for this home.
Similar homes
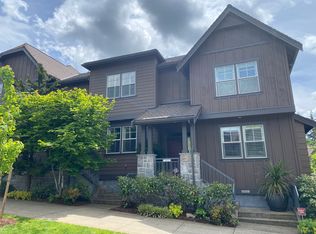
- $525,0003 bd3 ba1.9k sqft686 SW Rustica Ter, Portland, OR 97225Active
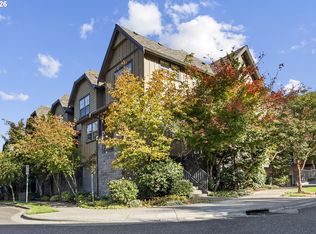
 MLS ID #376507448, Mike Day, HomeSource. RMLS (OR)
- $339,9002 bd2 ba1k sqft9600 NW Miller Hill Dr, Portland, OR 97229Active
 MLS ID #266314219, Lora Smith, Redfin. RMLS (OR)
- $374,9002 bd2 ba1.3k sqft10260 NW Alder Grove Ln, Portland, OR 97229Active
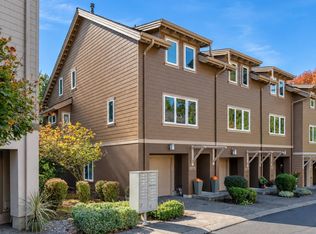 MLS ID #303317731, Richard Compton, Premiere Property Group, LLC. RMLS (OR)
- $435,0003 bd2 ba1.7k sqft2910 NW Kennedy Ct, Portland, OR 97229Active
 MLS ID #552607699, Shannon Wilkey, Wilkey Realty LLC. RMLS (OR)
- $349,0002 bd3 ba1.1k sqft290 NW 116th Ave Unit 106, Portland, OR 97229ActiveMLS ID #471111240, Matthew Tercek, Real Broker. RMLS (OR)
- $399,9993 bd3 ba1.8k sqft2703 NW Preston Ct, Portland, OR 97229ActiveMLS ID #188109539, Sarita Dua, Keller Williams Sunset Corridor. RMLS (OR)
- $350,0002 bd3 ba1k sqft712 NW 118th Ave APT 103, Portland, OR 97229ActiveMLS ID #728141976, Louise Levin, RE/MAX Equity Group. RMLS (OR)
- $365,0002 bd2 ba1k sqft679 NW 118th Ave Unit 107, Portland, OR 97229ActiveMLS ID #482054625, Sarita Dua, Keller Williams Sunset Corridor. RMLS (OR)
- $449,0003 bd3 ba1.9k sqft9926 NW Justus Ln #27, Portland, OR 97229ActiveMLS ID #393928639, Kendall Westphal Gendron, The Agency Portland. RMLS (OR)
- $347,0002 bd2 ba1.1k sqft655 NW 118th Ave Unit 104, Portland, OR 97229ActiveMLS ID #701414554, Casie Harker, MORE Realty. RMLS (OR)
- $449,0002 bd2 ba1.2k sqft9837 NW Silver Ridge Loop, Portland, OR 97229ActiveMLS ID #394324753, Heather Parmley, Coldwell Banker Bain. RMLS (OR)
- $330,0002 bd2 ba1k sqft9721 NW Miller Hill Dr, Portland, OR 97229ActiveMLS ID #139988802, Livia Goodlett, Keller Williams Sunset Corridor. RMLS (OR)
- $329,0002 bd2 ba1.1k sqft11990 SW Corby Dr APT 2, Portland, OR 97225ActiveMLS ID #788601310, Shayna Denny, Polaris Realty NW. RMLS (OR)
- $340,0002 bd2 ba1.5k sqft10217 NW Jack Ln #91, Portland, OR 97229ActiveMLS ID #768750442, Beth Earnest, Real Broker. RMLS (OR)
- $410,0002 bd3 ba1.5k sqft676 SW Dillan Dr, Beaverton, OR 97006ActiveMLS ID #293473225, Janet Chan, Premiere Property Group, LLC. RMLS (OR)
- $389,9002 bd2 ba1k sqft3010 NW Montara Loop #1, Portland, OR 97229ActiveMLS ID #601464737, Lizbeth Abbott, Tree City Real Estate. RMLS (OR)
- $329,0002 bd2 ba1.2k sqft12600 SW Crescent St APT 307, Beaverton, OR 97005ActiveMLS ID #280526176, Konner Fralia, Cascade Hasson Sotheby's International Realty. RMLS (OR)
- $475,0003 bd3 ba1.9k sqft12960 NW Clement Ln, Portland, OR 97229ActiveMLS ID #570156923, Iraida Hermann, Berkshire Hathaway HomeServices NW Real Estate. RMLS (OR)
- $399,6983 bd3 ba1.8k sqft4949 SW 141st Ave, Beaverton, OR 97005ActiveMLS ID #209797513, Sherry Francis, ELEETE Real Estate. RMLS (OR)
- $340,0002 bd3 ba1.1k sqft340 NW 116th Ave Unit 103, Portland, OR 97229ActiveMLS ID #682668336, Renae Thompson, Knipe Realty ERA Powered. RMLS (OR)
