Welcome to this desirable end-unit townhome-style condo in Timberland Falls, offering a private entrance with no neighbors above or below for exceptional privacy. This 2-bedroom, 2-bath home features a covered front porch, a gourmet kitchen with stainless steel appliances, beautiful wood floors, an inviting electric fireplace, and generous closet space on the main level. The spacious primary suite includes a walk-in closet and private bathroom, while the lower level offers a convenient laundry area and additional storage. A new roof installed in 2025 provides added value and peace of mind. Enjoy an unbeatable location just minutes from Market of Choice, shopping, restaurants, scenic trails, and multiple parks. With easy access to Sunset Transit Center, downtown Portland, Highways 26 and 217, St. Vincent Hospital, and Nike, this home offers the perfect blend of comfort, convenience, and lifestyle.
Active
Price cut: $24K (8/18)
$357,000
655 NW 118th Ave Unit 104, Portland, OR 97229
2beds
1,196sqft
Residential, Condominium, Townhouse
Built in 2007
-- sqft lot
$-- Zestimate®
$298/sqft
$383/mo HOA
What's special
- 33 days
- 296
- 11
Zillow last checked:
Listing updated:
Listed by:
Casie Harker 503-799-5513,
MORE Realty
Source: RMLS (OR),MLS#: 701414554
Facts & features
Interior
Bedrooms & bathrooms
- Bedrooms: 2
- Bathrooms: 2
- Full bathrooms: 2
Rooms
- Room types: Laundry, Bedroom 2, Dining Room, Family Room, Kitchen, Living Room, Primary Bedroom
Primary bedroom
- Features: Suite, Walkin Closet, Wallto Wall Carpet
- Level: Upper
- Area: 156
- Dimensions: 13 x 12
Bedroom 2
- Features: Closet, Wallto Wall Carpet
- Level: Upper
- Area: 110
- Dimensions: 11 x 10
Dining room
- Features: Wood Floors
- Level: Main
Kitchen
- Features: Wood Floors
- Level: Main
Living room
- Features: Fireplace, Wood Floors
- Level: Main
- Area: 210
- Dimensions: 15 x 14
Heating
- Ductless, Mini Split, Zoned, Fireplace(s)
Cooling
- Heat Pump
Appliances
- Included: Dishwasher, Disposal, Free-Standing Range, Free-Standing Refrigerator, Microwave, Plumbed For Ice Maker, Stainless Steel Appliance(s), Washer/Dryer, Electric Water Heater, Tank Water Heater
- Laundry: Laundry Room
Features
- Soaking Tub, Vaulted Ceiling(s), Closet, Suite, Walk-In Closet(s), Tile
- Flooring: Tile, Vinyl, Wall to Wall Carpet, Wood
- Windows: Double Pane Windows, Vinyl Frames
- Basement: Partial
- Number of fireplaces: 1
- Fireplace features: Electric
Interior area
- Total structure area: 1,196
- Total interior livable area: 1,196 sqft
Property
Parking
- Total spaces: 1
- Parking features: Carport, Off Street, Garage Door Opener, Attached, Extra Deep Garage, Tuck Under
- Attached garage spaces: 1
- Has carport: Yes
Features
- Stories: 3
- Patio & porch: Porch
Lot
- Features: Corner Lot, Level
Details
- Parcel number: R2158637
Construction
Type & style
- Home type: Townhouse
- Architectural style: Craftsman
- Property subtype: Residential, Condominium, Townhouse
Materials
- Stone, Vinyl Siding
- Foundation: Concrete Perimeter
- Roof: Composition
Condition
- Resale
- New construction: No
- Year built: 2007
Utilities & green energy
- Sewer: Public Sewer
- Water: Public
Community & HOA
Community
- Security: Fire Sprinkler System
HOA
- Has HOA: Yes
- Amenities included: All Landscaping, Commons, Exterior Maintenance, Management
- HOA fee: $383 monthly
Location
- Region: Portland
Financial & listing details
- Price per square foot: $298/sqft
- Tax assessed value: $376,650
- Annual tax amount: $5,031
- Date on market: 8/2/2026
- Listing terms: Cash,Conventional
- Road surface type: Paved
Estimated market value
Not available
Estimated sales range
Not available
Not available
Price history
| Date | Event | Price |
|---|---|---|
| 8/18/2026 | Price change | $357,000-6.3%$298/sqft |
Source:  RMLS (OR) #701414554 Report a problem RMLS (OR) #701414554 Report a problem | ||
| 8/2/2026 | Listed for sale | $381,000-5.9%$319/sqft |
Source: RMLS (OR) #701414554 Report a problem | ||
| 10/31/2022 | Sold | $405,000-1.2%$339/sqft |
Source: RMLS (OR) #22454071 Report a problem | ||
| 10/3/2022 | Pending sale | $409,900$343/sqft |
Source: RMLS (OR) #22454071 Report a problem | ||
| 9/15/2022 | Price change | $409,900-2.4%$343/sqft |
Source: RMLS (OR) #22454071 Report a problem | ||
| 8/25/2022 | Listed for sale | $419,900+31.2%$351/sqft |
Source: RMLS (OR) #22454071 Report a problem | ||
| 6/17/2019 | Sold | $320,000-2.7%$268/sqft |
Source: RMLS (OR) #19177985 Report a problem | ||
| 5/17/2019 | Pending sale | $329,000$275/sqft |
Source: Windermere Realty Trust #19177985 Report a problem | ||
| 5/15/2019 | Listed for sale | $329,000$275/sqft |
Source: Windermere Realty Trust #19177985 Report a problem | ||
| 5/6/2019 | Pending sale | $329,000$275/sqft |
Source: Windermere Realty Trust #19177985 Report a problem | ||
| 4/26/2019 | Listed for sale | $329,000+43.7%$275/sqft |
Source: Windermere Realty Trust #19177985 Report a problem | ||
| 8/6/2016 | Listing removed | $229,000$191/sqft |
Source: Coldwell Banker SEAL #15699503 Report a problem | ||
| 5/21/2016 | Pending sale | $229,000$191/sqft |
Source: Coldwell Banker SEAL #15699503 Report a problem | ||
| 5/21/2016 | Listed for sale | $229,000-2.6%$191/sqft |
Source: Coldwell Banker SEAL #15699503 Report a problem | ||
| 6/1/2015 | Sold | $235,000+2.6%$196/sqft |
Source: RMLS (OR) #15699503 Report a problem | ||
| 5/7/2015 | Pending sale | $229,000$191/sqft |
Source: Coldwell Banker SEAL #15699503 Report a problem | ||
| 5/2/2015 | Listed for sale | $229,000+27.2%$191/sqft |
Source: Coldwell Banker SEAL #15699503 Report a problem | ||
| 4/9/2014 | Sold | $180,100+2.9%$151/sqft |
Source: Public Record Report a problem | ||
| 2/1/2014 | Listed for sale | $175,000-43.6%$146/sqft |
Source: Keller Williams-Pdx Central #14338513 Report a problem | ||
| 11/5/2013 | Sold | $310,242+20.7%$259/sqft |
Source: Public Record Report a problem | ||
| 6/6/2008 | Sold | $256,990$215/sqft |
Source: Public Record Report a problem | ||
Public tax history
| Year | Property taxes | Tax assessment |
|---|---|---|
| 2025 | $5,031 +4.1% | $229,020 +3% |
| 2024 | $4,832 +5.9% | $222,350 +3% |
| 2023 | $4,562 +4.5% | $215,880 +3% |
| 2022 | $4,366 +3.6% | $209,600 |
| 2021 | $4,214 +3.1% | -- |
| 2020 | $4,086 +3.3% | $197,580 +3% |
| 2019 | $3,956 +3.3% | $191,830 |
| 2018 | $3,830 | $191,830 +6.1% |
| 2017 | $3,830 +7.6% | $180,830 +3% |
| 2016 | $3,559 | $175,570 +3% |
| 2015 | $3,559 +3.9% | $170,460 +3% |
| 2014 | $3,427 +7.5% | $165,500 +3% |
| 2013 | $3,189 +8.4% | $160,680 +3% |
| 2012 | $2,943 +2.9% | $156,000 -9% |
| 2011 | $2,859 +2.6% | $171,490 -19.1% |
| 2010 | $2,787 +2.3% | $211,850 +0.9% |
| 2009 | $2,723 +34.2% | $209,890 +8.3% |
| 2008 | $2,028 | $193,780 |
Find assessor info on the county website
Monthly payment
Est. payment
Payment breakdown
Explore the cost of this home by adjusting the details. Changes won't be saved.Climate risks
Neighborhood: Central Beaverton
Nearby schools
Schools provided by the listing agent
- Elementary: Cedar Mill
- Middle: Tumwater
- High: Sunset
Source: RMLS (OR). This data may not be complete. We recommend contacting the local school district to confirm school assignments for this home.
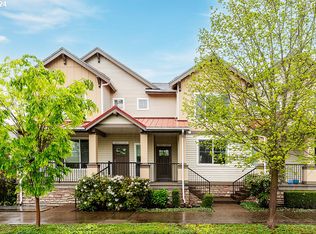
- $499,0003 bd3 ba1.7k sqft655 NW 118th Ave UNIT 103, Portland, OR 97229Sold
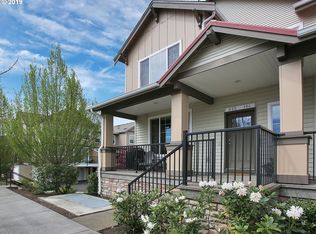
- $373,7002 bd2 ba1.1k sqft655 NW 118th Ave, Portland, OR 97229Off Market
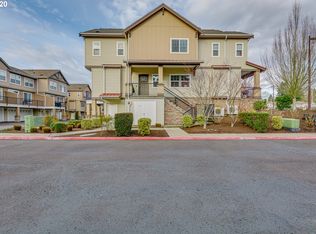
- $346,5002 bd2 ba1k sqft655 NW 118th Ave UNIT 105, Portland, OR 97229Off Market
- $312,1002 bd2 ba1k sqft655 NW 118th Ave UNIT 101, Portland, OR 97229Off Market

Similar homes
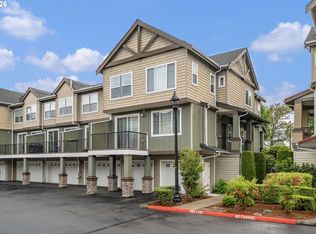
- $365,0002 bd2 ba1k sqft679 NW 118th Ave Unit 107, Portland, OR 97229Active
 MLS ID #482054625, Sarita Dua, Keller Williams Sunset Corridor. RMLS (OR)
 - $359,9002 bd3 ba1.1k sqft340 NW 116th Ave Unit 103, Portland, OR 97229Active
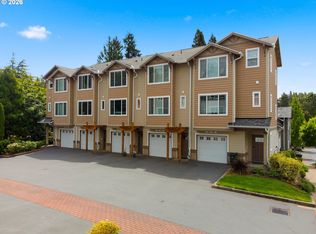 MLS ID #682668336, Renae Thompson, Knipe Realty ERA Powered. RMLS (OR)
 - $299,9002 bd2 ba966 sqft11825 NW Stone Mountain Ln Unit 404, Portland, OR 97229Active
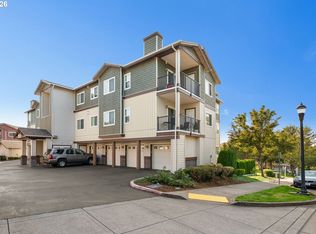 MLS ID #795650891, Thomas Patterson, Belrose Realty, LLC. RMLS (OR)
 - $350,0002 bd2 ba1k sqft695 NW Falling Waters Ln Unit 404, Portland, OR 97229Active
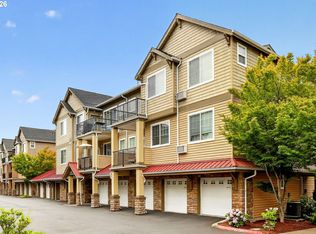 MLS ID #213064980, Genie Shook, John L. Scott. RMLS (OR)
 - $339,9502 bd2 ba1k sqft595 NW Lost Springs Ter Unit 402, Portland, OR 97229ActiveMLS ID #215511557, Kerry Lawrence, Foresight Realty Corporation. RMLS (OR)
- $339,5002 bd2 ba1.1k sqft615 NW Lost Springs Ter Unit 404, Portland, OR 97229ActiveMLS ID #249806061, Jason De Paz, Realty One Group Prestige. RMLS (OR)
- $339,0002 bd3 ba1.1k sqft310 NW 116th Ave Unit 105, Portland, OR 97229ActiveMLS ID #390823528, Hannah Kennedy, Keller Williams Sunset Corridor. RMLS (OR)
- $325,0002 bd2 ba1.1k sqft11725 NW Winter Park Ter Unit 401, Portland, OR 97229ActiveMLS ID #210864384, Tage Packebush, Cascade Hasson Sotheby's International Realty. RMLS (OR)
- $349,0002 bd2 ba1k sqft9600 NW Miller Hill Dr, Portland, OR 97229ActiveMLS ID #766848239, Lora Smith, Redfin. RMLS (OR)
- $324,9002 bd2 ba1.1k sqft695 NW Falling Waters Ln Unit 304, Portland, OR 97229ActiveMLS ID #680315298, Noelle Luchs, Premiere Property Group, LLC. RMLS (OR)
- $324,9002 bd2 ba1.1k sqft595 NW Lost Springs Ter Unit 303, Portland, OR 97229ActiveMLS ID #562499868, Bill Bailey, RE/MAX Advantage Group. RMLS (OR)
- $324,9002 bd2 ba1k sqft600 NW Lost Springs Ter Unit 301, Portland, OR 97229ActiveMLS ID #505778172, Sharon Fleming, Coldwell Banker Bain. RMLS (OR)
- $359,0002 bd2 ba1k sqft9601 NW Miller Hill Dr, Portland, OR 97229ActiveMLS ID #362544013, Elisha Alcantara, Real Broker. RMLS (OR)
- $290,0002 bd2 ba1k sqft590 NW Lost Springs Ter Unit 401, Portland, OR 97229ActiveMLS ID #330820502, Dirk Hmura, The Agency Portland. RMLS (OR)
- $375,0002 bd2 ba1.3k sqft10217 NW Alder Grove Ln, Portland, OR 97229ActiveMLS ID #355174241, Pamela Ruble, Redfin. RMLS (OR)
- $325,0003 bd2 ba1.3k sqft1255 NW Trail Ave Unit 1, Portland, OR 97229ActiveMLS ID #214382635, Devin Arthurs, Living Room Realty. RMLS (OR)
- $399,9002 bd2 ba1k sqft3010 NW Montara Loop #1, Portland, OR 97229ActiveMLS ID #601464737, Lizbeth Abbott, Tree City Real Estate. RMLS (OR)
- $360,0002 bd3 ba1.2k sqft668 SW Dillan Dr, Beaverton, OR 97006ActiveMLS ID #754622946, Reina Jamus, Works Real Estate. RMLS (OR)
- $349,9002 bd3 ba1.4k sqft17073 SW Pleasanton Ln, Beaverton, OR 97003ActiveMLS ID #159006487, Darryl Bodle, Keller Williams Realty Portland Premiere. RMLS (OR)
