CONCESSIONS OFFERED. Welcome home to this beautifully updated, truly turnkey condo in desirable Timberland Falls! This private end unit has no shared walls and offers peaceful views of the stream and wooded surroundings from the living areas, creating a quiet and private retreat. The home has been updated with brand-new LifeProof LVP flooring, fresh interior paint, power-operated Bali honeycomb blinds, a new LG refrigerator, new KitchenAid dishwasher, LG washer and dryer with steam, and a Rheem Performance water heater. The spacious 9’ x 13’ kitchen features generous counter space and storage, a convenient breakfast bar, stainless steel range, and built-in microwave hood. The open-concept great room provides plenty of space for both dining and living areas, making the home comfortable for everyday living and entertaining. Vaulted ceilings and abundant windows in the great room and primary bedroom fill the home with natural light and create a bright, airy feel. The spacious primary suite features a large walk-in closet and ensuite bathroom with dual sinks and a shower-over-soaking-tub configuration. The generously sized second bedroom works beautifully as a bedroom, home office, or flex space and is conveniently located near the full second bathroom with shower-over-tub. Enjoy all that Timberland Falls has to offer, including well-maintained common areas, walking trails, wooded surroundings, play areas, and a pet-friendly community. Move-in ready, extensively updated, private, and peaceful—this is the one you’ve been waiting for!
Active
$339,950
595 NW Lost Springs Ter Unit 402, Portland, OR 97229
2beds
1,083sqft
Residential, Condominium
Built in 2009
-- sqft lot
$334,100 Zestimate®
$314/sqft
$697/mo HOA
What's special
Generously sized second bedroomFresh interior paintWooded surroundingsLarge walk-in closetPower-operated bali honeycomb blindsShower-over-soaking-tub configurationRheem performance water heater
- 19 days
- 149
- 7
Zillow last checked:
Listing updated:
Listed by:
Kerry Lawrence 541-841-0814,
Foresight Realty Corporation
Source: RMLS (OR),MLS#: 215511557
Facts & features
Interior
Bedrooms & bathrooms
- Bedrooms: 2
- Bathrooms: 2
- Full bathrooms: 2
- Main level bathrooms: 2
Rooms
- Room types: Laundry, Bedroom 2, Dining Room, Family Room, Kitchen, Living Room, Primary Bedroom
Primary bedroom
- Features: Bathtub With Shower, Double Sinks, Soaking Tub, Solid Surface Countertop, Suite, Vaulted Ceiling, Vinyl Floor, Walkin Closet
- Level: Main
- Area: 165
- Dimensions: 11 x 15
Bedroom 2
- Features: Closet, Vinyl Floor
- Level: Main
- Area: 110
- Dimensions: 10 x 11
Dining room
- Features: Great Room, Living Room Dining Room Combo, Vaulted Ceiling, Vinyl Floor
- Level: Main
Kitchen
- Features: Dishwasher, Disposal, Eat Bar, Gourmet Kitchen, E N E R G Y S T A R Qualified Appliances, Free Standing Range, Free Standing Refrigerator, Vinyl Floor
- Level: Main
- Area: 117
- Width: 13
Living room
- Features: Deck, Eating Area, Great Room, Living Room Dining Room Combo, Vaulted Ceiling, Vinyl Floor
- Level: Main
- Area: 288
- Dimensions: 12 x 24
Heating
- Mini Split, Wall Furnace, Zoned
Cooling
- Has cooling: Yes
Appliances
- Included: Dishwasher, Disposal, Free-Standing Range, Microwave, Plumbed For Ice Maker, Range Hood, Stainless Steel Appliance(s), ENERGY STAR Qualified Appliances, Washer/Dryer, Free-Standing Refrigerator, Electric Water Heater, ENERGY STAR Qualified Water Heater
Features
- Soaking Tub, Vaulted Ceiling(s), Bathtub With Shower, Sink, Closet, Great Room, Living Room Dining Room Combo, Eat Bar, Gourmet Kitchen, Eat-in Kitchen, Double Vanity, Suite, Walk-In Closet(s), Tile
- Flooring: Luxury Vinyl Plank, Vinyl
- Windows: Double Pane Windows
- Basement: None
Interior area
- Total structure area: 1,083
- Total interior livable area: 1,083 sqft
Property
Parking
- Total spaces: 1
- Parking features: Driveway, Garage Door Opener, Condo Garage (Other), Attached
- Attached garage spaces: 1
- Has uncovered spaces: Yes
Features
- Levels: One
- Stories: 1
- Entry location: Upper Floor
- Patio & porch: Deck
- Has view: Yes
- View description: Creek/Stream, Territorial, Trees/Woods
- Has water view: Yes
- Water view: Creek/Stream
- Waterfront features: Creek
Lot
- Features: Commons, Gentle Sloping
Details
- Parcel number: R2168759
Construction
Type & style
- Home type: Condo
- Architectural style: Traditional
- Property subtype: Residential, Condominium
Materials
- Stone, Vinyl Siding
- Roof: Composition
Condition
- Resale
- New construction: No
- Year built: 2009
Utilities & green energy
- Sewer: Public Sewer
- Water: Public
- Utilities for property: Cable Connected
Community & HOA
Community
- Security: Entry, Fire Sprinkler System, Intercom Entry, Limited Access
HOA
- Has HOA: Yes
- Amenities included: All Landscaping, Cable T V, Commons, Exterior Maintenance, Insurance, Maintenance Grounds, Management, Road Maintenance, Sewer, Water
- HOA fee: $697 monthly
Location
- Region: Portland
Financial & listing details
- Price per square foot: $314/sqft
- Tax assessed value: $364,930
- Annual tax amount: $5,114
- Date on market: 8/19/2026
- Listing terms: Cash,Conventional,FHA,VA Loan
- Road surface type: Paved
Estimated market value
$334,100
$317,000 - $351,000
$2,465/mo
Price history
| Date | Event | Price |
|---|---|---|
| 8/19/2026 | Listed for sale | $339,950+61.9%$314/sqft |
Source:  RMLS (OR) #215511557 Report a problem RMLS (OR) #215511557 Report a problem | ||
| 11/3/2009 | Sold | $209,990$194/sqft |
Source: Public Record Report a problem | ||
Public tax history
| Year | Property taxes | Tax assessment |
|---|---|---|
| 2025 | $5,114 +4.1% | $232,790 +3% |
| 2024 | $4,911 +5.9% | $226,010 +3% |
| 2023 | $4,637 +4.5% | $219,430 +3% |
| 2022 | $4,438 +3.6% | $213,040 |
| 2021 | $4,283 +3.1% | -- |
| 2020 | $4,153 +3.3% | $200,820 +3% |
| 2019 | $4,021 +3.3% | $194,980 |
| 2018 | $3,893 | $194,980 +6.1% |
| 2017 | $3,893 +7.6% | $183,800 +3% |
| 2016 | $3,617 | $178,450 +3% |
| 2015 | $3,617 +5.9% | $173,260 +3% |
| 2014 | $3,416 +6.7% | $168,220 +3% |
| 2013 | $3,202 +6.9% | $163,330 +3% |
| 2012 | $2,996 +3.1% | $158,580 -5.9% |
| 2011 | $2,907 +2.6% | $168,580 -18.8% |
| 2010 | $2,833 | $207,630 |
Find assessor info on the county website
Monthly payment
Est. payment
Payment breakdown
Explore the cost of this home by adjusting the details. Changes won't be saved.Climate risks
Neighborhood: Central Beaverton
Nearby schools
Schools provided by the listing agent
- Elementary: Cedar Mill
- Middle: Tumwater
- High: Sunset
Source: RMLS (OR). This data may not be complete. We recommend contacting the local school district to confirm school assignments for this home.
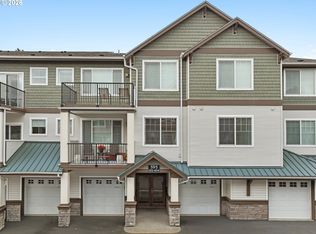
- $343,0002 bd2 ba1.2k sqft595 NW Lost Springs Ter UNIT 204, Portland, OR 97229Sold
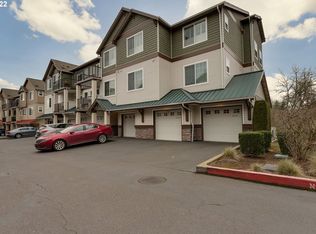
- $315,9002 bd2 ba1.3k sqft595 NW Lost Springs Ter, Portland, OR 97229Off Market
- $284,0002 bd2 ba966 sqft11825 NW Stone Mountain Ln UNIT 102, Portland, OR 97229Off Market

- $327,7002 bd2 ba1k sqft11735 NW Holly Springs Ln, Portland, OR 97229Off Market
Similar homes
- $299,9002 bd2 ba966 sqft11825 NW Stone Mountain Ln Unit 404, Portland, OR 97229Active
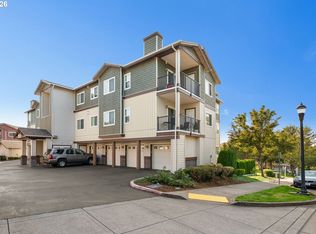
 MLS ID #795650891, Thomas Patterson, Belrose Realty, LLC. RMLS (OR)
 - $339,5002 bd2 ba1.1k sqft615 NW Lost Springs Ter Unit 404, Portland, OR 97229Active
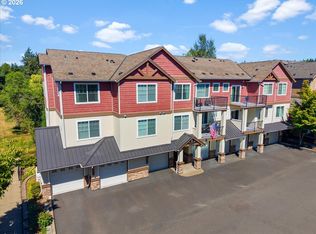 MLS ID #249806061, Jason De Paz, Realty One Group Prestige. RMLS (OR)
 - $350,0002 bd2 ba1k sqft695 NW Falling Waters Ln Unit 404, Portland, OR 97229Active
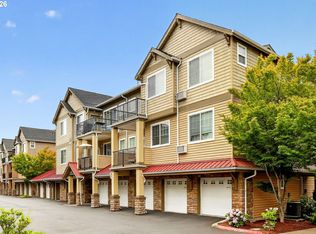 MLS ID #213064980, Genie Shook, John L. Scott. RMLS (OR)
 - $325,0002 bd2 ba1.1k sqft11725 NW Winter Park Ter Unit 401, Portland, OR 97229Active
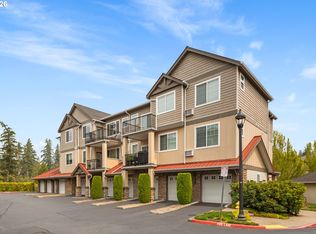 MLS ID #210864384, Tage Packebush, Cascade Hasson Sotheby's International Realty. RMLS (OR)
 - $324,9002 bd2 ba1k sqft600 NW Lost Springs Ter Unit 301, Portland, OR 97229ActiveMLS ID #505778172, Sharon Fleming, Coldwell Banker Bain. RMLS (OR)
- $324,9002 bd2 ba1.1k sqft695 NW Falling Waters Ln Unit 304, Portland, OR 97229ActiveMLS ID #680315298, Noelle Luchs, Premiere Property Group, LLC. RMLS (OR)
- $324,9002 bd2 ba1.1k sqft595 NW Lost Springs Ter Unit 303, Portland, OR 97229ActiveMLS ID #562499868, Bill Bailey, RE/MAX Advantage Group. RMLS (OR)
- $290,0002 bd2 ba1k sqft590 NW Lost Springs Ter Unit 401, Portland, OR 97229ActiveMLS ID #330820502, Dirk Hmura, The Agency Portland. RMLS (OR)
- $357,0002 bd2 ba1.1k sqft655 NW 118th Ave Unit 104, Portland, OR 97229ActiveMLS ID #701414554, Casie Harker, MORE Realty. RMLS (OR)
- $340,0002 bd3 ba1.1k sqft340 NW 116th Ave Unit 103, Portland, OR 97229ActiveMLS ID #682668336, Renae Thompson, Knipe Realty ERA Powered. RMLS (OR)
- $339,0002 bd3 ba1.1k sqft310 NW 116th Ave Unit 105, Portland, OR 97229ActiveMLS ID #390823528, Hannah Kennedy, Keller Williams Sunset Corridor. RMLS (OR)
- $365,0002 bd2 ba1k sqft679 NW 118th Ave Unit 107, Portland, OR 97229ActiveMLS ID #482054625, Sarita Dua, Keller Williams Sunset Corridor. RMLS (OR)
- $269,9002 bd2 ba1k sqft590 NW Lost Springs Ter Unit 403, Portland, OR 97229ActiveMLS ID #343388241, Dennis Laird, Windermere Realty Trust. RMLS (OR)
- $315,0002 bd2 ba1.1k sqft11990 SW Corby Dr APT 2, Portland, OR 97225ActiveMLS ID #374258400, Jenna Baird, Opt. RMLS (OR)
- $399,9002 bd2 ba1k sqft3010 NW Montara Loop #1, Portland, OR 97229ActiveMLS ID #601464737, Lizbeth Abbott, Tree City Real Estate. RMLS (OR)
- $349,0002 bd2 ba1k sqft9600 NW Miller Hill Dr, Portland, OR 97229ActiveMLS ID #766848239, Lora Smith, Redfin. RMLS (OR)
- $315,0002 bd2 ba899 sqft13915 SW Meridian St Unit 407, Beaverton, OR 97005ActiveMLS ID #285103475, Brian Porter, Opt. RMLS (OR)
- $339,5002 bd1 ba1.2k sqft15320 NW Central Dr Unit 214, Portland, OR 97229ActiveMLS ID #709847123, Richard Compton, Premiere Property Group, LLC. RMLS (OR)
- $325,0003 bd2 ba1.3k sqft1255 NW Trail Ave Unit 1, Portland, OR 97229ActiveMLS ID #214382635, Devin Arthurs, Living Room Realty. RMLS (OR)
